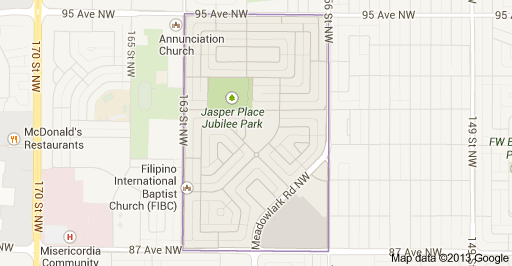
Meadowlark Park Edmonton Homes for Sale by Norm Cholak of RE/MAX River City Real Estate Edmonton. For further information or to view any of these Meadowlark Park Edmonton homes please call Norm at 780-991-1313 or email Norm at norm@normcholak.com
413 8912 156 Street NW
Edmonton
T5R 5Z2
$180,000
Condo
beds: 1
baths: 1.0
864 sq. ft.
built: 1999
- Status:
- Active
- Prop. Type:
- Condo
- MLS® Num:
- E4491352
- Bedrooms:
- 1
- Bathrooms:
- 1
- Year Built:
- 1999
- Photos (42)
- Schedule / Email
- Send listing
- Mortgage calculator
- Print listing
Schedule a viewing:
- Property Type:
- Condo
- Dwelling Type:
- Apartment
- Home Style:
- Single Level Apartment
- Total Floor Area:
- 863.6 sq. ft.
- Price Per SqFt:
- $208.43
- Total area above grade.:
- 864 sq. ft.
- Taxes:
- Signup
- Lot Area:
- 663.49 sq. ft.
- Elevator:
- Yes
- Stories Total:
- 4
- Levels:
- 1
- Floor Location:
- Top
- Floor Number:
- 4
- Balcony/Terrace:
- Yes
- Unit Exposure:
- Southwest
- Exposure / Faces:
- Southwest
- Year built:
- 1999 (Age: 27)
- Bedrooms:
- 1 (Above Grd: 1)
- Bathrooms:
- 1.0 (Full:1/Half:0)
- Total Rooms Above Grade:
- 5
- Plan:
- 0020020
- Building Type:
- Lowrise Apartment
- Complex / Subdivision:
- The Renaissance (Meadowlark Park_EDM)
- Construction:
- Wood, Stucco
- Foundation:
- Concrete Perimeter
- Basement:
- None, No Basement
- Basement Development:
- No Basement
- Roof:
- Asphalt Shingles
- Floor Finish:
- Hardwood, Linoleum
- Heating:
- Hot Water, In Floor Heat System, See Remarks
- Fireplace:
- No
- Parking:
- Underground
- Enclosed Parking:
- 1
- Total Parking Spaces:
- 1
- Parking Plan:
- 0020020
- Parking Plan Type:
- Titled
- Parking Unit:
- 95
- Garage:
- No
- Ensuite:
- Yes
- Car Wash, Club House, Detectors Smoke, Exercise Room, Guest Suite, No Animal Home, Parking-Visitor, Party Room, Sauna; Swirlpool; Steam, Workshop, See Remarks, Storage Cage
- Northwest
- Meadowlark Park (Edmonton)
- Playground Nearby, Public Swimming Pool, Public Transportation, Schools, Shopping Nearby, See Remarks
- Car Wash, Club House, Detectors Smoke, Exercise Room, Guest Suite, No Animal Home, Parking-Visitor, Party Room, Sauna; Swirlpool; Steam, Workshop, See Remarks, Storage Cage
- Playground Nearby, Public Swimming Pool, Public Transportation, Schools, Shopping Nearby, See Remarks
- ensuite bathroom
- Dryer, Hood Fan, Oven-Microwave, Refrigerator, Stove-Electric, Washer
- 55
- Adult Living
- Private
- Floor
- Type
- Size
- Other
- Main
- Living Room
- 14'2" × 11'2"
- -
- Main
- Dining Room
- 11'7" × 10'4"
- -
- Main
- Kitchen
- 9'11" × 7'8"
- -
- Main
- Den
- 10'5" × 8'
- -
- Main
- Master Bedroom
- 17'10¾" × 12'2"
- -
- Main
- Laundry Room
- 8'4" × 4'8"
- -
- Floor
- Ensuite
- Pieces
- Other
- Main
- Yes
- 3
- Condo Fee:
- 542.96
- Condo Fee Includes:
- Amenities w/Condo, Exterior Maintenance, Heat, Insur. for Common Areas, Professional Management, Recreation Facility, Reserve Fund Contribution, Water/Sewer, Land/Snow Removal Common
- Condo Fee Pay. Schedule:
- Monthly
- Association Fee Frequency:
- Signup
- Association Fee Amount:
- Signup
- Seller Rights Reserved:
- No
- Property Management Phone:
- 780-413-8408
- Property Management Company:
- Esquire Condo Management
- Zone:
- Zone 22
- Zoning:
- Zone 22
- Title to Land:
- Fee Simple
- Road Access:
- Paved Driveway to House
- LINC Number:
- 0028263846
- Storage Unit #:
- 18
- Days On Website:
- 77 day(s)
-
 Multi-story building featuring multiple private balconies, a paved parking area, and mature landscaping
 -
Building exterior with stone veneer accents and a prominent central entry
-
Manicured common grounds featuring a prominent water fountain in a rock-lined pond, surrounded by lush green lawns and mature trees
-
Stucco exterior with multiple windows, featuring a sloped roof and an integrated downspout system
-
Multi-story residential building featuring a stucco and stone veneer facade
-
Hallway featuring wall sconces, textured lower wall paneling, and a wood handrail
-
Hardwood-style flooring extends through a hallway with recessed lighting
-
Entryway featuring wood-finish flooring, a white paneled door, and mirrored closet doors
-
Full kitchen featuring wood-finish cabinetry, white countertops, and a white tile backsplash
-
Kitchen featuring wood cabinetry, white countertops, dual basin stainless steel sink, and white tile backsplash
-
Kitchen featuring wood cabinetry, white countertops, tile backsplash, stainless steel sink, and white appliances
-
Kitchen and entryway area featuring wood-finish cabinetry, white countertops, and stainless steel sink
-
Open-concept living area with wood-finish flooring, a vaulted ceiling, and a ceiling fan
-
Dining area featuring wood-finish flooring, a ceiling fan with integrated lighting, and a wall-mounted air conditioning unit
-
Living area with wood-finish flooring, vaulted ceilings, and neutral wall tones
-
Living area featuring wood-finish flooring, a vaulted ceiling, and neutral-toned walls
-
Open-concept living space featuring wood-finish flooring, recessed lighting, and a vaulted ceiling
-
Private outdoor balcony featuring a concrete floor, wood-finish ceiling, and a metal and glass railing
-
Spacious balcony featuring a glass and wrought iron railing, textured exterior walls, an overhead ceiling, and a concrete flooring surface
-
Bedroom featuring wood-finish flooring, mirrored closet doors, and a ceiling fan
-
Spacious room featuring wood-finish flooring, neutral-toned walls, and white plantation shutters on windows
-
Bedroom
-
Dedicated laundry area with light gray walls and durable tile flooring
-
Bathroom vanity with a single sink, white countertop, and light wood-finish cabinetry
-
Bathroom featuring a wood-finish vanity with an integrated sink, a large wall-mounted mirror, and a full shower enclosure with a clear glass door
-
Neutral-toned walls complement wood-finish flooring and white baseboards
-
Underground parking garage featuring concrete flooring, concrete ceiling, and exposed utility conduits
-
Concrete flooring with drainage channel, white block walls, and overhead fluorescent lighting
-
Dedicated bicycle storage area featuring concrete flooring and exposed ceiling utilities
-
Spacious common area featuring vaulted ceilings, wood-finish flooring, a central three-sided fireplace, recessed lighting, and multiple windows
-
Spacious hall with light wood-finish flooring
-
Spacious recreation room featuring wood-finish flooring and multiple recessed light fixtures
-
Spacious recreation room featuring two billiard tables, wood-finish flooring, and multiple glass sliding doors providing exterior access
-
Open-concept common area featuring wood-finish flooring, a large service bar with stone-look countertop and backsplash, track lighting, and expansive windows
-
Kitchen
-
Spacious room featuring extensive built-in wood cabinetry and shelving, light wood-finish flooring, recessed lighting, and large windows with privacy coverings
-
Entryway featuring a large window, slate-style flooring, and recessed lighting
-
Expansive fitness center featuring a sloped ceiling, recessed lighting, floor-to-ceiling mirrors, large windows, and robust rubber flooring
-
Building hallway featuring a slate tile floor, textured wainscoting, decorative wall art, and an elevator
-
Entry foyer featuring multi-toned slate flooring, architectural columns, a recessed lighting scheme, and an arched entryway
-
Multi-story residential building featuring a neutral-toned facade with stone accents and multiple private balconies
-
Multi-story building exterior featuring stone detailing on lower levels and multiple windows
- Listings on market:
- 45
- Avg list price:
- $179,000
- Min list price:
- $110,000
- Max list price:
- $875,000
- Avg days in system:
- 45
- Min days in system:
- 1
- Max days in system:
- 345
- Avg price per sq.ft.:
- $193.7

- NORM CHOLAK
- RE/MAX River City
- 1 (780) 991-1313
- norm@normcholak.com
Ready to Buy in Meadowlark Park Edmonton? – CLICK HERE!!!
Ready to Sell in Meadowlark Park Edmonton? – CLICK HERE!!!
MEADOWLARK PARK EDMONTON HOMES FOR SALE
For further information on any of these Meadowlark Park Edmonton Homes for Sale, call Norm Cholak at 780-991-1313 or email norm@normcholak.com. Norm is an expert and experienced Realtor in the Meadowlark Park area of Edmonton and can help you buy or sell your Meadowlark Park Edmonton Home today!
MEADOWLARK PARK EDMONTON REAL ESTATE
Meadowlark Park is a residential neighbourhood in west Edmonton, Alberta, Canada. Bounded by 95 Avenue to the north, 156 Street to the east, 87 Avenue to the south, and 163 Street to the west, the neighbourhood was originally part of the Town of Jasper Place. It became part of Edmonton in 1964 when Jasper Place amalgamated with the city.
Nine out of ten residences in the neighbourhood are owner occupied, with the most common type of dwelling being single detached houses. There are also a number of walk upapartment buildings in the neighbourhood. Roughly eight out of ten residences were constructed between the end of the Second World War and the 1970s.
There is a single school in the neighbourhood, Meadowlark Elementary School, operated by the Edmonton Public School System.
Meadowlark Health and Shopping Centre is located at the south east corner of the neighbourhood at the intersection of 156 Street and 87 Avenue. The Jasper Place branch of theEdmonton Public Library is located close to the shopping centre as is a fire station. The Edmonton Transit System’s Meadowlark Transit Centre is located on the north side of the shopping centre.
West Edmonton Mall is located to the west of the neighbourhood along 87 Avenue.