Meadowlark Park Edmonton Homes for Sale by Norm Cholak of RE/MAX River City Real Estate Edmonton. For further information or to view any of these Meadowlark Park Edmonton homes please call Norm at 780-991-1313 or email Norm at norm@normcholak.com
15916 88B Avenue NW
Edmonton
T5R 4N7
$469,000
Single Family
beds: 5
baths: 2.0
1,062 sq. ft.
built: 1960
- Status:
- Active
- Prop. Type:
- Single Family
- MLS® Num:
- E4493498
- Bedrooms:
- 5
- Bathrooms:
- 2
- Year Built:
- 1960
- Photos (47)
- Schedule / Email
- Send listing
- Mortgage calculator
- Print listing
Schedule a viewing:
- Property Type:
- Single Family
- Dwelling Type:
- Detached Single Family
- Home Style:
- Bungalow
- Total Floor Area:
- 1,062.19 sq. ft.
- Price Per SqFt:
- $441.54
- Total area above grade.:
- 1,062 sq. ft.
- Secondary Suite:
- No
- Separate Entrance:
- Yes
- Taxes:
- Signup
- Lot Area:
- 5,607.78 sq. ft.
- Grade Level Entry:
- No
- Levels:
- 2
- Exposure / Faces:
- Southwest
- Year built:
- 1960 (Age: 66)
- Bedrooms:
- 5 (Above Grd: 3)
- Bathrooms:
- 2.0 (Full:2/Half:0)
- Total Rooms Above Grade:
- 7
- Plan:
- 6151KS
- Building Type:
- Detached Single Family
- Construction:
- Wood, Vinyl
- Foundation:
- Concrete Perimeter
- Basement:
- Full, Finished
- Basement Development:
- Fully Finished
- Roof:
- Asphalt Shingles
- Floor Finish:
- Vinyl Plank
- Heating:
- Forced Air-1, Natural Gas
- Parking:
- Double Garage Detached
- Garage:
- Yes
- Ensuite:
- No
- See Remarks
- Northwest
- Meadowlark Park (Edmonton)
- Back Lane, Fenced, Landscaped, Playground Nearby, Public Transportation, Schools, See Remarks
- See Remarks
- Back Lane, Fenced, Landscaped, Playground Nearby, Public Transportation, Schools, See Remarks
- Air Conditioning-Central, Dishwasher-Built-In, Dryer, Garage Opener, Hood Fan, Refrigerator, Stove-Electric, Washer, See Remarks
- None Known
- Private
- Floor
- Type
- Size
- Other
- Main
- Living Room
- Measurements not available
- -
- Main
- Dining Room
- Measurements not available
- -
- Main
- Kitchen
- Measurements not available
- -
- Main
- Family Room
- Measurements not available
- -
- Floor
- Ensuite
- Pieces
- Other
- Main
- No
- 4
- Basement
- No
- 3
- Zone:
- Zone 22
- Zoning:
- Zone 22
- Title to Land:
- Fee Simple
- Legal Lot:
- 143
- Road Access:
- Paved
- LINC Number:
- 0012465010
- Days On Website:
- 67 day(s)
-
 Front house
 -
Image quality insufficient for description
-
Image quality insufficient for description
-
Image quality insufficient for description
-
Image quality insufficient for description
-
Image quality insufficient for description
-
Image quality insufficient for description
-
Image quality insufficient for description
-
White vinyl siding exterior with a screened entry door, concrete stoop, and white picket gate
-
Concrete walkway extending from a rear property entrance, featuring white siding, a concrete foundation, and a detached structure with an additional entrance
-
White vinyl siding exterior with green trim accents, a textured concrete patio, and a white picket fence
-
Detached auxiliary building with white panel door and twin windows
-
Stamped concrete driveway bordered by a white picket fence, leading to a property with white siding and a textured foundation
-
Stamped concrete pathway alongside the property, offering a durable surface
-
Image quality insufficient for description
-
Image quality insufficient for description
-
Front entry featuring white siding and green trim accents
-
Entryway featuring a white front door with an oval decorative glass insert, light wood-finish flooring, and light gray painted walls
-
Spacious living area featuring light wood-finish flooring, a large window, neutral wall tones, and a textured ceiling
-
Spacious interior featuring light wood-finish flooring, neutral wall tones, and white trim
-
Kitchen featuring white cabinetry, stone-finish countertops, mosaic tile backsplash, double basin sink, and recessed lighting
-
Kitchen featuring white cabinetry, light-toned countertops with a tiled backsplash, and recessed lighting
-
Bedroom featuring light wood-finish flooring, a contemporary chandelier, neutral wall tones, and mirrored closet doors
-
Room featuring wood-finish flooring, neutral wall tones, and white baseboards
-
Light wood-finish flooring complements the neutral wall tones
-
Light-toned wood-finish flooring provides a neutral base for this room featuring white bi-fold closet doors and a contemporary multi-bulb ceiling fixture
-
Room featuring wood-finish flooring, neutral wall tones, and white trim
-
Spacious room featuring wood-finish flooring, neutral wall tones, and a contemporary ceiling light fixture
-
Light-filled room featuring wood-finish flooring, neutral wall tones, white trim, a single window, and a ceiling-mounted light fixture
-
Bathroom
-
Image quality insufficient for description
-
Interior entry
-
Spacious room featuring light wood-finish flooring, recessed lighting, and neutral wall tones
-
Finished living area featuring wood-finish flooring, recessed lighting, and a contemporary chandelier
-
Versatile room featuring light wood-finish flooring, neutral wall paint, and a white drop ceiling with recessed lighting
-
Utility room featuring a washer and dryer on a raised platform, overhead cabinetry, and recessed lighting
-
Bathroom featuring a pedestal sink, white toilet, and tile flooring
-
Image quality insufficient for description
-
Spacious room featuring light-colored wood-finish flooring, recessed lighting, drop ceiling, and neutral-toned walls
-
Carpeted room featuring light beige walls, white baseboards, and a paneled drop ceiling with a central flush-mount light fixture
-
White electric range with four burners, set against a backdrop of light-colored tile flooring and white walls
-
Image quality insufficient for description
-
Image quality insufficient for description
-
Image quality insufficient for description
-
Detached two-car garage with white panel doors and stucco exterior
-
Floor plan
-
Floor plan
- Listings on market:
- 88
- Avg list price:
- $532,500
- Min list price:
- $275,000
- Max list price:
- $3,997,000
- Avg days in system:
- 31
- Min days in system:
- 2
- Max days in system:
- 204
- Avg price per sq.ft.:
- $413.54

- NORM CHOLAK
- RE/MAX River City
- 1 (780) 991-1313
- norm@normcholak.com
Ready to Buy in Meadowlark Park Edmonton? – CLICK HERE!!!
Ready to Sell in Meadowlark Park Edmonton? – CLICK HERE!!!
MEADOWLARK PARK EDMONTON HOMES FOR SALE
For further information on any of these Meadowlark Park Edmonton Homes for Sale, call Norm Cholak at 780-991-1313 or email norm@normcholak.com. Norm is an expert and experienced Realtor in the Meadowlark Park area of Edmonton and can help you buy or sell your Meadowlark Park Edmonton Home today!
MEADOWLARK PARK EDMONTON REAL ESTATE
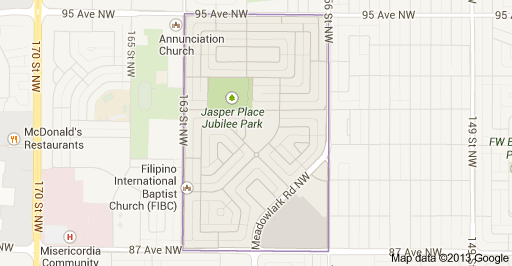
Meadowlark Park is a residential neighbourhood in west Edmonton, Alberta, Canada. Bounded by 95 Avenue to the north, 156 Street to the east, 87 Avenue to the south, and 163 Street to the west, the neighbourhood was originally part of the Town of Jasper Place. It became part of Edmonton in 1964 when Jasper Place amalgamated with the city.
Nine out of ten residences in the neighbourhood are owner occupied, with the most common type of dwelling being single detached houses. There are also a number of walk upapartment buildings in the neighbourhood. Roughly eight out of ten residences were constructed between the end of the Second World War and the 1970s.
There is a single school in the neighbourhood, Meadowlark Elementary School, operated by the Edmonton Public School System.
Meadowlark Health and Shopping Centre is located at the south east corner of the neighbourhood at the intersection of 156 Street and 87 Avenue. The Jasper Place branch of theEdmonton Public Library is located close to the shopping centre as is a fire station. The Edmonton Transit System’s Meadowlark Transit Centre is located on the north side of the shopping centre.
West Edmonton Mall is located to the west of the neighbourhood along 87 Avenue.