Meyokumin Edmonton Homes for Sale by Norm Cholak of RE/MAX River City Real Estate Edmonton. For further information or to view any of these Meyokumin Edmonton homes please call Norm at 780-991-1313 or email Norm at norm@normcholak.com
5106 19 Avenue NW
Edmonton
T6L 1T6
$349,999
Single Family
beds: 4
baths: 3.0
1,127 sq. ft.
built: 1979
- Status:
- Active
- Prop. Type:
- Single Family
- MLS® Num:
- E4493599
- Bedrooms:
- 4
- Bathrooms:
- 3
- Year Built:
- 1979
- Photos (46)
- Schedule / Email
- Send listing
- Mortgage calculator
- Print listing
Schedule a viewing:
- Property Type:
- Single Family
- Dwelling Type:
- Duplex
- Home Style:
- Bungalow
- Total Floor Area:
- 1,126.99 sq. ft.
- Price Per SqFt:
- $310.56
- Total area above grade.:
- 1,127 sq. ft.
- Secondary Suite:
- No
- Taxes:
- Signup
- Lot Area:
- 4,512.88 sq. ft.
- Grade Level Entry:
- No
- Levels:
- 2
- Exposure / Faces:
- South
- Year built:
- 1979 (Age: 47)
- Bedrooms:
- 4 (Above Grd: 3)
- Bathrooms:
- 3.0 (Full:2/Half:1)
- Total Rooms Above Grade:
- 6
- Plan:
- 7721180
- Building Type:
- Half Duplex
- Construction:
- Wood, Metal
- Foundation:
- Concrete Perimeter
- Basement:
- Full, Partially Finished
- Basement Development:
- Partly Finished
- Roof:
- Asphalt Shingles
- Floor Finish:
- Hardwood, See Remarks, Vinyl Plank
- Heating:
- Forced Air-1, Natural Gas
- Parking:
- Double Garage Detached
- Garage:
- Yes
- Ensuite:
- Yes
- See Remarks
- Northwest
- Meyokumin
- Back Lane, Fenced, Playground Nearby, Public Swimming Pool, Public Transportation, Schools, Shopping Nearby, See Remarks
- See Remarks
- Back Lane, Fenced, Playground Nearby, Public Swimming Pool, Public Transportation, Schools, Shopping Nearby, See Remarks
- ensuite bathroom
- Dishwasher-Built-In, Dryer, Garage Opener, Refrigerator, Stove-Electric, Washer, Window Coverings, See Remarks
- None Known
- Private
- Floor
- Type
- Size
- Other
- Main
- Living Room
- Measurements not available
- -
- Main
- Dining Room
- Measurements not available
- -
- Main
- Kitchen
- 10'1" × 9'8"
- -
- Main
- Master Bedroom
- 14'4" × 11'11"
- -
- Main
- Bedroom 2
- 11' × 9'6"
- -
- Main
- Bedroom 3
- 11'5" × 9'7"
- -
- Basement
- Bedroom 4
- 15'10" × 10'8"
- -
- Floor
- Ensuite
- Pieces
- Other
- Main
- No
- 4
- Basement
- No
- 4
- Main
- Yes
- 2
- Zone:
- Zone 29
- Zoning:
- Zone 29
- Title to Land:
- Fee Simple
- Legal Lot:
- 4A
- Road Access:
- Paved
- LINC Number:
- 0010287993
- Days On Website:
- 47 day(s)
-
 Front facade featuring light-colored siding, a covered entry, and a pitched roof
 -
Kitchen featuring two-tone cabinetry with white upper cabinets and gray lower cabinets, a light green countertop, and a white subway tile backsplash
-
Kitchen featuring white upper cabinetry, gray lower cabinetry, light green countertops, a white subway tile backsplash, and wood-finish flooring
-
Kitchen featuring two-tone cabinetry with white upper and gray lower cabinets, a light green countertop, and a white mosaic tile backsplash
-
Kitchen featuring white upper cabinetry, teal countertops, a light blue tile backsplash, and wood-finish flooring
-
Dining area featuring wood-finish flooring, a decorative chandelier, and a framed opening to the kitchen
-
Dining area featuring wood-finish flooring, a contemporary chandelier, and a built-in white display cabinet
-
Open-concept living space featuring wood-finish flooring, a contemporary chandelier, and a ceiling fan
-
Spacious living area featuring wood-finish flooring, a ceiling fan, and a large window
-
Open-concept living area featuring rich wood-finish flooring, a neutral wall color, and a ceiling fan with integrated lighting
-
Bedroom featuring wood-finish flooring, a window with dark curtains, and a ceiling fan with integrated lighting
-
Bedroom featuring wood-finish flooring, a ceiling fan with integrated lighting, and a built-in closet with shelving and hanging space
-
Room featuring light gray walls, wood-finish flooring, a ceiling fan with integrated lighting, and a closet with bifold doors
-
Bedroom featuring a ceiling fan with integrated lighting, wall-mounted television, and a window with an individual air conditioning unit
-
Compact bathroom featuring a white toilet, integrated sink with a light-toned countertop, and a white vanity cabinet
-
Room featuring chevron accent wall, wood-finish flooring, and a large window with exterior views
-
Room featuring wood-finish flooring, a built-in closet with shelving and hanging rod, and a white interior door
-
Room featuring wood-finish flooring, a ceiling fan with integrated lighting, and a window with a room air conditioning unit
-
Spacious room featuring wood-finish flooring, a ceiling fan with integrated lighting, and a built-in closet with shelving
-
Bathroom featuring wood-finish flooring, a vanity with an integrated sink, and floral-patterned wallpaper
-
Bathroom featuring a white tub, white subway tile surround, and a coordinating shower rod
-
Bathroom featuring floral wallpaper, a white vanity with an integrated sink, a large framed mirror, and a three-bulb wall-mounted light fixture
-
Wood-finish stairs with white risers and handrails
-
Room featuring wood-finish flooring, a drop ceiling, and a distinct two-tone wall design with an orange and green color scheme
-
Bathroom featuring a vanity with an integrated sink, a framed wall mirror, a three-bulb vanity light fixture, and a tub/shower combination with a sliding glass door
-
Bathroom featuring a white vanity cabinet with an integrated sink and light-toned countertop, a wall-mounted mirror, and a three-light fixture
-
Finished basement area featuring wood-finish flooring, exposed ceiling joists, recessed lighting, and painted walls
-
Spacious lower-level room featuring light gray walls, exposed wood ceiling joists, and light wood-finish flooring
-
Exposed wooden ceiling beams and light wood-finish flooring define this versatile lower-level space
-
Finished lower level featuring exposed wood beam ceiling, recessed lighting, wood-finish flooring, and painted drywall
-
Unfinished basement area with exposed wood framing, concrete flooring, and visible ceiling joists
-
Dedicated laundry area featuring a washer and dryer set, exposed wood ceiling joists, and a metal HVAC duct
-
Spacious attached garage featuring a wide white sectional garage door, concrete flooring, exposed oriented strand board walls, and overhead lighting
-
Spacious garage featuring a concrete floor, exposed OSB walls and ceiling, multiple windows, overhead lighting, and an overhead garage door opener mechanism
-
Detached garage featuring white vinyl siding and a white garage door
-
Detached garage with white siding and a wide driveway
-
Rear exterior with stucco siding and a concrete patio
-
Fenced backyard with a concrete pathway and gravel border, featuring a detached structure with a white exterior, and mature trees
-
Expansive backyard featuring a mature evergreen tree, string lighting, and a detached white-sided garage with a window box
-
Spacious rear yard with a concrete patio, mature trees, and an established lawn area
-
Single-story residence featuring a covered front porch with supporting columns and a partially enclosed white picket fence
-
Bathroom featuring a vanity with white cabinetry, a single basin sink, and a gray countertop
-
Bathroom featuring a white bathtub, gray-painted built-in shelving, wood-finish flooring, and white and black floral wallpaper
-
Bathroom vanity with a textured gray countertop and an integrated white oval sink
-
Bathroom featuring a white vanity with a pink countertop, a white toilet, and a combination tub and shower with sliding glass doors
-
Vanity with integrated sink, chrome faucet, and framed mirror
- Listings on market:
- 166
- Avg list price:
- $467,000
- Min list price:
- $35,000
- Max list price:
- $1,049,900
- Avg days in system:
- 30
- Min days in system:
- 1
- Max days in system:
- 157
- Avg price per sq.ft.:
- $354.22

- NORM CHOLAK
- RE/MAX River City
- 1 (780) 991-1313
- norm@normcholak.com
Ready to Buy in Meyokumin Edmonton? – CLICK HERE!!!
Ready to Sell in Meyokumin Edmonton? – CLICK HERE!!!
MEYOKUMIN EDMONTON HOMES FOR SALE
For further information on any of these Meyokumin Edmonton Homes for Sale, call Norm Cholak at 780-991-1313 or email norm@normcholak.com. Norm is an expert and experienced Realtor in the Meyokumin area of Edmonton and can help you buy or sell your Meyokumin Edmonton Home today!
MEYOKUMIN EDMONTON REAL ESTATE
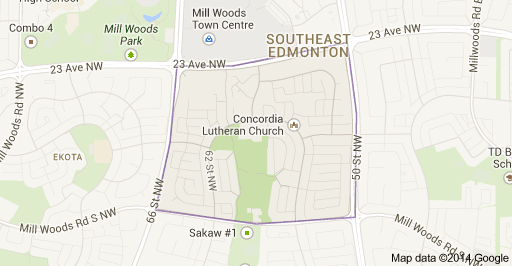
Meyokumin is a residential neighbourhood located in the Mill Woods area of south Edmonton, Alberta, Canada. It is a part of the Mill Woods community of Millhurst.
The neighbourhood is bounded on the west by 66 Street, the north by 23 Avenue, the east by 50 Street, and the south by Mill Woods Road South.
The majority of residential construction in the neighbourhood occurred during the 1970s when just over half (55.8%) residences were constructed. Most of the remaining residences (34.0%) were constructed during the 1980s.
There are two schools in the neighbourhood. Meyokumin School is operated by the Edmonton Public School Board (EPSB) and St. Richard Catholic Elementary School is operated by the Edmonton Catholic School District (ECSD).
Residents have good access to shopping with the Mill Woods Town Centre shopping centre located to the north in the neighbourhood of Mill Woods Town Centre.
A little further north, in the neighbourhood of Tawa is the Grey Nuns Community Hospital and the Edmonton Police Service’s South Division Headquarters.
Together, Mill Woods Town Centre and Tawa form the commercial and service core of the entire Mill Woods area.
Immediately to the north west of the neighbourhood is Mill Woods Park. The Mill Woods Recreation Centre is located in Mill Woods Park.