Meyonohk Edmonton Homes for Sale by Norm Cholak of RE/MAX River City Real Estate Edmonton. For further information or to view any of these Meyonohk Edmonton homes please call Norm at 780-991-1313 or email Norm at norm@normcholak.com
1566 lakewood road NW
Edmonton
T6K 2V9
$479,000
Single Family
beds: 5
baths: 2.0
986 sq. ft.
built: 1977
- Status:
- Active
- Prop. Type:
- Single Family
- MLS® Num:
- E4485037
- Bedrooms:
- 5
- Bathrooms:
- 2
- Year Built:
- 1977
- Photos (39)
- Schedule / Email
- Send listing
- Mortgage calculator
- Print listing
Schedule a viewing:
- Property Type:
- Single Family
- Dwelling Type:
- Detached Single Family
- Home Style:
- Bi-Level
- Total Floor Area:
- 985.98 sq. ft.
- Price Per SqFt:
- $485.81
- Total area above grade.:
- 986 sq. ft.
- Secondary Suite:
- No
- Separate Entrance:
- Yes
- Taxes:
- Signup
- Grade Level Entry:
- No
- Levels:
- 2
- Exposure / Faces:
- West
- Year built:
- 1977 (Age: 49)
- Bedrooms:
- 5 (Above Grd: 3)
- Bathrooms:
- 2.0 (Full:2/Half:0)
- Total Rooms Above Grade:
- 6
- Plan:
- 7621055
- Building Type:
- Detached Single Family
- Construction:
- Wood, Stucco, Vinyl
- Foundation:
- Concrete Perimeter
- Basement:
- Full, Finished
- Basement Development:
- Fully Finished
- Roof:
- Asphalt Shingles
- Floor Finish:
- Vinyl Plank
- Heating:
- Forced Air-1, Natural Gas
- Parking:
- Double Garage Detached
- Garage:
- Yes
- Ensuite:
- No
- On Street Parking, Detectors Smoke, Hot Water Natural Gas
- Northwest
- Meyonohk
- Playground Nearby, Public Transportation, Schools, Shopping Nearby
- On Street Parking, Detectors Smoke, Hot Water Natural Gas
- Playground Nearby, Public Transportation, Schools, Shopping Nearby
- Dishwasher - Energy Star, Garage Opener, Microwave Hood Fan, Dryer-Two, Refrigerators-Two, Stoves-Two, Washers-Two
- None Known
- Private
- Floor
- Type
- Size
- Other
- Main
- Living Room
- 55'10" × 49'2"
- -
- Main
- Dining Room
- Measurements not available
- -
- Main
- Kitchen
- 32'10" × 23'
- -
- Main
- Master Bedroom
- 42'7¼" × 36'1¼"
- -
- Main
- Bedroom 2
- 29'6" × 29'6"
- -
- Main
- Bedroom 3
- 29'6" × 26'2"
- -
- Basement
- Bedroom 4
- 36'1¼" × 29'6"
- -
- Basement
- Bedroom
- 36'1¼" × 26'2"
- -
- Floor
- Ensuite
- Pieces
- Other
- Main
- No
- 3
- Basement
- No
- 3
- School Bus:
- Yes
- Zone:
- Zone 29
- Zoning:
- Zone 29
- Title to Land:
- Fee Simple
- Legal Lot:
- 44
- Road Access:
- Paved
- LINC Number:
- 0014791271
- Days On Website:
- 91 day(s)
-
 Split-level exterior featuring horizontal siding in a neutral tone, white-framed windows, and a prominent roofline with white soffit and fascia
 -
Exterior featuring mixed siding, including stucco and horizontal panels
-
Single-story dwelling with a brown shingle roof, light-colored siding, and mature evergreen trees flanking the front
-
Recessed entryway featuring textured stucco with a shell pattern, a glass-panel entry door, and a vertical glass sidelight
-
Modern kitchen featuring white cabinetry, light-toned countertops, a full subway tile backsplash, stainless steel appliances, and a window above the sink
-
Kitchen featuring white cabinetry, a subway tile backsplash, stainless steel appliances, wood-finish flooring, and a circular ceiling light fixture
-
Stainless steel French-door refrigerator, white upper and lower cabinetry, light-toned wood-finish flooring, and a tile backsplash
-
Open-concept living space with light wood-finish flooring, recessed lighting, and a large multi-pane window
-
Spacious interior featuring light wood-finish flooring, recessed lighting, white baseboards, and a built-in wall niche with accent lighting
-
Spacious room featuring light wood-finish flooring, recessed lighting, and a large window with blue drapes
-
Bright interior space featuring light wood-finish flooring, white walls, and a mirrored closet
-
Room featuring light wood-finish flooring and white baseboards
-
Bedroom featuring wood-finish flooring, a white-framed window, and white painted walls
-
Bedroom featuring wood-finish flooring, a double window, and a sliding mirrored closet door
-
Mirrored sliding closet doors with white trim, wood-finish flooring, and a window with white casing
-
Bright interior space featuring a window with white trim, light wood-finish flooring, and crisp white walls
-
Bathroom featuring a white vanity with integrated sink, chrome faucet, and spacious mirror
-
Dedicated laundry area featuring stacked appliances, wood-finish flooring, a white paneled door with frosted glass, and a flush-mount ceiling light
-
Bedroom featuring light wood-finish flooring, white painted walls, and white baseboards
-
Spacious room featuring light wood-finish flooring, white walls, and a window with brown sheer drapes
-
Lower-level room featuring wood-finish flooring and a white ceiling
-
Spacious interior area featuring wood-finish flooring, white walls, and recessed lighting
-
Contemporary kitchen featuring white cabinetry, light countertops, and a white backsplash
-
Modern kitchen featuring bright white cabinetry, quartz countertops, a stone-finish backsplash, stainless steel appliances, and a double-basin sink with a pull-down faucet
-
Bright hallway featuring recessed lighting and wood-finish flooring
-
Bathroom featuring a white vanity with an integrated sink, polished chrome faucet, and a large rectangular mirror
-
Bedroom featuring light wood-finish flooring, white walls, and white baseboards
-
White wall finishes with a mounted ventilation unit
-
Laundry area featuring wood paneling, exposed ceiling joists, and visible utility lines
-
Rear exterior of the property featuring textured stucco siding and a gable roofline
-
Detached two-car garage featuring a white panel door and concrete driveway
-
Overhead perspective showcasing a residential property featuring a main structure and a detached secondary structure, both with shingle roofing
-
Aerial perspective of a residential property within a neighborhood setting, featuring a rear yard space
-
Floor plan
-
Floor plan
-
Aerial neighborhood perspective showcasing residential properties and community infrastructure
-
Aerial perspective of a residential area featuring single-family homes and mature trees
-
Aerial perspective showcasing a residential neighborhood with established homes and mature trees
-
Aerial overview of a residential neighborhood with mixed architectural styles
- Listings on market:
- 166
- Avg list price:
- $467,000
- Min list price:
- $35,000
- Max list price:
- $1,049,900
- Avg days in system:
- 30
- Min days in system:
- 1
- Max days in system:
- 157
- Avg price per sq.ft.:
- $354.22

- NORM CHOLAK
- RE/MAX River City
- 1 (780) 991-1313
- norm@normcholak.com
Ready to Buy in Meyonohk Edmonton? – CLICK HERE!!!
Ready to Sell in Meyonohk Edmonton? – CLICK HERE!!!
MEYONOHK EDMONTON HOMES FOR SALE
For further information on any of these Meyonohk Edmonton Homes for Sale, call Norm Cholak at 780-991-1313 or email norm@normcholak.com. Norm is an expert and experienced Realtor in the Meyonohk area of Edmonton and can help you buy or sell your Meyonohk Edmonton Home today!
MEYONOHK EDMONTON REAL ESTATE
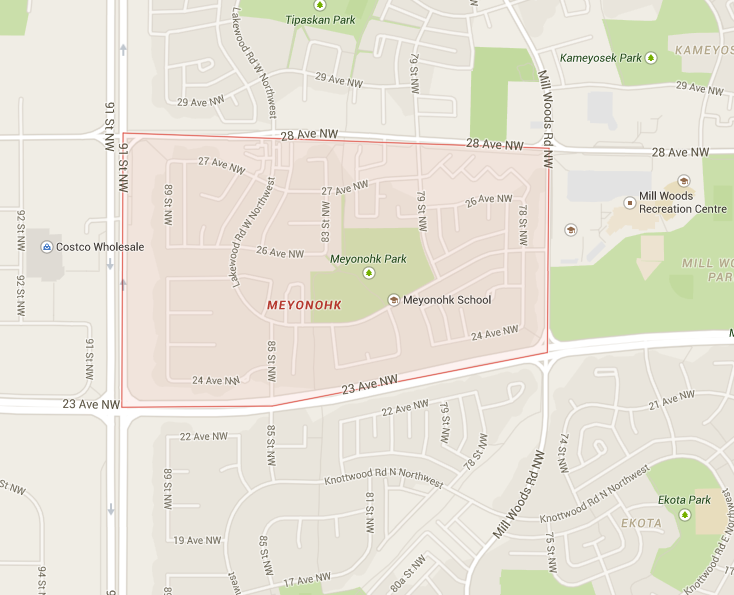
Meyonohk is a residential neighbourhood located in the Mill Woods area of south Edmonton, Alberta, Canada. It is a part of the Mill Woods community of Lakewood.
The majority of residential construction in the neighbourhood occurred during the 1970s when approximately three out of every five (62.4%) residences were constructed. Most of the remaining residences (26.2%) were constructed during the 1980s with one out of every ten residences (8.2%) were constructed during the 1990s. According to the 2005 municipal census, the neighbourhood has a mixture of housing types. Single-family dwellings account for almost one out of every two (47%) of residences. Duplexes account for a further one in five (20%) residences while row houses account for another 16%. The remaining 16% of residences are described as “other” types of residences. There are no apartments. Approximately four out of five residences (84%) are owner-occupied with the remainder being rented. There is one schools in the neighbourhood, Meyonohk Elementary School, operated by the Edmonton Public School System. The neighbourhood is bounded on the east by Mill Woods Road, the north by 28 Avenue, the west by 91 Street, and the south by 23 Avenue.