Meyonohk Edmonton Homes for Sale by Norm Cholak of RE/MAX River City Real Estate Edmonton. For further information or to view any of these Meyonohk Edmonton homes please call Norm at 780-991-1313 or email Norm at norm@normcholak.com
1620 LAKEWOOD Road NW
Edmonton
T6K 3H4
$200,000
Condo
beds: 3
baths: 2.0
990 sq. ft.
built: 1977
- Status:
- Active
- Prop. Type:
- Condo
- MLS® Num:
- E4495589
- Bedrooms:
- 3
- Bathrooms:
- 2
- Year Built:
- 1977
- Photos (47)
- Schedule / Email
- Send listing
- Mortgage calculator
- Print listing
Schedule a viewing:
- Property Type:
- Condo
- Dwelling Type:
- Townhouse
- Home Style:
- 2 Storey
- Total Floor Area:
- 990.4 sq. ft.
- Price Per SqFt:
- $201.94
- Total area above grade.:
- 990 sq. ft.
- Secondary Suite:
- No
- Separate Entrance:
- No
- Taxes:
- Signup
- Lot Area:
- 2,776.55 sq. ft.
- Grade Level Entry:
- No
- Levels:
- 3
- Exposure / Faces:
- South
- Year built:
- 1977 (Age: 49)
- Bedrooms:
- 3 (Above Grd: 3)
- Bathrooms:
- 2.0 (Full:1/Half:1)
- Total Rooms Above Grade:
- 3
- Plan:
- 7722956
- Building Type:
- Townhouse
- Complex / Subdivision:
- Meyonohk Meadows
- Construction:
- Wood, Vinyl
- Foundation:
- Concrete Perimeter
- Basement:
- See Remarks, Partially Finished
- Basement Development:
- Partly Finished
- Roof:
- Asphalt Shingles
- Floor Finish:
- Carpet, Ceramic Tile, Laminate Flooring
- Heating:
- Forced Air-1, Natural Gas
- Parking:
- See Remarks
- Parking Plan Type:
- Assigned
- Parking Unit:
- 1620
- Garage:
- No
- Ensuite:
- No
- See Remarks
- Northwest
- Meyonohk
- Fruit Trees/Shrubs, Golf Nearby, Ski Hill Nearby
- See Remarks
- Fruit Trees/Shrubs, Golf Nearby, Ski Hill Nearby
- Dryer, Refrigerator, Stove-Gas, Washer
- None Known
- Private
- Floor
- Ensuite
- Pieces
- Other
- Main
- No
- 2
- Upper Level(s)
- No
- 4
- Condo Fee:
- 397.18
- Condo Fee Includes:
- Exterior Maintenance, Insur. for Common Areas, Landscape/Snow Removal, Professional Management, Reserve Fund Contribution
- Condo Fee Pay. Schedule:
- Monthly
- Association Fee Frequency:
- Signup
- Association Fee Amount:
- Signup
- Seller Rights Reserved:
- No
- Property Management Phone:
- 780-463-0066
- Property Management Company:
- Victorian Managment
- Zone:
- Zone 29
- Zoning:
- Zone 29
- Title to Land:
- Fee Simple
- Road Access:
- See Remarks
- LINC Number:
- 0014028195
- Days On Website:
- 86 day(s)
-
 Multi-level townhome featuring horizontal siding, a private fenced yard with gate, and an upper-level patio with sliding glass door access
 -
Two-story townhouse with multi-toned siding and a pitched roof
-
Back patio featuring a sliding glass door, overhead soffit, and siding exterior
-
Inviting entryway featuring wood-finish flooring, a built-in coat closet with shelving, and a carpeted staircase with metal railing
-
Entryway featuring a white paneled door with an arched window, recessed lighting, and a built-in storage area with shelving and a clothing rod
-
Open living area featuring wood-finish flooring, neutral wall tones, and a sliding glass door
-
Living area featuring wood-finish flooring, a wall-mounted television, and sliding glass doors
-
Living area featuring wood-finish flooring and a sliding glass door
-
Kitchen featuring white cabinetry, a double basin sink with a chrome faucet, and tile flooring
-
Kitchen featuring white cabinetry, dark speckled countertops, a double basin stainless steel sink, and light-toned tile flooring
-
Kitchen featuring white cabinetry and light tile flooring
-
Kitchen featuring white cabinetry, tile flooring, and a stainless steel sink with a window above
-
Kitchen featuring white cabinetry, dark countertops, a stainless steel refrigerator, a stainless steel dishwasher, and a white oven/range with an overhead exhaust hood
-
Compact bathroom featuring a dark wood-finish vanity with a white ceramic sink, a framed wall mirror, and a wall-mounted wood-finish cabinet with silver-tone hardware
-
Interior staircase with wood-finish treads and risers, featuring a natural wood handrail
-
Carpeted staircase with white risers and a dark wrought iron railing with a light wood handrail
-
Carpeted room with a window featuring horizontal blinds, recessed shelving along the perimeter, and a textured white ceiling
-
Room featuring red walls, textured ceiling, a white paneled door, and recessed lighting
-
Room featuring red walls and gray carpet flooring
-
Room featuring a window with white trim, blue painted walls, and textured white ceiling
-
Built-in open closet system with shelving and hanging rod
-
Room with a single window featuring white trim and horizontal blinds
-
Bedroom featuring vibrant green walls, textured ceiling, and carpeted flooring
-
Room featuring light green walls and white ceiling
-
Image quality insufficient for description
-
Room featuring a six-panel white door, wall-to-wall carpeting, and a window with horizontal blinds
-
Bathroom featuring a white vanity with a dark countertop, an integrated sink, and chrome faucet
-
Multi-level townhome featuring horizontal siding, a private fenced yard with gate, and an upper-level patio with sliding glass door access
-
Exterior entry featuring a white storm door with arched glass insert, horizontal siding, and an attached wall lantern
-
Mechanical room featuring a furnace with metal ductwork
-
Subterranean space with light-toned walls, wood-finish flooring, and overhead fluorescent lighting
-
Versatile room featuring light-toned wood-finish flooring, a white window, and a white door with multiple glass panes
-
Covered outdoor patio featuring wood-finish decking and a built-in wooden planter box
-
Laundry area with utility hookups and appliances, featuring a dryer, and a washing machine
-
Dedicated laundry area featuring a white top-load washing machine and a white front-load dryer
-
Outdoor storage shed with dark wood-finish doors and a light-colored accent panel, situated alongside a tan siding exterior
-
Two-story residence featuring horizontal siding and multiple windows
-
Exterior featuring tan siding, a dark shingle roof, and multiple window placements
-
Multi-level townhome featuring gray and tan siding
-
Townhome exterior with light gray siding and dark gray trim, featuring a private fenced patio area, a covered entrance, and an asphalt shingle roof
-
Townhome exterior featuring light-colored siding and a dark shingle roof
-
Multi-unit property with a complex roofline and multiple ventilation stacks
-
Aerial perspective showcasing a residential neighborhood with varied housing styles and mature landscaping
-
Image quality insufficient for description
-
Image quality insufficient for description
-
Floor plan
-
Floor plan
- Listings on market:
- 130
- Avg list price:
- $224,900
- Min list price:
- $89,900
- Max list price:
- $390,000
- Avg days in system:
- 43
- Min days in system:
- 1
- Max days in system:
- 305
- Avg price per sq.ft.:
- $197.79

- NORM CHOLAK
- RE/MAX River City
- 1 (780) 991-1313
- norm@normcholak.com
Ready to Buy in Meyonohk Edmonton? – CLICK HERE!!!
Ready to Sell in Meyonohk Edmonton? – CLICK HERE!!!
MEYONOHK EDMONTON HOMES FOR SALE
For further information on any of these Meyonohk Edmonton Homes for Sale, call Norm Cholak at 780-991-1313 or email norm@normcholak.com. Norm is an expert and experienced Realtor in the Meyonohk area of Edmonton and can help you buy or sell your Meyonohk Edmonton Home today!
MEYONOHK EDMONTON REAL ESTATE
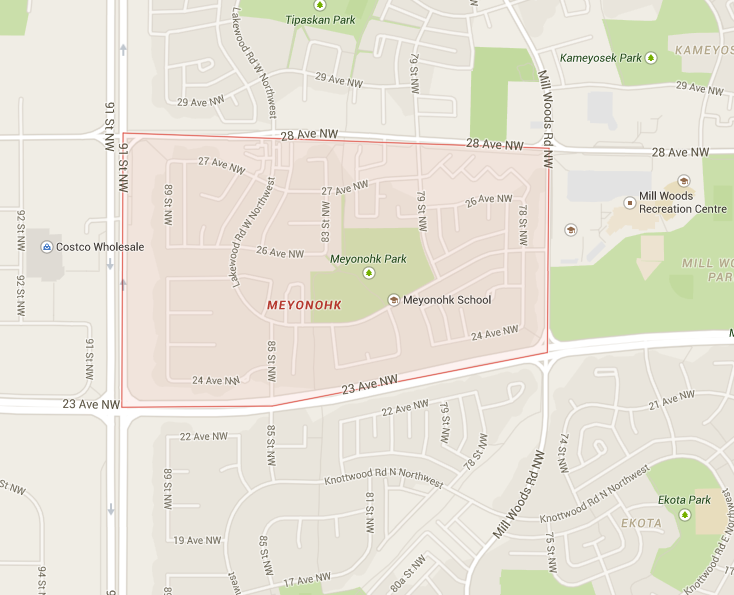
Meyonohk is a residential neighbourhood located in the Mill Woods area of south Edmonton, Alberta, Canada. It is a part of the Mill Woods community of Lakewood.
The majority of residential construction in the neighbourhood occurred during the 1970s when approximately three out of every five (62.4%) residences were constructed. Most of the remaining residences (26.2%) were constructed during the 1980s with one out of every ten residences (8.2%) were constructed during the 1990s. According to the 2005 municipal census, the neighbourhood has a mixture of housing types. Single-family dwellings account for almost one out of every two (47%) of residences. Duplexes account for a further one in five (20%) residences while row houses account for another 16%. The remaining 16% of residences are described as “other” types of residences. There are no apartments. Approximately four out of five residences (84%) are owner-occupied with the remainder being rented. There is one schools in the neighbourhood, Meyonohk Elementary School, operated by the Edmonton Public School System. The neighbourhood is bounded on the east by Mill Woods Road, the north by 28 Avenue, the west by 91 Street, and the south by 23 Avenue.