Meyonohk Edmonton Homes for Sale by Norm Cholak of RE/MAX River City Real Estate Edmonton. For further information or to view any of these Meyonohk Edmonton homes please call Norm at 780-991-1313 or email Norm at norm@normcholak.com
2437 89 Street NW
Edmonton
T6K 2Y8
$511,786
Single Family
beds: 5
baths: 3.0
1,311 sq. ft.
built: 1981
- Status:
- Active
- Prop. Type:
- Single Family
- MLS® Num:
- E4498655
- Bedrooms:
- 5
- Bathrooms:
- 3
- Year Built:
- 1981
- Photos (46)
- Schedule / Email
- Send listing
- Mortgage calculator
- Print listing
Schedule a viewing:
- Property Type:
- Single Family
- Dwelling Type:
- Detached Single Family
- Home Style:
- Bi-Level
- Total Floor Area:
- 1,311.16 sq. ft.
- Price Per SqFt:
- $390.33
- Total area above grade.:
- 1,311 sq. ft.
- Finished Area Above Grade:
- 1,311.16 sq. ft.
- Finished Area Below Grade:
- 1,176.82 sq. ft.
- Secondary Suite:
- No
- Separate Entrance:
- No
- Taxes:
- Signup
- Lot Area:
- 7,364.56 sq. ft.
- Grade Level Entry:
- No
- Levels:
- 2
- Exposure / Faces:
- South
- Year built:
- 1981 (Age: 45)
- Bedrooms:
- 5 (Above Grd: 3)
- Bathrooms:
- 3.0 (Full:3/Half:0)
- Total Rooms Above Grade:
- 6
- Plan:
- 7621055
- Building Type:
- Detached Single Family
- Construction:
- Wood, Brick, Vinyl
- Foundation:
- Concrete Perimeter
- Basement:
- Full, Finished
- Basement Development:
- Fully Finished
- Roof:
- Asphalt Shingles
- Floor Finish:
- Ceramic Tile, Vinyl Plank
- Heating:
- Forced Air-2, Natural Gas
- Parking:
- Double Garage Attached
- Garage:
- Yes
- Ensuite:
- Yes
- Bar, Deck, No Animal Home, No Smoking Home
- Northwest
- Meyonohk
- Cul-De-Sac, Fenced, Landscaped, Schools
- Bar, Deck, No Animal Home, No Smoking Home
- Cul-De-Sac, Fenced, Landscaped, Schools
- ensuite bathroom
- Dishwasher-Built-In, Dryer, Fan-Ceiling, Garage Opener, Microwave Hood Fan, Washer, Refrigerators-Two, Stoves-Two
- Utility Right Of Way
- Private
- Floor
- Type
- Size
- Other
- Main
- Living Room
- Measurements not available
- -
- Main
- Dining Room
- Measurements not available
- -
- Main
- Kitchen
- Measurements not available
- -
- Basement
- Family Room
- Measurements not available
- -
- Floor
- Ensuite
- Pieces
- Other
- Main
- No
- 4
- Main
- Yes
- 3
- Basement
- No
- 4
- Zone:
- Zone 29
- Zoning:
- Zone 29
- Title to Land:
- Fee Simple
- Legal Lot:
- 41
- Road Access:
- Paved
- LINC Number:
- 0014814537
- Days On Website:
- 17 day(s)
-
 Split-level residence featuring a brick and siding exterior, an attached two-car garage, and a concrete driveway
 -
Well-lit room featuring light gray walls and wood-finish flooring
-
Bedroom featuring light gray walls, wood-finish flooring, and a ceiling fan with integrated lighting
-
Spacious room featuring light wood-finish flooring, a ceiling fan with integrated lighting, a window with exterior views, and a white door frame
-
Bathroom featuring a glass-enclosed shower, white vessel sink, gray vanity cabinetry, and dark floor tiles
-
Room featuring light wood-finish flooring, a white ceiling fan, and a single window with white trim
-
Room featuring wood-finish flooring, light gray wall paint, and white trim
-
Bathroom featuring a white tub and shower combination, a light gray vanity with multiple drawers, a rectangular sink, and a framed mirror with overhead lighting
-
Bathroom vanity featuring light gray cabinetry with chrome hardware, a white countertop, and an integrated sink
-
Full bathroom featuring a white toilet, integrated shower and bathtub unit, light gray walls, and textured ceiling
-
Bathroom featuring a dual-sink vanity with gray cabinetry and polished hardware, complemented by a white countertop
-
Bathroom featuring a light gray vanity with ample storage, a white countertop, and a contemporary faucet
-
Bathroom featuring a grey vanity with a vessel sink, a shower with a sliding glass door, white marble-style tile, and a textured ceiling
-
Three-piece bathroom featuring a glass-enclosed shower with white marble-look tile surround and dark tile flooring
-
Entryway featuring large format tile flooring, a glass-paned door, and an overhead light fixture
-
Hallway featuring wood-finish flooring, light grey painted walls, white trim, and multiple white interior doors
-
Spacious living room featuring wood-finish flooring and light gray painted walls
-
Spacious living area featuring light wood-finish flooring, a stone-faced fireplace with a wood mantle, and a large bay window
-
Stacked stone fireplace surround with a wood mantel, integrated television mount, and corner hearth
-
Bright dining area featuring wood-finish flooring and a ceiling fan with integrated lighting
-
Light-filled room featuring wood-finish flooring, a ceiling fan, and French doors opening to an exterior deck
-
Kitchen featuring wood-finish flooring, stainless steel appliances, wood cabinetry, a tiled backsplash, and a breakfast bar with an overhanging countertop
-
Kitchen featuring wood cabinetry, stainless steel dishwasher, and a window above the sink
-
Kitchen featuring stainless steel appliances, wood-finish flooring, a window above the sink, light wood cabinetry, and a tiled backsplash
-
Kitchen featuring wood cabinetry, stainless steel oven with black cooktop, black microwave, and tile backsplash
-
Spacious outdoor deck featuring natural wood-finish planks and a coordinating wood railing with dark metal balusters
-
Expansive multi-level wood deck with wood railings and stairs
-
Expansive backyard featuring a stained wood fence, mature evergreen trees, and a wooden deck with black railings
-
Entryway featuring a paneled door, ceramic tile flooring, and a staircase with wood-finish treads and a white banister with black spindles
-
Staircase featuring wood-finish treads, white risers, and a contemporary black metal baluster system
-
Spacious room featuring light wood-finish flooring, recessed lighting, and a drop ceiling
-
Spacious lower level featuring light wood-finish flooring and a drop ceiling with recessed lighting
-
Finished living area featuring wood-finish flooring and a drop ceiling with recessed lighting
-
Custom bar area featuring a wood-finish countertop, wood-plank bar facade, built-in shelving, and recessed lighting
-
Built-in wet bar with wood-finish paneling, under-stair storage, and overhead lighting
-
Bathroom vanity with a polished countertop, undermount sink, and chrome faucet
-
Bathroom vanity with a surface-mounted sink, a laminate countertop, and wood-finish cabinetry
-
Room featuring wood-finish flooring, light grey walls, and a white ceiling fan
-
Kitchen area featuring stainless steel appliances, wood-finish cabinetry with some glass-front doors, a patterned countertop, and wood-finish flooring
-
Dedicated laundry area featuring a front-load washer and dryer set on pedestals, overhead cabinetry with dark wood-finish doors, and wood-finish flooring
-
Kitchen area featuring wood-finish cabinetry, a black refrigerator, a double basin sink with a flexible faucet, and wood-finish flooring
-
Room featuring wood-finish flooring, a drop ceiling with recessed lighting, and light gray walls
-
Wood-finish flooring throughout, featuring a neutral color palette, white baseboards, and a white ceiling
-
Entryway featuring concrete steps, a brick half-wall, and a white storm door
-
Split-level residence featuring a brick and siding facade with an attached garage
-
Brick and siding exterior featuring a two-car garage, concrete driveway, and a front yard with mature trees
- Listings on market:
- 166
- Avg list price:
- $467,000
- Min list price:
- $35,000
- Max list price:
- $1,049,900
- Avg days in system:
- 30
- Min days in system:
- 1
- Max days in system:
- 157
- Avg price per sq.ft.:
- $354.22

- NORM CHOLAK
- RE/MAX River City
- 1 (780) 991-1313
- norm@normcholak.com
Ready to Buy in Meyonohk Edmonton? – CLICK HERE!!!
Ready to Sell in Meyonohk Edmonton? – CLICK HERE!!!
MEYONOHK EDMONTON HOMES FOR SALE
For further information on any of these Meyonohk Edmonton Homes for Sale, call Norm Cholak at 780-991-1313 or email norm@normcholak.com. Norm is an expert and experienced Realtor in the Meyonohk area of Edmonton and can help you buy or sell your Meyonohk Edmonton Home today!
MEYONOHK EDMONTON REAL ESTATE
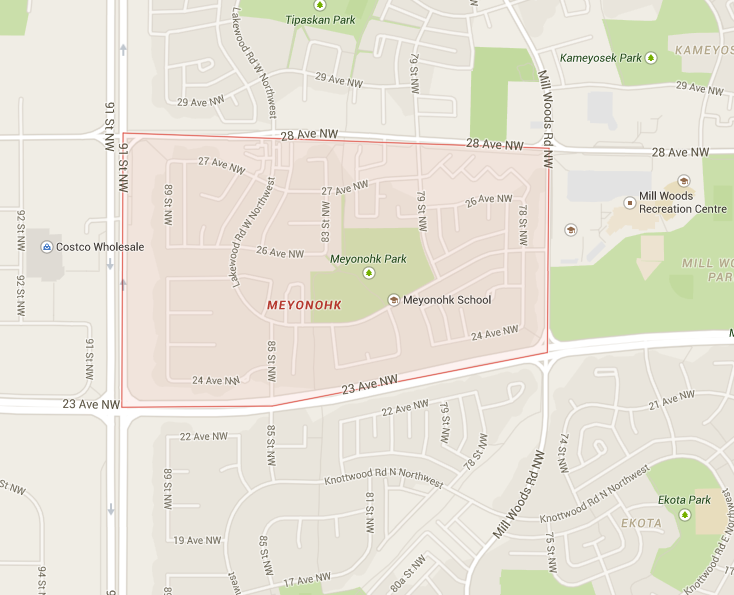
Meyonohk is a residential neighbourhood located in the Mill Woods area of south Edmonton, Alberta, Canada. It is a part of the Mill Woods community of Lakewood.
The majority of residential construction in the neighbourhood occurred during the 1970s when approximately three out of every five (62.4%) residences were constructed. Most of the remaining residences (26.2%) were constructed during the 1980s with one out of every ten residences (8.2%) were constructed during the 1990s. According to the 2005 municipal census, the neighbourhood has a mixture of housing types. Single-family dwellings account for almost one out of every two (47%) of residences. Duplexes account for a further one in five (20%) residences while row houses account for another 16%. The remaining 16% of residences are described as “other” types of residences. There are no apartments. Approximately four out of five residences (84%) are owner-occupied with the remainder being rented. There is one schools in the neighbourhood, Meyonohk Elementary School, operated by the Edmonton Public School System. The neighbourhood is bounded on the east by Mill Woods Road, the north by 28 Avenue, the west by 91 Street, and the south by 23 Avenue.