Meyonohk Edmonton Homes for Sale by Norm Cholak of Royal Lepage Noralta Real Estate Edmonton. For further information or to view any of these Meyonohk Edmonton homes please call Norm at 780-991-1313 or email Norm at norm@normcholak.com
8708 25A Avenue NW
Edmonton
T6K 2W7
$450,000
Single Family
beds: 4
baths: 2.0
1,213 sq. ft.
built: 1976
- Status:
- Active
- Prop. Type:
- Single Family
- MLS® Num:
- E4509570
- Bedrooms:
- 4
- Bathrooms:
- 2
- Year Built:
- 1976
- Photos (48)
- Schedule / Email
- Send listing
- Mortgage calculator
- Print listing
Schedule a viewing:
- Property Type:
- Single Family
- Dwelling Type:
- Detached Single Family
- Home Style:
- Bungalow
- Total Floor Area:
- 1,213.43 sq. ft.
- Price Per SqFt:
- $370.85
- Total area above grade.:
- 1,213 sq. ft.
- Secondary Suite:
- No
- Taxes:
- Signup
- Lot Area:
- 5,240.3 sq. ft.
- Grade Level Entry:
- No
- Levels:
- 2
- Exposure / Faces:
- North
- Year built:
- 1976 (Age: 50)
- Bedrooms:
- 4 (Above Grd: 3)
- Bathrooms:
- 2.0 (Full:2/Half:0)
- Total Rooms Above Grade:
- 3
- Plan:
- 7621055
- Building Type:
- Detached Single Family
- Construction:
- Wood, Stone, Stucco
- Foundation:
- Concrete Perimeter
- Basement:
- Full, Finished
- Basement Development:
- Fully Finished
- Roof:
- Asphalt Shingles
- Floor Finish:
- Ceramic Tile, Laminate Flooring
- Heating:
- Forced Air-1, Natural Gas
- Parking:
- Double Garage Detached
- Garage:
- Yes
- Ensuite:
- Yes
- Garage Dimensions:
- 20'x20'
- See Remarks
- Northwest
- Meyonohk
- Back Lane, Fenced, Flat Site, Landscaped, Playground Nearby, Shopping Nearby
- See Remarks
- Back Lane, Fenced, Flat Site, Landscaped, Playground Nearby, Shopping Nearby
- ensuite bathroom
- Dryer, Microwave Hood Fan, Refrigerator, Stove-Electric, Washer
- None Known
- Private
- Floor
- Ensuite
- Pieces
- Other
- Main
- Yes
- 4
- Basement
- No
- 3
- Zone:
- Zone 29
- Zoning:
- Zone 29
- Title to Land:
- Fee Simple
- Legal Lot:
- 55
- Road Access:
- Paved Driveway to House
- LINC Number:
- 0014811210
- Days On Website:
- 59 day(s)
-
 Stone veneer facade with an asphalt shingle roof
-
Stone facade with a sloped roofline, featuring a manicured front lawn and mature landscaping
-
Stone veneer exterior with a concrete pathway and lush green lawn
-
Stucco exterior featuring a covered porch entry, concrete steps, and a white screen door
-
White paneled entry door with frosted glass sidelight
-
White paneled entry door with an arched decorative glass insert and a frosted glass sidelight
-
Stacked stone fireplace with a black firebox and hearth
-
Wood-finish flooring throughout
-
Fireplace featuring a stone facade and hearth, wood-finish flooring, and light-colored walls
-
Wood-finish flooring, white walls, and a window providing natural light
-
Wood-finish flooring throughout, complemented by a stone-faced partial wall
-
Neutral-toned tile flooring, stainless steel refrigerator, white paneled door with frosted glass, ceiling fan with integrated lighting, and a window with horizontal blinds
-
Kitchen and dining area featuring tile flooring, white cabinetry, a dark countertop, and a window with blinds
-
Kitchen featuring white cabinetry, stainless steel appliances, and a tiled backsplash
-
White cabinetry, stone tile backsplash, stainless steel appliances, tile flooring, and a ceiling fan
-
Kitchen featuring white cabinetry, stainless steel appliances, a stone tile backsplash, a double basin sink, and tile flooring
-
White cabinetry, stacked stone-finish backsplash, dark countertops, tile flooring, and integrated stainless steel appliances
-
Tiled flooring extending throughout, window with horizontal blinds, built-in mirrored sliding closet doors, built-in white cabinetry, and recessed lighting
-
Wood-finish flooring with white walls and a flush-mount ceiling light fixture
-
Wood-finish flooring throughout
-
Hardwood-finish flooring, recessed track lighting, and a white interior door
-
Vanity with integrated sink, two-drawer storage, and wood-finish flooring
-
Modern vanity with a rectangular basin sink, chrome faucet, and dark wood-finish cabinetry
-
Wood-finish flooring, white walls, and a large window with roller shades
-
Wood-finish flooring with white baseboards, built-in shelving, and a simple ceiling light fixture
-
Wood-finish flooring with a flush-mount ceiling light fixture, and a window with roller blinds
-
Additional content
-
Additional content
-
Wood-finish flooring with a neutral wall palette
-
Wood-finish flooring throughout, featuring a stone-clad bar with shelving
-
Recessed lighting, wood-finish flooring, stone-clad bar, track lighting, and a drop ceiling
-
Wood-finish flooring throughout, featuring recessed ceiling lights and a neutral wall palette
-
Wood-finish flooring with white walls
-
Wood-finish flooring with a white area rug
-
Bathroom featuring a single vanity, a frameless mirror, a corner shower enclosure, and a toilet
-
Mature deciduous tree providing shade to the front lawn
-
Detached garage with a double-width door and concrete driveway
-
Detached garage with a paneled garage door and a textured stucco exterior
-
Exterior featuring light gray siding, white trim, a concrete patio, and a wood deck with privacy screening
-
Expansive wood-finish deck with privacy fencing and a stucco exterior
-
Expansive backyard with a wood-finish deck, lush lawn, wood fencing, and a detached garage featuring a white overhead door
-
Expansive backyard featuring a manicured lawn, wood fencing, and a detached building with a shingle roof
-
Manicured lawn, wood plank fencing, raised garden bed, and stucco exterior
-
Spacious backyard featuring a manicured lawn, a detached stucco-finish garage, a large wooden deck, and a wood privacy fence
-
Expansive backyard featuring a manicured lawn, a raised wood deck, and a privacy fence
-
Expansive wood-finish deck with a privacy fence, stucco exterior, and a built-in fire pit
-
Floor plan
-
Floor plan
- Listings on market:
- 149
- Avg list price:
- $429,900
- Min list price:
- $250,000
- Max list price:
- $2,050,000
- Avg days in system:
- 34
- Min days in system:
- 1
- Max days in system:
- 182
- Avg price per sq.ft.:
- $359.06

- NORM CHOLAK
- RE/MAX River City
- 1 (780) 991-1313
- norm@normcholak.com
Ready to Buy in Meyonohk Edmonton? – CLICK HERE!!!
Ready to Sell in Meyonohk Edmonton? – CLICK HERE!!!
MEYONOHK EDMONTON HOMES FOR SALE
For further information on any of these Meyonohk Edmonton Homes for Sale, call Norm Cholak at 780-991-1313 or email norm@normcholak.com. Norm is an expert and experienced Realtor in the Meyonohk area of Edmonton and can help you buy or sell your Meyonohk Edmonton Home today!
MEYONOHK EDMONTON REAL ESTATE
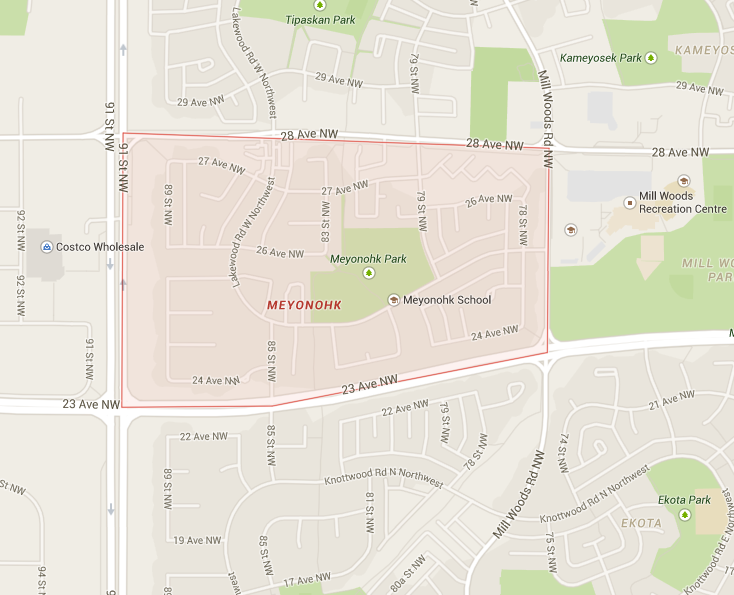
Meyonohk is a residential neighbourhood located in the Mill Woods area of south Edmonton, Alberta, Canada. It is a part of the Mill Woods community of Lakewood.
The majority of residential construction in the neighbourhood occurred during the 1970s when approximately three out of every five (62.4%) residences were constructed. Most of the remaining residences (26.2%) were constructed during the 1980s with one out of every ten residences (8.2%) were constructed during the 1990s. According to the 2005 municipal census, the neighbourhood has a mixture of housing types. Single-family dwellings account for almost one out of every two (47%) of residences. Duplexes account for a further one in five (20%) residences while row houses account for another 16%. The remaining 16% of residences are described as “other” types of residences. There are no apartments. Approximately four out of five residences (84%) are owner-occupied with the remainder being rented. There is one schools in the neighbourhood, Meyonohk Elementary School, operated by the Edmonton Public School System. The neighbourhood is bounded on the east by Mill Woods Road, the north by 28 Avenue, the west by 91 Street, and the south by 23 Avenue.