Michaels Park Edmonton Homes for Sale by Norm Cholak of RE/MAX River City Real Estate Edmonton. For further information or to view any of these Michaels Park Edmonton homes please call Norm at 780-991-1313 or email Norm at norm@normcholak.com
7408 40 Avenue NW
Edmonton
T6K 0W9
$424,900
Single Family
beds: 4
baths: 2.0
1,357 sq. ft.
built: 1974
- Status:
- Active
- Prop. Type:
- Single Family
- MLS® Num:
- E4493085
- Bedrooms:
- 4
- Bathrooms:
- 2
- Year Built:
- 1974
- Photos (43)
- Schedule / Email
- Send listing
- Mortgage calculator
- Print listing
Schedule a viewing:
- Property Type:
- Single Family
- Dwelling Type:
- Detached Single Family
- Home Style:
- Bungalow
- Total Floor Area:
- 1,356.91 sq. ft.
- Price Per SqFt:
- $313.14
- Total area above grade.:
- 1,357 sq. ft.
- Secondary Suite:
- No
- Taxes:
- Signup
- Lot Area:
- 6,196.89 sq. ft.
- Grade Level Entry:
- No
- Levels:
- 2
- Exposure / Faces:
- Southeast
- Year built:
- 1974 (Age: 52)
- Bedrooms:
- 4 (Above Grd: 3)
- Bathrooms:
- 2.0 (Full:1/Half:1)
- Total Rooms Above Grade:
- 6
- Plan:
- 3414TR
- Building Type:
- Detached Single Family
- Construction:
- Wood, Brick, Vinyl
- Foundation:
- Concrete Perimeter
- Basement:
- Full, Finished
- Basement Development:
- Fully Finished
- Roof:
- Asphalt Shingles
- Floor Finish:
- Carpet, Linoleum
- Heating:
- Forced Air-1, Natural Gas
- Parking:
- Double Garage Attached
- Garage:
- Yes
- Ensuite:
- Yes
- See Remarks
- Northwest
- Michaels Park
- Flat Site, Landscaped
- See Remarks
- Flat Site, Landscaped
- ensuite bathroom
- Dishwasher-Built-In, Dryer, Refrigerator, Stove-Electric, Washer
- None Known
- Private
- Floor
- Type
- Size
- Other
- Main
- Living Room
- 19'4" × 13'1"
- -
- Main
- Dining Room
- 10'1" × 8'11"
- -
- Main
- Kitchen
- 17'6" × 10'
- -
- Lower
- Family Room
- 19'2" × 15'
- -
- Lower Level(s)
- Den
- 12'5" × 8'4"
- -
- Main
- Master Bedroom
- 13'11" × 12'1"
- -
- Main
- Bedroom 2
- 12' × 11'1"
- -
- Main
- Bedroom 3
- 11'1" × 8'2"
- -
- Lower Level(s)
- Bedroom 4
- 20'6" × 13'10"
- -
- Floor
- Ensuite
- Pieces
- Other
- Main
- No
- 4
- Main
- Yes
- 2
- Zone:
- Zone 29
- Zoning:
- Zone 29
- Title to Land:
- Fee Simple
- Legal Lot:
- 6
- Road Access:
- Paved
- LINC Number:
- 0019167642
- Days On Website:
- 49 day(s)
-
 Front house
 -
Exterior featuring pale yellow siding, white brick accents, and a dark roof
-
Entryway featuring a white paneled door with an arched transom window, a built-in wood-finish room divider with shelving, and large windows revealing an exterior landscape
-
White painted walls, neutral carpeting, and a window with white trim
-
Living room
-
Living area featuring a stone-clad fireplace, large picture window, and built-in shelving unit
-
Open concept living area with carpeting and white painted walls
-
Carpeted room with a white ceiling and walls, featuring a window with white trim and an overhead flush-mount light fixture
-
Living area featuring a stone-faced fireplace with a hearth, large windows, and recessed lighting
-
Kitchen
-
Kitchen featuring wood cabinetry, white countertops, a mosaic tile backsplash, a double basin sink, and a built-in dishwasher
-
Kitchen
-
Kitchen
-
Corridor
-
Interior room featuring neutral-toned carpeting and pastel pink walls
-
Carpeted room with light pink walls
-
Bathroom
-
Empty room
-
Bedroom
-
Bathroom with a single vanity featuring a white cabinetry base and a light-toned countertop with an integrated sink
-
Neutral wall paint, textured ceiling, a single window with blinds, and existing ceiling light fixture
-
Room featuring light-toned carpeting, white painted walls, and a contemporary pendant light fixture
-
Stairs
-
Basement
-
Finished lower level space with light gray carpeting and a white acoustic tile ceiling
-
Room featuring extensive built-in shelving, plush carpeting, wood-paneled accents, a window with blinds, and multiple pendant light fixtures
-
Corridor
-
Basement
-
Basement
-
Basement
-
Basement
-
Spacious room featuring light-colored carpeting, multiple built-in shelving units, recessed lighting, and a drop ceiling
-
Dedicated utility space featuring a water heater, washer, and dryer
-
HVAC system and hot water heater installation featuring wood paneling
-
Wood-finish deck with steps and mature trees
-
Deck
-
Expansive wood deck with a full privacy fence
-
Rear exterior featuring a wood deck, mature landscaping, and a manicured lawn
-
Yard
-
Property featuring a dark shingle roof, a concrete driveway, and a partially fenced backyard with mature trees
-
Aerial perspective showcasing a residential neighborhood with detached homes, mature trees, and a nearby roadway
-
Aerial view
-
Residential neighborhood with detached homes, mature trees, and expansive green spaces
- Listings on market:
- 166
- Avg list price:
- $467,000
- Min list price:
- $35,000
- Max list price:
- $1,049,900
- Avg days in system:
- 30
- Min days in system:
- 1
- Max days in system:
- 157
- Avg price per sq.ft.:
- $354.22

- NORM CHOLAK
- RE/MAX River City
- 1 (780) 991-1313
- norm@normcholak.com
Ready to Buy in Michaels Park Edmonton? – CLICK HERE!!!
Ready to Sell in Michaels Park Edmonton? – CLICK HERE!!!
MICHAELS PARK EDMONTON HOMES FOR SALE
For further information on any of these Michaels Park Edmonton Homes for Sale, call Norm Cholak at 780-991-1313 or email norm@normcholak.com. Norm is an expert and experienced Realtor in the Michaels Park area of Edmonton and can help you buy or sell your Michaels Park Edmonton Home today!
MICHAELS PARK EDMONTON REAL ESTATE
Michaels Park is a residential neighbourhood in the Millbourne community of Mill Woods in south east Edmonton, Alberta, Canada.
According to the 2001 federal census, most of the residential construction (81.8%) occurred during the 1970s.
Just over half the homes in the neighbourhood (54%), according to the 205 municipal census, are single-family dwellings. Another one in three (29%) are row houses. Fifteen percent are rented apartments and apartment style condominiums. The remaining 2% are duplexes. Four out of five (80.2%) of residences are owner-occupied with the remainder being rented.
There is a single park in the neighbourhood, Michaels Park.
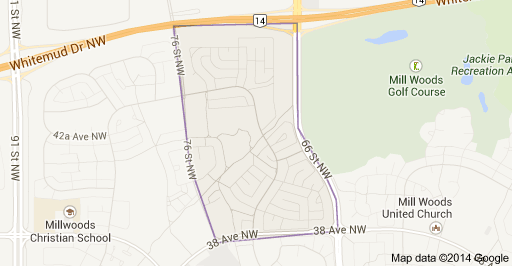
The neighbourhood is bounded on the north by Whitemud Drive, on the west by 76 Street, on the east by 66 Street, and on the south by 38 Street. Milbourne Road East cuts through the neighbournood.