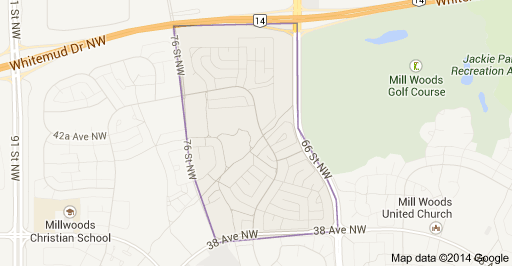
Michaels Park Edmonton Homes for Sale by Norm Cholak of Royal Lepage Noralta Real Estate Edmonton. For further information or to view any of these Michaels Park Edmonton homes please call Norm at 780-991-1313 or email Norm at norm@normcholak.com
6 3819 76 Street NW
Edmonton
T6K 2P9
$129,000
Condo
beds: 2
baths: 1.0
867 sq. ft.
built: 1976
- Status:
- Active
- Prop. Type:
- Condo
- MLS® Num:
- E4510263
- Bedrooms:
- 2
- Bathrooms:
- 1
- Year Built:
- 1976
- Photos (25)
- Schedule / Email
- Send listing
- Mortgage calculator
- Print listing
Schedule a viewing:
- Property Type:
- Condo
- Dwelling Type:
- Apartment
- Home Style:
- Single Level Apartment
- Total Floor Area:
- 866.93 sq. ft.
- Price Per SqFt:
- $148.8
- Total area main level.:
- 866.93 sq. ft.
- Total area above grade.:
- 867 sq. ft.
- Finished Area Above Grade:
- 866.93 sq. ft.
- Taxes:
- Signup
- Lot Area:
- 2,043.74 sq. ft.
- Elevator:
- No
- Stories Total:
- 3
- Levels:
- 1
- Floor Location:
- Top
- Floor Number:
- 3
- Balcony/Terrace:
- Yes
- Unit Exposure:
- West
- Exposure / Faces:
- West
- Year built:
- 1976 (Age: 50)
- Bedrooms:
- 2 (Above Grd: 2)
- Bathrooms:
- 1.0 (Full:1/Half:0)
- Total Rooms Above Grade:
- 5
- Plan:
- 7622412
- Building Type:
- Lowrise Apartment
- Complex / Subdivision:
- Spruce Corner Villa
- Construction:
- Wood, Stucco, Vinyl
- Foundation:
- Concrete Perimeter
- Basement:
- None, No Basement
- Basement Development:
- No Basement
- Roof:
- Asphalt Shingles
- Floor Finish:
- Laminate Flooring, Vinyl Plank
- Heating:
- Baseboard, Natural Gas
- Parking:
- Stall
- Parking Plan Type:
- Assigned
- Garage:
- No
- Ensuite:
- No
- No Animal Home, No Smoking Home
- Northwest
- Michaels Park
- Playground Nearby, Schools, Shopping Nearby
- No Animal Home, No Smoking Home
- Playground Nearby, Schools, Shopping Nearby
- Dryer, Refrigerator, Stove-Electric, Washer
- None Known
- Private
- Floor
- Type
- Size
- Other
- Main
- Living Room
- 14'11" × 12'5"
- -
- Main
- Dining Room
- 11'4" × 8'4"
- -
- Main
- Kitchen
- 11' × 7'2"
- -
- Main
- Master Bedroom
- 12' × 10'4"
- -
- Main
- Bedroom 2
- 14' × 9'
- -
- Floor
- Ensuite
- Pieces
- Other
- Main
- No
- 4
- Condo Fee:
- 476.53
- Condo Fee Includes:
- Exterior Maintenance, Heat, Insur. for Common Areas, Janitorial Common Areas, Professional Management, Reserve Fund Contribution, Water/Sewer, Land/Snow Removal Common
- Condo Fee Pay. Schedule:
- Monthly
- Association Fee Frequency:
- Signup
- Association Fee Amount:
- Signup
- Seller Rights Reserved:
- No
- Property Management Phone:
- 780-665-5350
- Property Management Company:
- Blueprint Condominium Mgmt
- Zone:
- Zone 29
- Zoning:
- Zone 29
- Title to Land:
- Fee Simple
- Road Access:
- Paved
- LINC Number:
- 0013914890
- Days On Website:
- 54 day(s)
-
 Exterior featuring beige siding, multiple windows, a paved walkway, and a sloped roof
-
Multi-level building with stucco and siding exterior
-
Wood-finish flooring with a light wall color
-
Hardwood-finish flooring, sliding glass door with balcony access, and built-in wall lighting
-
Wood-finish flooring, recessed lighting, and a modern chandelier illuminate the living and dining areas
-
Wood-finish flooring
-
Living room
-
Wood-finish flooring, built-in wall niche, multiple-pane window, and a ceiling-mounted light fixture
-
Kitchen with white cabinetry, light countertops, and vinyl flooring
-
White cabinetry with brushed nickel hardware, white laminate countertops, integrated kitchen sink, white range, and white side-by-side refrigerator
-
Galley kitchen featuring white cabinetry, light-toned countertops, and a full-size refrigerator
-
White vanity with an integrated sink and chrome faucet, accompanied by two rectangular mirrors
-
Wood-finish flooring throughout, bright window, and a ceiling fan with integrated lighting
-
Wood-finish flooring with a ceiling fan light fixture
-
Additional content
-
Recessed window, ceiling fan, mirrored closet doors, and wood-finish flooring
-
Wood-finish flooring with light purple painted walls and a ceiling fan
-
Ceiling fan with light fixture
-
Wood-finish flooring with dual mirrored closet doors
-
Additional content
-
Expansive balcony with concrete flooring, black metal railings, textured exterior wall, and sliding glass door access
-
Private balcony with textured stucco exterior, sliding patio door, and white frame windows
-
Additional content
-
Landscaped green space with mature trees and paved walkways
-
Expansive communal green space featuring a concrete pathway system and mature trees
- Listings on market:
- 116
- Avg list price:
- $215,000
- Min list price:
- $85,000
- Max list price:
- $400,000
- Avg days in system:
- 48
- Min days in system:
- 1
- Max days in system:
- 214
- Avg price per sq.ft.:
- $191.95

- NORM CHOLAK
- RE/MAX River City
- 1 (780) 991-1313
- norm@normcholak.com
Ready to Buy in Michaels Park Edmonton? – CLICK HERE!!!
Ready to Sell in Michaels Park Edmonton? – CLICK HERE!!!
MICHAELS PARK EDMONTON HOMES FOR SALE
For further information on any of these Michaels Park Edmonton Homes for Sale, call Norm Cholak at 780-991-1313 or email norm@normcholak.com. Norm is an expert and experienced Realtor in the Michaels Park area of Edmonton and can help you buy or sell your Michaels Park Edmonton Home today!
MICHAELS PARK EDMONTON REAL ESTATE
Michaels Park is a residential neighbourhood in the Millbourne community of Mill Woods in south east Edmonton, Alberta, Canada.
According to the 2001 federal census, most of the residential construction (81.8%) occurred during the 1970s.
Just over half the homes in the neighbourhood (54%), according to the 205 municipal census, are single-family dwellings. Another one in three (29%) are row houses. Fifteen percent are rented apartments and apartment style condominiums. The remaining 2% are duplexes. Four out of five (80.2%) of residences are owner-occupied with the remainder being rented.
There is a single park in the neighbourhood, Michaels Park.
The neighbourhood is bounded on the north by Whitemud Drive, on the west by 76 Street, on the east by 66 Street, and on the south by 38 Street. Milbourne Road East cuts through the neighbournood.