Miller Edmonton Homes for Sale by Norm Cholak of Royal Lepage Noralta Real Estate Edmonton. For further information or to view any of these Miller Edmonton homes please call Norm at 780-991-1313 or email Norm at norm@normcholak.com
212 14259 50 Street NW
Edmonton
T5G 1R2
$169,900
Condo
beds: 2
baths: 2.0
1,007 sq. ft.
built: 2004
- Status:
- Active
- Prop. Type:
- Condo
- MLS® Num:
- E4507673
- Bedrooms:
- 2
- Bathrooms:
- 2
- Year Built:
- 2004
- Photos (31)
- Schedule / Email
- Send listing
- Mortgage calculator
- Print listing
Schedule a viewing:
- Turn off 50th just behind Police Station
- Property Type:
- Condo
- Dwelling Type:
- Apartment
- Home Style:
- Multi Level Apartment
- Total Floor Area:
- 1,006.97 sq. ft.
- Price Per SqFt:
- $168.72
- Total area above grade.:
- 1,007 sq. ft.
- Taxes:
- Signup
- Elevator:
- Yes
- Stories Total:
- 4
- Levels:
- 4
- Floor Location:
- Other
- Floor Number:
- 2
- Balcony/Terrace:
- Yes
- Unit Factor:
- 002
- Unit Exposure:
- Southeast
- Exposure / Faces:
- Southeast
- Year built:
- 2004 (Age: 22)
- Bedrooms:
- 2 (Above Grd: 2)
- Bathrooms:
- 2.0 (Full:2/Half:0)
- Total Rooms Above Grade:
- 5
- Plan:
- 0520149
- Building Type:
- Lowrise Apartment
- Complex / Subdivision:
- Central Park Estates
- Construction:
- Other, Concrete, Stucco, Vinyl
- Foundation:
- Slab
- Basement:
- None, No Basement
- Basement Development:
- No Basement
- Roof:
- Asphalt Shingles
- Floor Finish:
- Carpet, Ceramic Tile, Laminate Flooring
- Heating:
- Hot Water, Water
- Parking:
- Underground
- Total Parking Spaces:
- 1
- Parking Plan:
- 0520149
- Parking Stall #:
- 70
- Parking Unit:
- 70
- Garage:
- No
- Ensuite:
- Yes
- Exercise Room, No Animal Home, No Smoking Home, Party Room, Security Door, Social Rooms, Storage Cage
- Northwest
- Miller
- Shopping Nearby, View City
- Exercise Room, No Animal Home, No Smoking Home, Party Room, Security Door, Social Rooms, Storage Cage
- Shopping Nearby, View City
- ensuite bathroom
- Dishwasher-Built-In, Dryer, Garburator, Microwave Hood Fan, Refrigerator, Stove-Electric, Washer, All Window Coverings
- 55
- Adult Living
- Private
- Floor
- Type
- Size
- Other
- Main
- Living Room
- 66'4" × 33'2"
- -
- Main
- Dining Room
- 57'8" × 13'1"
- -
- Main
- Kitchen
- 35'4¾" × 27'7¼"
- -
- Main
- Master Bedroom
- 59' × 37'1¼"
- -
- Main
- Bedroom 2
- 42'7¼" × 32'10"
- -
- Floor
- Ensuite
- Pieces
- Other
- Main
- Yes
- 3
- Main
- No
- 4
- Condo Fee:
- 535.0
- Condo Fee Includes:
- Amenities w/Condo, Exterior Maintenance, Heat, Insur. for Common Areas, Professional Management, Reserve Fund Contribution, Utilities Common Areas, Water/Sewer, Land/Snow Removal Common
- Condo Fee Pay. Schedule:
- Monthly
- Association Fee Frequency:
- Signup
- Association Fee Amount:
- Signup
- Seller Rights Reserved:
- Yes
- Property Management Phone:
- 780-701-4755
- Property Management Company:
- Condo Managment Solutions
- Zone:
- Zone 02
- Zoning:
- Zone 02
- Title to Land:
- Fee Simple
- Road Access:
- Paved
- LINC Number:
- 0030880637
- Days On Website:
- 69 day(s)
-
 Multi-story building with light-toned siding, multiple private balconies with glass railings, and an inviting covered entrance
-
Wood-finish cabinetry paired with a built-in microwave, white electric range, and white refrigerator
-
Kitchen featuring wood-finish cabinetry, white appliances, and a curved peninsula with a sink
-
Kitchen featuring wood-finish cabinetry, built-in microwave, double basin sink, and a curved peninsula with seating area
-
Kitchen with wood cabinetry, light-toned countertops, and track lighting
-
Wood-finish cabinetry paired with white appliances
-
Open-concept living area with wood-finish flooring, kitchen featuring wood cabinetry, stainless steel microwave, and integrated breakfast bar
-
Bay window with three panes, wood-finish flooring, and a glass-paneled door
-
Wood-finish flooring throughout, multiple large windows with blinds, baseboard heating, and a white-framed door
-
Light wood-finish flooring, bay windows with blinds, recessed ceiling lighting, and a partial breakfast bar
-
Wood-finish flooring, bay window configuration, and neutral-toned wall paint
-
Neutral wall paint, carpeted flooring, white trim, and baseboard heating unit
-
Neutral-toned wall finish, wall-to-wall carpeting, and white window blinds
-
Window with white blinds, neutral wall paint, and grey carpet
-
Recessed bathroom featuring a glass-enclosed shower, wood-finish vanity, and tiled flooring
-
Compact bathroom featuring a shower enclosure with a clear glass door, a vanity with wood-finish cabinetry, an integrated sink, and a light-colored countertop
-
Wood-finish flooring with a smooth finish, light neutral wall color, and white trim
-
Recessed lighting, wood-finish flooring, light-colored wall paint, white trim, and a built-in pantry with bi-fold doors
-
Carpeted flooring with painted walls
-
Light neutral wall tones, white trim, white paneled interior doors, and a closet with shelving
-
Neutral wall color, carpeted flooring, and a single window with blinds
-
Wood-finish flooring with a carpeted room beyond, white interior doors, light-toned wall paint, and a built-in cabinetry with a countertop and sink
-
Bathroom featuring wood-finish vanity with countertop, integrated sink, and an overhead vanity light
-
Additional content
-
Bathroom featuring a standard bathtub with grab bars, a single vanity with wood-finish cabinetry, a white basin, and a neutral-toned countertop
-
Additional content
-
Additional content
-
Additional content
-
White paneled door with brass hardware, overhead lighting fixture, and wall-mounted sconces
-
Additional content
-
Concrete flooring in a subterranean parking area featuring exposed overhead utilities
- Listings on market:
- 58
- Avg list price:
- $175,000
- Min list price:
- $68,000
- Max list price:
- $350,000
- Avg days in system:
- 55
- Min days in system:
- 1
- Max days in system:
- 253
- Avg price per sq.ft.:
- $169.89

- NORM CHOLAK
- RE/MAX River City
- 1 (780) 991-1313
- norm@normcholak.com
Ready to Buy in Miller Edmonton? – CLICK HERE!!!
Ready to Sell in Miller Edmonton? – CLICK HERE!!!
MILLER EDMONTON HOMES FOR SALE
For further information on any of these Miller Edmonton Homes for Sale, call Norm Cholak at 780-991-1313 or email norm@normcholak.com. Norm is an expert and experienced Realtor in the Miller area of Edmonton and can help you buy or sell your Miller Edmonton Home today!
MILLER EDMONTON REAL ESTATE
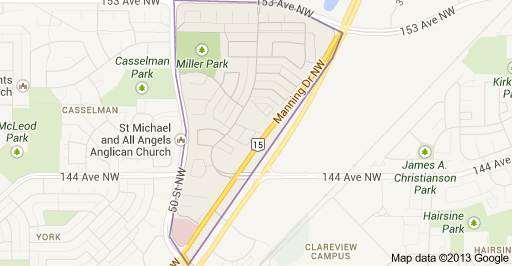
Miller is a residential neighbourhood located in northeast Edmonton, Alberta, Canada. It is bounded by 153 Avenue to the north, 50 Street to the west, and Manning Drive to the southeast.
According to the 2001 federal census, substantially all residential development in Miller occurred after 1996.
Almost two out of every three residences (64%) are single-family dwellings according to the 2005 municipal census. One in five (19%) are duplexes. One in seven (14%) are rented apartments in low-rise buildings with fewer than five stories. The remaining four percent are row houses. Seventeen out of every twenty residences (86%) are owner-occupied.
The Edmonton Police Service’s North Division headquarters is located at 142 Avenue and 50 Street near the south end of the neighbourhood.
The Clareview LRT station is located just to the south east of the neighbourhood. The LRT provides service to Rexall Place, Edmonton Northlands, Edmonton’s Commonwealth Stadium, the downtown core, and the University of Alberta.