Miller Edmonton Homes for Sale by Norm Cholak of Royal Lepage Noralta Real Estate Edmonton. For further information or to view any of these Miller Edmonton homes please call Norm at 780-991-1313 or email Norm at norm@normcholak.com
21 15151 43 Street NW
Edmonton
T5Y 0L3
$350,000
Condo
beds: 3
baths: 4.0
1,367 sq. ft.
built: 2011
- Status:
- Active
- Prop. Type:
- Condo
- MLS® Num:
- E4511312
- Bedrooms:
- 3
- Bathrooms:
- 4
- Year Built:
- 2011
- Photos (57)
- Schedule / Email
- Send listing
- Mortgage calculator
- Print listing
Schedule a viewing:
- Property Type:
- Condo
- Dwelling Type:
- Duplex
- Home Style:
- 2 Storey
- Total Floor Area:
- 1,367.03 sq. ft.
- Price Per SqFt:
- $256.03
- Total area above grade.:
- 1,367 sq. ft.
- Secondary Suite:
- No
- Separate Entrance:
- No
- Taxes:
- Signup
- Lot Area:
- 3,214.75 sq. ft.
- Grade Level Entry:
- No
- Levels:
- 2
- Unit Factor:
- 2500
- Exposure / Faces:
- North
- Year built:
- 2011 (Age: 15)
- Bedrooms:
- 3 (Above Grd: 3)
- Bathrooms:
- 4.0 (Full:3/Half:1)
- Total Rooms Above Grade:
- 6
- Plan:
- 0829058
- Building Type:
- Half Duplex
- Complex / Subdivision:
- Miller Park Estates
- Construction:
- Wood, Stone, Vinyl
- Foundation:
- Concrete Perimeter
- Basement:
- Full, Finished
- Basement Development:
- Fully Finished
- Roof:
- Asphalt Shingles
- Floor Finish:
- Carpet, Ceramic Tile, Laminate Flooring
- Heating:
- Forced Air-1, Natural Gas
- Parking:
- Single Garage Attached
- Parking Plan Type:
- Assigned
- Garage:
- Yes
- Ensuite:
- Yes
- Ceiling 9 ft., Deck
- Northwest
- Miller
- Landscaped, Schools, Shopping Nearby
- Ceiling 9 ft., Deck
- Landscaped, Schools, Shopping Nearby
- ensuite bathroom
- Dishwasher-Built-In, Dryer, Microwave Hood Fan, Refrigerator, Stove-Electric, Washer
- Pets Subject to Board App
- Private
- Floor
- Type
- Size
- Other
- Main
- Living Room
- Measurements not available
- -
- Main
- Dining Room
- Measurements not available
- -
- Main
- Kitchen
- Measurements not available
- -
- Basement
- Family Room
- Measurements not available
- -
- Floor
- Ensuite
- Pieces
- Other
- Upper Level(s)
- No
- 3
- Upper Level(s)
- Yes
- 3
- Basement
- No
- 3
- Main
- No
- 2
- Condo Fee:
- 307.0
- Condo Fee Includes:
- Insur. for Common Areas, Professional Management, Reserve Fund Contribution
- Condo Fee Pay. Schedule:
- Monthly
- Association Fee Frequency:
- Signup
- Association Fee Amount:
- Signup
- Seller Rights Reserved:
- No
- Property Management Phone:
- 780-760-6197
- Property Management Company:
- CSM MANAGEMENT INC.
- Zone:
- Zone 02
- Zoning:
- Zone 02
- Title to Land:
- Fee Simple
- Road Access:
- Paved Driveway to House
- LINC Number:
- 0035069632
- Days On Website:
- 47 day(s)
-
 Photo 1 of 57
-
Wood-finish deck with a wooden railing and attached wall lantern
-
Built-in closet system featuring white shelving and multiple hanging rods
-
HVAC system with visible ductwork, unfinished walls, and exposed ceiling joists
-
Kitchen island with an undermount sink, dark wood-finish cabinetry, and granite countertop
-
Pedestal sink, wall-mounted mirror, overhead vanity lighting, window with blinds, and tiled flooring
-
Tiled entryway featuring a white paneled front door with upper lites, an adjacent vertical window, a built-in closet with bi-fold doors, and a decorative pendant light fixture
-
Foyer featuring tile flooring, wood-finish flooring, and white trim
-
Entryway featuring tile flooring, bi-fold closet doors, and built-in shelving
-
Entryway featuring a white door with upper window panes, an exterior wall light, and a concrete porch with steps
-
Two-story residence featuring a two-car garage, red and beige siding, a front porch, and a manicured lawn
-
Two-story residence featuring composite siding, a private entrance, and an attached two-car garage
-
Dining area featuring wood-finish flooring, a sliding glass door, white trim, a built-in cabinet, and a pendant light fixture
-
Open-concept living area with wood-finish flooring, a kitchen island with stone-look countertop, dark wood-finish cabinetry, and black appliances
-
Kitchen featuring wood-finish flooring, dark wood cabinetry, a central island with a stone countertop, and recessed lighting
-
Open-concept living area with wood-finish flooring, a kitchen island with a double basin sink, and dark wood cabinetry with black appliances
-
Living area featuring a gas fireplace with tile surround, a mantel, and wood-finish flooring
-
Fireplace featuring a tiled surround and mantel, wood-finish flooring, a large window with privacy blinds, and recessed lighting
-
Kitchen featuring wood-finish flooring, dark wood cabinetry, a center island with a granite-style countertop, and a tiled backsplash
-
Kitchen island with integrated sink and dishwasher, wood-finish flooring, built-in fireplace, sliding glass door to exterior, and suspended dining light fixture
-
Kitchen featuring wood-finish flooring, dark wood cabinetry, a granite-style island, and recessed lighting
-
Kitchen featuring wood-finish flooring, dark wood cabinetry, a granite-finish island, and stainless steel appliances
-
Carpeted flooring, neutral wall color, white trim, exterior door with glass insert, and a window with blinds
-
Carpeted flooring with painted walls, recessed lighting, and white trim
-
Warm gray wall paint, textured ceiling, brown carpet flooring, white trim, and a white exterior door with glass panels
-
Carpeted staircase with white handrail and trim
-
Window with exterior tree scenery, flush-mount ceiling light, light-colored carpeting, and a white interior door
-
White tub and shower combination with chrome fixtures and brown tiled surround
-
Recessed lighting, neutral wall paint, carpet flooring, a window with blinds, and a white door with a clear glass insert
-
Vanity with a built-in sink, wood-finish cabinetry, and a countertop
-
Plush carpet flooring, neutral paint palette, overhead ceiling lighting, and a window providing natural light
-
Neutral wall color, carpet flooring, window with exterior scenery, surface-mounted ceiling light fixture, mounted television
-
Pedestal sink with chrome faucet, wall-mounted mirror, and vanity lighting fixture
-
Bathroom featuring a large vanity with an integrated sink, a full-width mirror, and a wall-mounted light fixture
-
White acrylic tub and shower combination with chrome fixtures and a handheld showerhead
-
Recessed lighting and a window offering natural illumination
-
White tub and shower combination with a handheld showerhead, chrome fixtures, and a decorative tile accent band
-
Built-in closet organization system featuring shelving and hanging rods
-
White stackable washer and dryer, vanity with dark wood-finish cabinetry, white toilet, and tiled shower surround
-
Stackable washer and dryer, vanity with dark wood-finish cabinetry, countertop with integrated sink, rectangular mirror, and a wall-mounted light fixture
-
Stairwell featuring a traditional chandelier, white balustrade, and crown molding accents
-
Neutral wall tones, plush carpeting, and a window with white trim
-
Stacked white laundry appliances within a dedicated space
-
Two-story multi-unit exterior with red and beige siding, white trim, and a prominent front entrance
-
Neutral gray wall finishes
-
Recessed lighting and a light-toned ceiling create a bright atmosphere
-
Carpeted flooring, white trim, bi-fold closet doors, and light gray wall paint
-
Additional content
-
Expansive residential development with a prominent roadway and a natural water feature
-
Additional content
-
Additional content
-
Two-story facade with mixed siding, dual attached garages, and a concrete driveway
-
Additional content
-
Additional content
-
Residential properties with lush green spaces, mature trees, and an established neighborhood setting
-
Additional content
-
Two-story duplex featuring a multi-tone exterior, attached double garage, paved driveway, and mature landscaping
- Listings on market:
- 58
- Avg list price:
- $175,000
- Min list price:
- $68,000
- Max list price:
- $350,000
- Avg days in system:
- 55
- Min days in system:
- 1
- Max days in system:
- 253
- Avg price per sq.ft.:
- $169.89

- NORM CHOLAK
- RE/MAX River City
- 1 (780) 991-1313
- norm@normcholak.com
Ready to Buy in Miller Edmonton? – CLICK HERE!!!
Ready to Sell in Miller Edmonton? – CLICK HERE!!!
MILLER EDMONTON HOMES FOR SALE
For further information on any of these Miller Edmonton Homes for Sale, call Norm Cholak at 780-991-1313 or email norm@normcholak.com. Norm is an expert and experienced Realtor in the Miller area of Edmonton and can help you buy or sell your Miller Edmonton Home today!
MILLER EDMONTON REAL ESTATE
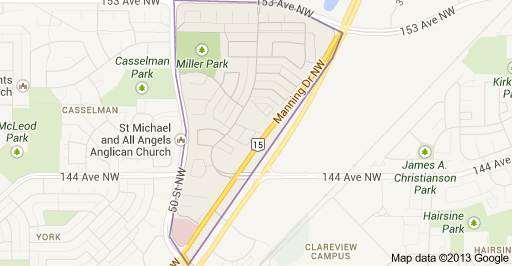
Miller is a residential neighbourhood located in northeast Edmonton, Alberta, Canada. It is bounded by 153 Avenue to the north, 50 Street to the west, and Manning Drive to the southeast.
According to the 2001 federal census, substantially all residential development in Miller occurred after 1996.
Almost two out of every three residences (64%) are single-family dwellings according to the 2005 municipal census. One in five (19%) are duplexes. One in seven (14%) are rented apartments in low-rise buildings with fewer than five stories. The remaining four percent are row houses. Seventeen out of every twenty residences (86%) are owner-occupied.
The Edmonton Police Service’s North Division headquarters is located at 142 Avenue and 50 Street near the south end of the neighbourhood.
The Clareview LRT station is located just to the south east of the neighbourhood. The LRT provides service to Rexall Place, Edmonton Northlands, Edmonton’s Commonwealth Stadium, the downtown core, and the University of Alberta.