Miller Edmonton Homes for Sale by Norm Cholak of Royal Lepage Noralta Real Estate Edmonton. For further information or to view any of these Miller Edmonton homes please call Norm at 780-991-1313 or email Norm at norm@normcholak.com
15104 45 Street NW
Edmonton
T5Y 3B1
$459,000
Single Family
beds: 3
baths: 3.0
1,216 sq. ft.
built: 2002
- Status:
- Active
- Prop. Type:
- Single Family
- MLS® Num:
- E4513559
- Bedrooms:
- 3
- Bathrooms:
- 3
- Year Built:
- 2002
- Photos (48)
- Schedule / Email
- Send listing
- Mortgage calculator
- Print listing
Schedule a viewing:
- Property Type:
- Single Family
- Dwelling Type:
- Detached Single Family
- Home Style:
- Bi-Level
- Total Floor Area:
- 1,216.33 sq. ft.
- Price Per SqFt:
- $377.36
- Total area above grade.:
- 1,216 sq. ft.
- Secondary Suite:
- No
- Separate Entrance:
- No
- Taxes:
- Signup
- Lot Area:
- 4,275.21 sq. ft.
- Grade Level Entry:
- No
- Levels:
- 3
- Exposure / Faces:
- East
- Year built:
- 2002 (Age: 24)
- Bedrooms:
- 3 (Above Grd: 3)
- Bathrooms:
- 3.0 (Full:3/Half:0)
- Total Rooms Above Grade:
- 5
- Plan:
- 0123761
- Building Type:
- Detached Single Family
- Construction:
- Wood, Vinyl
- Foundation:
- Concrete Perimeter
- Basement:
- Full, Finished
- Basement Development:
- Fully Finished
- Roof:
- Asphalt Shingles
- Floor Finish:
- Carpet, Linoleum
- Heating:
- Forced Air-1, Natural Gas
- Parking:
- Double Garage Attached
- Garage:
- Yes
- Ensuite:
- Yes
- Deck
- Northwest
- Miller
- Fully Fenced, Landscaped, Playground Nearby, Public Transportation, Schools, Shopping Nearby, See Remarks
- Deck
- Fully Fenced, Landscaped, Playground Nearby, Public Transportation, Schools, Shopping Nearby, See Remarks
- ensuite bathroom
- Dishwasher-Built-In, Dryer, Garage Control, Garage Opener, Refrigerator, Stove-Electric, Washer
- None Known
- Private
- Floor
- Type
- Size
- Other
- Main
- Living Room
- Measurements not available
- -
- Main
- Kitchen
- Measurements not available
- -
- Lower
- Family Room
- 39'4¾" × 17'6"
- -
- Upper Level(s)
- Master Bedroom
- 16'10¾" × 11'7"
- -
- Main
- Bedroom 2
- 11'10" × 8'5"
- -
- Main
- Bedroom 3
- 11'8" × 9'4"
- -
- Floor
- Ensuite
- Pieces
- Other
- Main
- No
- 4
- Upper Level(s)
- Yes
- 4
- Basement
- No
- 3
- Zone:
- Zone 02
- Zoning:
- Zone 02
- Title to Land:
- Fee Simple
- Legal Lot:
- 12
- Road Access:
- Paved
- LINC Number:
- 0028967891
- Days On Website:
- 29 day(s)
-
 Two-story exterior featuring light-toned horizontal siding, a gabled roofline, an integrated two-car garage, and a multi-paned window composition
-
Two-story residence featuring light-toned horizontal siding, a multi-gabled roofline, a front-facing double garage, and large multi-pane windows
-
Exterior entry featuring horizontal siding, a covered porch with white railing, and a tall grid-patterned window
-
Entryway featuring tile flooring, neutral wall paint, and two paneled entry doors
-
Kitchen featuring vaulted ceilings, wood cabinetry, a central island with countertop, stainless steel refrigerator, and wood-finish flooring
-
Elevated rear deck featuring gray-finished wood decking and matching railing with decorative balusters
-
Exterior elevated deck featuring painted wood-finish decking and a dark-toned balustrade, complemented by vinyl siding and a glass-inset exterior door
-
Kitchen featuring vaulted ceilings, wood cabinetry, a central island with countertop seating, stainless steel appliances, and a multi-arm chandelier
-
Vaulted ceiling featuring a multi-light chandelier, central island with stone-finish countertop and wood-tone cabinetry, and large windows
-
Kitchen featuring vaulted ceilings, wood cabinetry, stainless steel refrigerator, stone-finish countertop island, and tile flooring
-
Kitchen featuring wood cabinetry, stainless steel appliances, dark countertops, a double-basin stainless steel sink, and a multi-light track fixture
-
Kitchen featuring vaulted ceilings, wood cabinetry, stainless steel refrigerator, stone-finish countertop island, and tile flooring
-
Vaulted ceilings, multi-light chandelier, and large windows with muntin bars
-
Vaulted ceilings featuring a multi-arm chandelier, wood-finish flooring, and neutral wall tones
-
Kitchen featuring vaulted ceilings, wood cabinetry, a center island with countertop, tile flooring, and overhead pendant lighting
-
Room featuring wood-finish flooring, neutral wall paint, a single-pane sliding window, and a flush-mount ceiling light fixture
-
Neutral-toned walls, wood-finish flooring, four-panel folding closet doors, six-panel interior door, and flush-mount lighting fixture
-
Bathroom featuring a wood-finish vanity cabinet, solid-surface countertop with an integrated sink, wall-mounted storage cabinet, and a combined tub and shower surround
-
Bathroom featuring a wood-finish vanity with a stone-top counter, wall-mounted cabinetry, four-bulb light fixture, and a white tub-shower combination with a built-in safety bar
-
Bathroom featuring a vanity with wood-finish cabinetry, a solid-surface countertop, an integrated sink, a wall-mounted medicine cabinet, and a full-width mirror
-
Vaulted ceilings, wood-finish flooring, tile entryway, and large windows providing natural light
-
Neutral-toned interior space featuring soft-pile carpeting, dual-pane windows, and a central flush-mount ceiling light fixture
-
Interior room featuring neutral wall paint, carpeted flooring, two double-hung windows, and a walk-in closet with built-in wire shelving
-
Neutral-toned interior featuring wall-to-wall carpeting, flush-mount ceiling lighting, multi-panel doors, and a built-in bathroom vanity with a countertop basin
-
Interior room featuring wall-to-wall carpeting, neutral-toned paint, and two-panel interior doors
-
Bathroom featuring a wood-finish vanity with a stone-top counter, wall-mounted cabinetry, large vanity mirror with multi-bulb light fixture, and a white porcelain tub-shower combination
-
Storage space featuring tiered white wire shelving and neutral carpeting
-
Room featuring neutral-toned walls, wood-finish flooring, a flush-mount ceiling light fixture, and a single-pane sliding window
-
Room featuring wood-finish flooring, neutral walls, and a closet with double panel doors
-
Vaulted ceilings with architectural lines, neutral wall palette, wood-finish flooring, carpeted staircase, and window-lined gallery
-
Vaulted ceilings, staircase with white railings, pendant lighting, and wood-finish flooring
-
Vaulted ceilings, wood-finish flooring, multi-pane windows, and a central chandelier
-
Vaulted ceilings, wood-finish flooring, recessed fireplace, tile entryway, and overhead chandelier lighting
-
Vaulted ceilings with multi-level wall planes, wood-finish flooring, oversized picture window, recessed built-in shelving, and tiered pendant lighting
-
Two-story ceiling height, wood-finish flooring, floor-to-ceiling window, recessed wall niche, and pendant lighting
-
Interior space featuring wood-finish flooring, a suspended ceiling, recessed lighting, and a single-pane hopper window
-
Interior room featuring wood-finish flooring, suspended ceiling panels, recessed lighting, and dual-closet storage
-
Neutral-toned interior space featuring wood-finish flooring, a suspended grid ceiling, and recessed lighting
-
Open interior space featuring wood-finish flooring, a drop ceiling with recessed lighting, an inset storage area, and a single-pane window
-
Laundry area featuring multi-tonal mosaic tile flooring, neutral wall paint, a six-panel interior door, and a recessed ceiling light fixture
-
Utility area featuring a water heater, exposed mechanical ductwork, and painted walls
-
Utility area featuring a Lennox furnace, metal ductwork, and an electrical service panel
-
Attached garage with concrete flooring, sectional overhead door, automated garage door opener, and integrated wall shelving
-
Two-story exterior featuring beige horizontal siding, a gabled roofline, an attached two-car garage, and double-hung windows
-
Exterior featuring horizontal siding, a raised wooden deck with railings, and a full perimeter vinyl fence
-
Rear yard featuring an elevated deck with railing, perimeter vinyl fencing, and a detached storage shed
-
Backyard featuring a white chain-link fence, elevated wood deck, and detached storage shed
-
Attached garage featuring concrete flooring, built-in wooden workbench, exterior-grade entry door, and exposed insulation walls
- Listings on market:
- 114
- Avg list price:
- $410,000
- Min list price:
- $139,900
- Max list price:
- $1,099,000
- Avg days in system:
- 32
- Min days in system:
- 1
- Max days in system:
- 147
- Avg price per sq.ft.:
- $350.75

- NORM CHOLAK
- RE/MAX River City
- 1 (780) 991-1313
- norm@normcholak.com
Ready to Buy in Miller Edmonton? – CLICK HERE!!!
Ready to Sell in Miller Edmonton? – CLICK HERE!!!
MILLER EDMONTON HOMES FOR SALE
For further information on any of these Miller Edmonton Homes for Sale, call Norm Cholak at 780-991-1313 or email norm@normcholak.com. Norm is an expert and experienced Realtor in the Miller area of Edmonton and can help you buy or sell your Miller Edmonton Home today!
MILLER EDMONTON REAL ESTATE
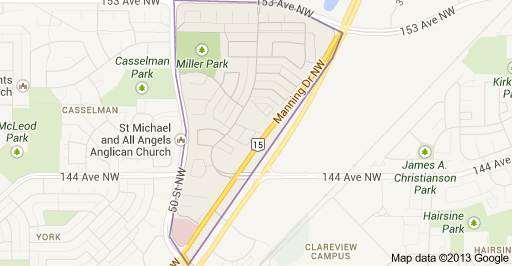
Miller is a residential neighbourhood located in northeast Edmonton, Alberta, Canada. It is bounded by 153 Avenue to the north, 50 Street to the west, and Manning Drive to the southeast.
According to the 2001 federal census, substantially all residential development in Miller occurred after 1996.
Almost two out of every three residences (64%) are single-family dwellings according to the 2005 municipal census. One in five (19%) are duplexes. One in seven (14%) are rented apartments in low-rise buildings with fewer than five stories. The remaining four percent are row houses. Seventeen out of every twenty residences (86%) are owner-occupied.
The Edmonton Police Service’s North Division headquarters is located at 142 Avenue and 50 Street near the south end of the neighbourhood.
The Clareview LRT station is located just to the south east of the neighbourhood. The LRT provides service to Rexall Place, Edmonton Northlands, Edmonton’s Commonwealth Stadium, the downtown core, and the University of Alberta.