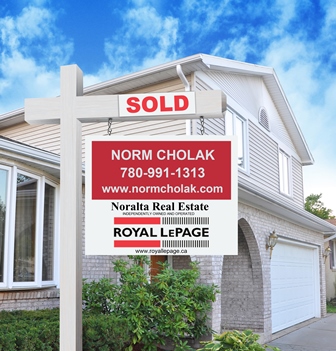
Millhurst Edmonton Homes for Sale by Norm Cholak of Royal Lepage Noralta Real Estate Edmonton. For further information or to view any of these Millhurst Edmonton homes please call Norm at 780-991-1313 or email Norm at norm@normcholak.com
5118 17A Avenue NW
Edmonton
T6L 1K6
$495,000
Single Family
beds: 6
baths: 2.0
1,019 sq. ft.
built: 1978
- Status:
- Active
- Prop. Type:
- Single Family
- MLS® Num:
- E4515434
- Bedrooms:
- 6
- Bathrooms:
- 2
- Year Built:
- 1978
- Photos (32)
- Schedule / Email
- Send listing
- Mortgage calculator
- Print listing
Schedule a viewing:
- Property Type:
- Single Family
- Dwelling Type:
- Detached Single Family
- Home Style:
- Bi-Level
- Total Floor Area:
- 1,018.7 sq. ft.
- Price Per SqFt:
- $485.91
- Total area above grade.:
- 1,019 sq. ft.
- Secondary Suite:
- Yes
- 2nd Suite Permit By Seller:
- No
- Separate Entrance:
- Yes
- Taxes:
- Signup
- Lot Area:
- 5,285.4 sq. ft.
- Grade Level Entry:
- Yes
- Levels:
- 2
- Exposure / Faces:
- South
- Year built:
- 1978 (Age: 48)
- Bedrooms:
- 6 (Above Grd: 3)
- Bathrooms:
- 2.0 (Full:2/Half:0)
- Total Rooms Above Grade:
- 6
- Plan:
- 7721181
- Building Type:
- Detached Single Family
- Construction:
- Wood, Vinyl
- Foundation:
- Concrete Perimeter
- Basement:
- Full, Finished
- Basement Development:
- Fully Finished
- Roof:
- Asphalt Shingles
- Floor Finish:
- Engineered Wood
- Heating:
- Forced Air-1, Natural Gas
- Parking:
- Double Garage Detached
- Garage:
- Yes
- Ensuite:
- No
- On Street Parking, Deck, No Animal Home, No Smoking Home
- Northwest
- Meyokumin
- Back Lane, Landscaped, Playground Nearby, Public Transportation, Shopping Nearby
- On Street Parking, Deck, No Animal Home, No Smoking Home
- Back Lane, Landscaped, Playground Nearby, Public Transportation, Shopping Nearby
- Dishwasher-Built-In, Dryer, Microwave Hood Fan, Refrigerator-Energy Star, Stove-Electric, Washer, Dryer-Two, Refrigerators-Two, Stoves-Two, Washers-Two, Microwave Hood Fan-Two
- None Known
- Private
- Floor
- Type
- Size
- Other
- Main
- Living Room
- 16'2" × 13'11"
- -
- Main
- Dining Room
- 11' × 7'4"
- -
- Main
- Kitchen
- 11'4" × 8'11"
- -
- Main
- Master Bedroom
- 12' × 11'
- -
- Main
- Bedroom 2
- 12'6" × 8'
- -
- Main
- Bedroom 3
- 12'6" × 7'11"
- -
- Basement
- Bedroom
- 13'1" × 7'8"
- -
- Basement
- Bedroom
- 13'1" × 7'10"
- -
- Basement
- Recreation Room
- 17'6" × 12'2"
- -
- Floor
- Ensuite
- Pieces
- Other
- Main
- No
- 3
- Basement
- No
- 3
- Zone:
- Zone 29
- Zoning:
- Zone 29
- Title to Land:
- Fee Simple
- Legal Lot:
- 35
- Road Access:
- Concrete
- LINC Number:
- 0014002760
- Days On Website:
- 13 day(s)
-
 Split-level exterior featuring white siding, stone-textured lower facade, light-colored asphalt shingle roof, and a wood-slatted ramp to the front entrance
-
Neutral-toned interior space featuring wood-finish flooring and recessed lighting
-
Room featuring neutral wall tones, plush wall-to-wall carpeting, and a dual-pane sliding window
-
Neutral interior featuring plush wall-to-wall carpeting, crisp off-white wall finishes, and a double-panel bi-fold closet
-
Neutral interior space featuring wall-to-wall carpeting, dual-panel closet doors, and a ceiling-mounted flush light fixture
-
Interior room featuring grey carpeting, neutral wall paint, and a white bi-fold closet door
-
Hallway featuring light-toned wood-finish flooring, recessed lighting, white panel doors with brushed nickel hardware, and neutral wall tones
-
Interior room featuring neutral-toned carpeting, light grey walls, a sliding window, and a recessed ceiling light fixture
-
Neutral-toned interior space featuring light-colored wall paint, plush carpeting, and a white interior door with brushed metal hardware
-
Interior space featuring neutral grey wall paint, plush carpeting, a multi-pane horizontal window, and a recessed ceiling light
-
Neutral-toned wall-to-wall carpeting, recessed ceiling lighting, and a structural support column
-
Neutral-toned walls, high-pile carpeting, recessed lighting, and a horizontal window with white trim
-
Neutral-toned room featuring light wood-finish flooring, recessed lighting, and a large horizontal window with grid detailing
-
Kitchen featuring dual-tone cabinetry, white stone-patterned floor tile, geometric dark tile backsplash, stainless steel microwave, and gooseneck faucet
-
Kitchen featuring two-tone cabinetry with wood-finish lower units, black hexagonal tile backsplash, white solid-surface countertops, and large-format polished flooring with integrated veining
-
Multi-purpose room featuring polished tile flooring, white shaker-style cabinetry, a contrasting wood-tone island base, and a dark geometric tile backsplash
-
Kitchen featuring two-tone cabinetry with white upper and wood-finish lower units, hexagonal tile backsplash, large-format veined tile flooring, and a stainless steel built-in microwave
-
Kitchen featuring two-tone cabinetry, black hexagonal tile backsplash, light stone-finish tile flooring, wood-finish lower cabinetry, and recessed lighting
-
Interior space featuring neutral-toned carpeting, light gray wall paint, and a horizontal sliding window
-
Neutral-toned interior room featuring wall-to-wall carpeting and a single sliding window
-
Bathroom featuring a deep-soaking tub with high-contrast black and gold-veined tile surround, built-in shelving, chrome fixtures, and large-format tile flooring
-
Bathroom featuring a vanity with a light-toned countertop, matte black hardware, large-format tile flooring, a bathtub surround with dark veined tile, and built-in shelving
-
Hallway featuring wood-finish flooring, recessed lighting, solid-core doors with brushed nickel hardware, and a tiered crystal chandelier
-
Staircase featuring light-tone wood treads, white-painted wooden balusters, a square newel post, and a matching handrail
-
Interior space featuring large-format tile flooring with marble-pattern veining, recessed lighting, and a staircase with white handrails
-
Kitchen featuring white cabinetry with dark hardware, dark veined backsplash, stainless steel appliances, and large-format tile flooring
-
Kitchenette featuring white cabinetry, contrasting black stone-finish backsplash, recessed lighting, and large-format porcelain tile flooring
-
Interior space featuring neutral-toned carpeting, solid-core interior door, and smooth-finish wall surfaces
-
Neutral-toned interior space featuring wall-to-wall carpeting, a sliding window, and a ceiling-mounted light fixture
-
Neutral-toned interior space featuring wall-to-wall carpeting, a structural support column, and flush-mount ceiling lighting
-
Bathroom featuring a white vanity with a light-colored countertop, integrated sink, and matte black hardware, paired with a soaking tub accented by high-contrast tile surrounds
-
Utility area featuring built-in wooden shelving, a top-loading clothes washer, and a front-loading clothes dryer
- Listings on market:
- 149
- Avg list price:
- $429,900
- Min list price:
- $250,000
- Max list price:
- $2,050,000
- Avg days in system:
- 34
- Min days in system:
- 1
- Max days in system:
- 182
- Avg price per sq.ft.:
- $359.06

- NORM CHOLAK
- RE/MAX River City
- 1 (780) 991-1313
- norm@normcholak.com
Ready to Buy in Millhurst Edmonton? – CLICK HERE!!!
Ready to Sell in Millhurst Edmonton? – CLICK HERE!!!
Learn more about Millhurst Edmonton Real Estate at – www.edmontonhomesforsale.pro
MILLHURST EDMONTON HOMES FOR SALE
For further information on any of these Millhurst Edmonton Homes for Sale, call Norm Cholak at 780-991-1313 or email norm@normcholak.com. Norm is an expert and experienced Realtor in the Millhurst area of Edmonton and can help you buy or sell your Millhurst Edmonton Home today!
MILLHURST EDMONTON REAL ESTATE
Millhurst is a community comprising two neighbourhoods within the south-central portion of Mill Woods in the City of Edmonton, Alberta, Canada. Neighbourhoods within the community include Meyokumin and Sakaw. The community is represented by the Millhurst Community League.
The community is bounded by 66 Street on the west, 50 Street on the east, 23 Avenue on the north and Anthony Henday Drive on the south. Mill Woods Road forms the boundary between Meyokumin and Sakaw.