Mills Haven Sherwood Park Homes for Sale by Norm Cholak of Royal Lepage Noralta Real Estate Edmonton. For further information or to view any of these Mills Haven Sherwood Park homes please call Norm at 780-991-1313 or email Norm at norm@normcholak.com
45 MISSION Street
Sherwood Park
T8A 0V6
$476,000
Single Family
beds: 4
baths: 2.0
1,048 sq. ft.
built: 1970
- Status:
- Active
- Prop. Type:
- Single Family
- MLS® Num:
- E4516642
- Bedrooms:
- 4
- Bathrooms:
- 2
- Year Built:
- 1970
- Photos (21)
- Schedule / Email
- Send listing
- Mortgage calculator
- Print listing
Schedule a viewing:
- Property Type:
- Single Family
- Dwelling Type:
- Detached Single Family
- Home Style:
- 4 Level Split
- Total Floor Area:
- 1,047.55 sq. ft.
- Price Per SqFt:
- $454.39
- Total area above main level.:
- 428 sq. ft.
- Total area main level.:
- 619.68 sq. ft.
- Total area above grade.:
- 1,048 sq. ft.
- Secondary Suite:
- No
- Separate Entrance:
- No
- Taxes:
- Signup
- Lot Area:
- 6,781.26 sq. ft.
- Grade Level Entry:
- No
- Levels:
- 4
- Exposure / Faces:
- Southeast
- Year built:
- 1970 (Age: 56)
- Bedrooms:
- 4 (Above Grd: 2)
- Bathrooms:
- 2.0 (Full:2/Half:0)
- Total Rooms Above Grade:
- 6
- Plan:
- 3486RS
- Building Type:
- Detached Single Family
- Construction:
- Wood
- Foundation:
- Concrete Perimeter
- Basement:
- Full, Finished
- Basement Development:
- Fully Finished
- Roof:
- Asphalt Shingles
- Floor Finish:
- Carpet, Vinyl Plank
- Heating:
- Forced Air-1, Natural Gas
- Fireplace:
- Yes
- Fireplace Fuel:
- Gas
- Fireplace Type:
- Insert
- Parking:
- Front Drive Access
- Total Parking Spaces:
- 3
- Garage:
- No
- Ensuite:
- No
- Off Street Parking, On Street Parking, Bar, Deck, Fire Pit, Patio
- Mills Haven
- Fully Fenced, Landscaped, Playground Nearby, Public Transportation, Schools, Shopping Nearby, Vegetable Garden
- Off Street Parking, On Street Parking, Bar, Deck, Fire Pit, Patio
- Fully Fenced, Landscaped, Playground Nearby, Public Transportation, Schools, Shopping Nearby, Vegetable Garden
- Contact Seller Directly
- See Remarks
- Phone Listing Broker
- Private
- Floor
- Type
- Size
- Other
- Main
- Living Room
- 17'10¾" × 12'
- -
- Main
- Dining Room
- 11'4" × 9'
- -
- Main
- Kitchen
- 12'1" × 10'11"
- -
- Basement
- Den
- 8'7" × 8'6"
- -
- Upper Level(s)
- Master Bedroom
- 13' × 10'1"
- -
- Upper Level(s)
- Bedroom 2
- 13' × 9'2"
- -
- Lower Level(s)
- Bedroom 3
- 12'5" × 8'8"
- -
- Lower Level(s)
- Bedroom 4
- 12'6" × 9'7"
- -
- Basement
- Flex Space
- 23'6" × 13'
- -
- Main
- Mud Room
- 9'2" × 3'4"
- -
- Floor
- Ensuite
- Pieces
- Other
- Upper Level(s)
- No
- 4
- Lower Level(s)
- No
- 4
- Zone:
- Zone 25
- Zoning:
- Zone 25
- Title to Land:
- Fee Simple
- Legal Lot:
- 21
- Road Access:
- Paved
- LINC Number:
- 0017496134
- Days On Website:
- 1 day(s)
-
 Split-level exterior with dark horizontal siding, white trim, concrete foundation, and metal handrails
-
Split-level exterior featuring dark horizontal siding, white trim, a stone-patterned foundation, and a concrete entryway with a metal railing
-
Entryway featuring wood-finish flooring, a skylight, an exterior door with decorative glass inlay, and a staircase with metal railing
-
Neutral-toned interior featuring wood-finish flooring, a wrought-iron stair railing, and a kitchen with white cabinetry and a tiled backsplash
-
Kitchen featuring flat-panel cabinetry, light-toned countertops, multi-tonal stone tile backsplash, stainless steel appliances, and wood-finish flooring
-
Kitchen featuring flat-panel white cabinetry, stone-tiled backsplash, stainless steel appliances, wood-finish flooring, and a ceiling skylight
-
Wood-finish flooring, sliding glass patio door, and modern multi-bulb flush-mount ceiling lighting
-
Neutral-toned carpeting, grey wall finish, horizontal window with a fitted blind, and a ceiling-mounted light fixture with integrated fan
-
Bathroom featuring white cabinetry, solid-surface vanity countertop, full-width mirror, and a tub-shower combination with a mounted grab bar
-
Wall-mounted shelving, neutral carpeted flooring, and a window with horizontal blinds
-
Neutral-toned wall paint, neutral carpeting, and a horizontal rectangular window
-
Neutral-toned walls, textured ceiling, carpeted flooring, and wood-finish closet doors
-
Bathroom featuring a charcoal gray vanity cabinet with white molded countertop, white subway tile shower surround, and wood-finish flooring
-
Full-width fireplace with a tapered surround, neutral carpeting, recessed ceiling lighting, and matte-finish wall accents
-
Finished lower level featuring wall-to-wall carpeting, a built-in wet bar, recessed lighting, and carpeted staircase
-
Laundry area featuring a drop-in stainless steel sink with a high-arch gooseneck faucet, light-toned countertop, and white wall-mounted wire shelving
-
Fenced backyard featuring a manicured lawn, stone fire pit, two storage sheds, and metal-raised garden beds
-
Backyard garden featuring corrugated metal raised beds, integrated arched metal trellises, wood-chip ground covering, and a detached storage shed with double doors
-
Elevated wood deck featuring vertical railing, integrated staircase, concrete pier supports, and sliding glass door entry
-
Fenced backyard featuring a concrete patio, stone fire pit, metal garden beds, and two detached storage structures
-
Rear exterior featuring a raised wood deck, multiple corrugated metal garden beds, a stone fire pit, and a fenced yard
- Listings on market:
- 142
- Avg list price:
- $599,900
- Min list price:
- $355,990
- Max list price:
- $4,900,000
- Avg days in system:
- 37
- Min days in system:
- 1
- Max days in system:
- 154
- Avg price per sq.ft.:
- $340.84

- NORM CHOLAK
- RE/MAX River City
- 1 (780) 991-1313
- norm@normcholak.com
Ready to Buy in Mills Haven Sherwood Park? – CLICK HERE!!!
Ready to Sell in Mills Haven Sherwood Park? – CLICK HERE!!!
MILLS HAVEN SHERWOOD PARK HOMES FOR SALE
For further information on any of these Mills Haven Sherwood Park Homes for Sale, call Norm Cholak at 780-991-1313 or email norm@normcholak.com. Norm is an expert and experienced Realtor in the Mills Haven area of Sherwood Park and can help you buy or sell your Mills Haven Sherwood Park Home today!
MILLS HAVEN SHERWOOD PARK REAL ESTATE
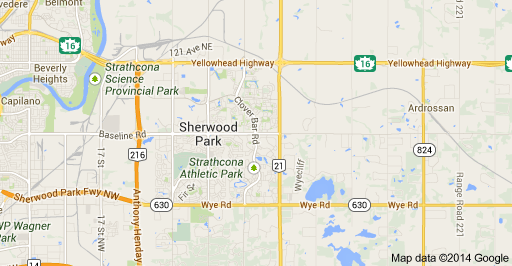
Sherwood Park is a large hamlet in Alberta, Canada within Strathcona County that is recognized as an urban service area. It is located adjacent to the City of Edmonton’s eastern boundary, generally south of Highway 16 (Yellowhead Trail), west of Highway 21 and north of Highway 630 (Wye Road). Other portions of Sherwood Park extend beyond Yellowhead Trail and Wye Road, while Highway 216 (Anthony Henday Drive) separates Refinery Row to the west from the balance of the hamlet to the east.
Sherwood Park was first established in 1954/55 on farmland of the Smeltzer family, east of Edmonton. With a population of 65,465 in 2012, Sherwood Park has enough people to be Alberta’s seventh largest city, but technically retains the status of a hamlet. The Government of Alberta recognizes the Sherwood Park Urban Service Area as equivalent to a city.
Facilities for visual and performing arts in Sherwood Park include the A.J. Ottewell Community Centre, Art Gallery @ 501, Festival Place and Smeltzer House Centre for Visual Arts.
Recreation facilities within Sherwood Park include the Broadmoor Arena, Glen Allan Recreation Complex, Kinsmen Leisure Centre, Millenium Place, Sherwood Park Arena/Sports Centre and Strathcona Athletic Park as well as a BMX bike park, a BMX bike pump track and a skateboard park. The community also has 37 parks and sportsfields.
Sherwood Park’s two school boards are Elk Island Public Schools (EIPS) and Elk Island Catholic Schools (EICS). The public high schools are Salisbury Composite High School and Bev Facey Community High School, as well as Strathcona Christian Academy (kindergarten to grade 12), and Archbishop Jordan Catholic High School.
Sherwood Park was home to Canada’s first charter school: New Horizons Charter School, a public charter school that offers a gifted education program for students from kindergarten to grade 9. It is now located in Ardrossan.