Minchau Edmonton Homes for Sale by Norm Cholak of RE/MAX River City Real Estate Edmonton. For further information or to view any of these Minchau Edmonton homes please call Norm at 780-991-1313 or email Norm at norm@normcholak.com
3843 47 Street NW
Edmonton
T6L 5B3
$519,900
Single Family
beds: 5
baths: 3.0
1,264 sq. ft.
built: 1982
- Status:
- Active
- Prop. Type:
- Single Family
- MLS® Num:
- E4492827
- Bedrooms:
- 5
- Bathrooms:
- 3
- Year Built:
- 1982
- Photos (23)
- Schedule / Email
- Send listing
- Mortgage calculator
- Print listing
Schedule a viewing:
- Property Type:
- Single Family
- Dwelling Type:
- Detached Single Family
- Home Style:
- 4 Level Split
- Total Floor Area:
- 1,263.69 sq. ft.
- Price Per SqFt:
- $411.41
- Total area above grade.:
- 1,264 sq. ft.
- Secondary Suite:
- No
- Separate Entrance:
- Yes
- Taxes:
- Signup
- Lot Area:
- 5,304.56 sq. ft.
- Grade Level Entry:
- No
- Levels:
- 4
- Exposure / Faces:
- West
- Year built:
- 1982 (Age: 44)
- Bedrooms:
- 5 (Above Grd: 3)
- Bathrooms:
- 3.0 (Full:3/Half:0)
- Total Rooms Above Grade:
- 6
- Plan:
- 7922358
- Building Type:
- Detached Single Family
- Construction:
- Wood, Brick, Stucco, Vinyl
- Foundation:
- Concrete Perimeter
- Basement:
- Full, Finished
- Basement Development:
- Fully Finished
- Roof:
- Asphalt Shingles
- Floor Finish:
- Ceramic Tile, See Remarks, Vinyl Plank
- Heating:
- Forced Air-1, Natural Gas
- Fireplace:
- Yes
- Fireplace Fuel:
- Electric
- Fireplace Type:
- Mantel
- Parking:
- Double Garage Attached
- Garage:
- Yes
- Ensuite:
- Yes
- Air Conditioner
- Northwest
- Minchau
- Creek
- Air Conditioner
- Creek
- ensuite bathroom
- Dishwasher-Built-In, Dryer, Garage Control, Garage Opener, Refrigerator, Stove-Gas, Washer, Window Coverings
- None Known
- Private
- Floor
- Type
- Size
- Other
- Main
- Living Room
- 11'4" × 7'7"
- -
- Main
- Dining Room
- 11'4" × 7'7"
- -
- Main
- Kitchen
- 17'4¾" × 9'5"
- -
- Lower
- Family Room
- 18'8" × 12'11"
- -
- Upper Level(s)
- Master Bedroom
- 13'10" × 11'5"
- -
- Upper Level(s)
- Bedroom 2
- 13'1" × 8'2"
- -
- Upper Level(s)
- Bedroom 3
- 11' × 9'10"
- -
- Lower Level(s)
- Bedroom 4
- 10'10" × 8'11"
- -
- Basement
- Bedroom
- 14'8" × 9'8"
- -
- Basement
- Second Kitchen
- 14'8" × 3'
- -
- Floor
- Ensuite
- Pieces
- Other
- Upper Level(s)
- Yes
- 3
- Upper Level(s)
- No
- 4
- Lower Level(s)
- No
- 3
- Zone:
- Zone 29
- Zoning:
- Zone 29
- Title to Land:
- Fee Simple
- Legal Lot:
- 9
- Road Access:
- Paved
- LINC Number:
- 0012632386
- Days On Website:
- 101 day(s)
-
 Modern kitchen featuring white high-gloss cabinetry with bar pull hardware, integrated stainless steel appliances, and a U-shaped countertop with a matching backsplash
 -
Kitchen
-
Contemporary kitchen featuring a central island with a waterfall countertop and integrated storage, stainless steel refrigerator, white gloss cabinetry, and large format porcelain tile flooring
-
Expansive main living area featuring large format marble-look tile flooring, a white quartz breakfast bar, and recessed lighting
-
Entry space with white paneled door featuring an arched window insert
-
Open-concept living and dining areas featuring large format white tile flooring, a crystal chandelier, and a wide window with sheer and patterned curtains
-
Bedroom featuring light wood-finish flooring, two large windows with blinds, and a flush-mount ceiling light fixture
-
Glass-enclosed shower with a handheld shower fixture
-
Bedroom featuring light wood-finish flooring, a window with dark drapery, and a textured ceiling
-
Room featuring light-toned wood-finish flooring
-
Bathroom featuring a white vanity with an integrated rectangular sink and chrome faucet
-
Spacious recreational room featuring light wood-finish flooring, recessed lighting, and multiple windows
-
Spacious interior featuring light wood-finish flooring, a tiled fireplace, and multiple windows providing natural light
-
Bathroom
-
Expansive wood-finish deck with white railing, featuring sliding glass door access to the interior
-
Expansive wood deck with white railings, offering direct access to a fenced backyard featuring a manicured lawn and mature trees
-
Expansive fenced backyard featuring a combination of red-stained and natural wood fencing
-
Expansive backyard featuring a wood fence, mature trees, and a raised wood deck with white railings
-
Rear exterior with a stone-finish facade and a wood deck
-
Brick and siding exterior with a concrete driveway and an attached garage featuring window inserts
-
Brick exterior archway entrance featuring a concrete walkway
-
Image quality insufficient for description
-
Wooded pathway surrounded by lush foliage, featuring a rustic bridge structure
- Listings on market:
- 155
- Avg list price:
- $449,500
- Min list price:
- $35,000
- Max list price:
- $1,049,900
- Avg days in system:
- 31
- Min days in system:
- 1
- Max days in system:
- 183
- Avg price per sq.ft.:
- $363.95

- NORM CHOLAK
- RE/MAX River City
- 1 (780) 991-1313
- norm@normcholak.com
Ready to Buy in Minchau Edmonton? – CLICK HERE!!!
Ready to Sell in Minchau Edmonton? – CLICK HERE!!!
MINCHAU EDMONTON HOMES FOR SALE
For further information on any of these Minchau Edmonton Homes for Sale, call Norm Cholak at 780-991-1313 or email norm@normcholak.com. Norm is an expert and experienced Realtor in the Minchau area of Edmonton and can help you buy or sell your Minchau Edmonton Home today!
MINCHAU EDMONTON REAL ESTATE
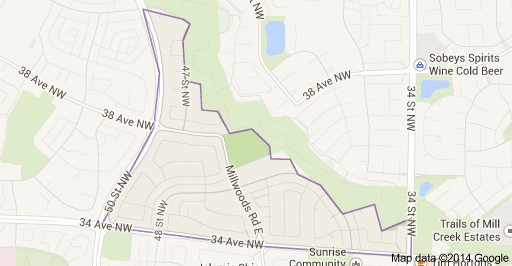
Minchau is a residential neighbourhood in the Mill Woods area of Edmonton, Alberta, Canada.
It is bounded on the west by 50 Street, on the south by 34 Avenue and on the northeast by the Mill Creek Ravine. Surrounding neighbourhoods are Hillview and Greenview to the west, Tawa to the southwest, Weinlos and Bisset to the south, Silver Berry to the southeast, Kiniski Gardens and Wild Rose to the northeast, and Jackson Heights to the north.
Approximately four out of five (78%) of residences in the neighbourhood are owner occupied, with the majority of residences (72%) being single-family dwellings. Apartments in buildings with fewer than five stories and row houses each make up approximately 10% of the residences. Substantially all the remainder are duplexes.
There is a single school in the neighbourhood, Minchau School.