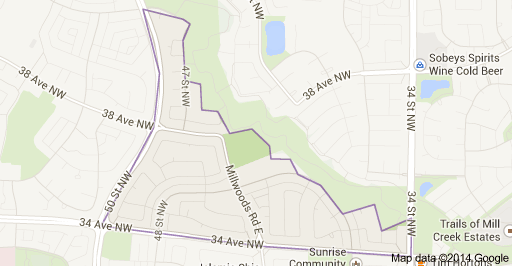
Minchau Edmonton Homes for Sale by Norm Cholak of Royal Lepage Noralta Real Estate Edmonton. For further information or to view any of these Minchau Edmonton homes please call Norm at 780-991-1313 or email Norm at norm@normcholak.com
3431 42 Street NW
Edmonton
T6L 3Z4
$399,999
Single Family
beds: 5
baths: 3.0
1,048 sq. ft.
built: 1982
- Status:
- Active
- Prop. Type:
- Single Family
- MLS® Num:
- E4512869
- Bedrooms:
- 5
- Bathrooms:
- 3
- Year Built:
- 1982
- Photos (27)
- Schedule / Email
- Send listing
- Mortgage calculator
- Print listing
Schedule a viewing:
- Property Type:
- Single Family
- Dwelling Type:
- Detached Single Family
- Home Style:
- Bungalow
- Total Floor Area:
- 1,048.41 sq. ft.
- Price Per SqFt:
- $381.53
- Total area above grade.:
- 1,048 sq. ft.
- Secondary Suite:
- Yes
- 2nd Suite Permit By Seller:
- Yes
- Separate Entrance:
- Yes
- Taxes:
- Signup
- Lot Area:
- 5,121.58 sq. ft.
- Grade Level Entry:
- Yes
- Levels:
- 2
- Exposure / Faces:
- West
- Year built:
- 1982 (Age: 44)
- Bedrooms:
- 5 (Above Grd: 3)
- Bathrooms:
- 3.0 (Full:2/Half:1)
- Total Rooms Above Grade:
- 5
- Plan:
- 7922359
- Building Type:
- Detached Single Family
- Construction:
- Wood, Stucco
- Foundation:
- Concrete Perimeter
- Basement:
- Full, Finished
- Basement Development:
- Fully Finished
- Roof:
- Asphalt Shingles
- Floor Finish:
- Laminate Flooring
- Heating:
- Forced Air-2, Natural Gas
- Parking:
- See Remarks
- Garage:
- No
- Ensuite:
- Yes
- See Remarks
- Northwest
- Minchau
- Fully Fenced, Flat Site, Landscaped, Playground Nearby, Public Transportation, Schools, Shopping Nearby, See Remarks
- See Remarks
- Flat Site, Landscaped, Playground Nearby, Public Transportation, Schools, Shopping Nearby, See Remarks, Fully Fenced
- ensuite bathroom
- Dryer-Two, Refrigerators-Two, Stoves-Two, Washers-Two
- None Known
- Private
- Floor
- Type
- Size
- Other
- Main
- Living Room
- 16'4¾" × 13'1"
- -
- Main
- Kitchen
- 16'6" × 10'5"
- -
- Main
- Master Bedroom
- 12'5" × 11'4"
- -
- Main
- Bedroom 2
- 10'4" × 9'4"
- -
- Main
- Bedroom 3
- 10'4" × 8'11"
- -
- Basement
- Bedroom 4
- 11'11" × 11'11"
- -
- Basement
- Bedroom
- 15'2" × 12'6"
- -
- Floor
- Ensuite
- Pieces
- Other
- Main
- No
- 4
- Main
- Yes
- 2
- Basement
- No
- 4
- Zone:
- Zone 29
- Zoning:
- Zone 29
- Title to Land:
- Fee Simple
- Legal Lot:
- 3
- Road Access:
- See Remarks
- LINC Number:
- 0012631669
- Days On Website:
- 34 day(s)
-
 Stucco exterior with contrasting white trim, multi-pane windows, and a dark shingle roof
-
Floor plan
-
Wood-finish flooring throughout, white baseboards, and a neutral color palette
-
Wood-finish flooring with a neutral color palette, featuring a prominent accent wall
-
Spacious living area featuring wood-finish flooring, multiple large windows, and a built-in closet with bifold doors
-
Spacious living area featuring gleaming wood-finish flooring, abundant natural light from triple glass doors, neutral wall tones, and recessed ceiling lighting
-
Kitchen with dark wood-finish cabinetry, stainless steel appliances, a mosaic tile backsplash, and a double basin sink
-
Kitchen featuring dark wood-finish cabinetry, stainless steel appliances, a tile backsplash, and a window above the sink
-
Hallway featuring wood-finish flooring and flush-mounted ceiling lighting
-
Recessed ceiling light fixture
-
Spacious hallway with warm wood-finish flooring, white louvered closet doors, and fresh neutral walls
-
Vanity with an integrated white sink and chrome faucet, set against a patterned tile backsplash
-
Wood-finish flooring, white window trim, and a white bi-fold closet door
-
Wood-finish flooring, white trim, recessed lighting, white louvered closet doors, and an egress window
-
Wood-finish flooring, dark wood cabinetry, light-toned walls, contrasting tile backsplash, and a staircase with white risers and wood treads
-
Kitchen featuring dark wood-finish cabinetry, patterned tile backsplash, speckled countertops, stainless steel appliances, and track lighting
-
Kitchen featuring dark wood-finish cabinetry, patterned tile backsplash, track lighting, and a stainless steel oven with range hood
-
Dark wood-finish cabinetry, mosaic tile backsplash, double basin stainless steel sink, and light-toned countertops
-
Kitchen featuring a stainless steel range, dual basin sink, wood-finish countertops, mosaic tile backsplash, and dark cabinetry
-
Kitchen area with stainless steel appliances, mosaic tile backsplash, and wood-finish flooring
-
Open-concept area featuring wood-finish flooring, a kitchen with dark cabinetry, stainless steel appliances, and a mosaic tile backsplash
-
Wood-finish flooring with white trim
-
Wood-finish flooring, recessed lighting, neutral wall tones, white trim, and a window with white casing
-
Wood-finish flooring, white trim, recessed window, and overhead track lighting
-
Wood-finish flooring, recessed window, track lighting, and an integrated closet with shelving
-
Dedicated utility room with a compact window, overhead lighting, and exposed ductwork
-
Expansive grassy yard with mature trees, wood fencing, and a built-in storage shed
- Listings on market:
- 149
- Avg list price:
- $429,900
- Min list price:
- $250,000
- Max list price:
- $2,050,000
- Avg days in system:
- 34
- Min days in system:
- 1
- Max days in system:
- 182
- Avg price per sq.ft.:
- $359.06

- NORM CHOLAK
- RE/MAX River City
- 1 (780) 991-1313
- norm@normcholak.com
Ready to Buy in Minchau Edmonton? – CLICK HERE!!!
Ready to Sell in Minchau Edmonton? – CLICK HERE!!!
MINCHAU EDMONTON HOMES FOR SALE
For further information on any of these Minchau Edmonton Homes for Sale, call Norm Cholak at 780-991-1313 or email norm@normcholak.com. Norm is an expert and experienced Realtor in the Minchau area of Edmonton and can help you buy or sell your Minchau Edmonton Home today!
MINCHAU EDMONTON REAL ESTATE
Minchau is a residential neighbourhood in the Mill Woods area of Edmonton, Alberta, Canada.
It is bounded on the west by 50 Street, on the south by 34 Avenue and on the northeast by the Mill Creek Ravine. Surrounding neighbourhoods are Hillview and Greenview to the west, Tawa to the southwest, Weinlos and Bisset to the south, Silver Berry to the southeast, Kiniski Gardens and Wild Rose to the northeast, and Jackson Heights to the north.
Approximately four out of five (78%) of residences in the neighbourhood are owner occupied, with the majority of residences (72%) being single-family dwellings. Apartments in buildings with fewer than five stories and row houses each make up approximately 10% of the residences. Substantially all the remainder are duplexes.
There is a single school in the neighbourhood, Minchau School.