North Glenora Edmonton Homes for Sale by Norm Cholak of RE/MAX River City Real Estate Edmonton. For further information or to view any of these North Glenora Edmonton homes please call Norm at 780-991-1313 or email Norm at norm@normcholak.com
13916 107A Avenue NW
Edmonton
T5L 2H7
$1,250,000
Single Family
beds: 4
baths: 4.0
2,204 sq. ft.
built: 2026
- Status:
- Active
- Prop. Type:
- Single Family
- MLS® Num:
- E4499795
- Bedrooms:
- 4
- Bathrooms:
- 4
- Year Built:
- 2026
- Photos (13)
- Schedule / Email
- Send listing
- Mortgage calculator
- Print listing
Schedule a viewing:
- Property Type:
- Single Family
- Dwelling Type:
- Detached Single Family
- Home Style:
- 2 Storey
- Total Floor Area:
- 2,203.82 sq. ft.
- Price Per SqFt:
- $567.2
- Total area above grade.:
- 2,204 sq. ft.
- Secondary Suite:
- No
- Taxes:
- Signup
- Lot Area:
- 4,124.3 sq. ft.
- Grade Level Entry:
- No
- Levels:
- 3
- Exposure / Faces:
- South
- Year built:
- 2026 (Age: 0)
- Bedrooms:
- 4 (Above Grd: 3)
- Bathrooms:
- 4.0 (Full:3/Half:1)
- Total Rooms Above Grade:
- 8
- Plan:
- 2222332
- Building Type:
- Detached Single Family
- Construction:
- Wood, Brick, Vinyl, Hardie Board Siding
- Foundation:
- Concrete Perimeter
- Basement:
- Full, Finished
- Basement Development:
- Fully Finished
- Roof:
- Asphalt Shingles
- Floor Finish:
- Carpet, Ceramic Tile, Laminate Flooring
- Heating:
- Forced Air-1, Natural Gas
- Fireplace:
- Yes
- Fireplace Fuel:
- Gas
- Fireplace Type:
- Freestanding
- Parking:
- Double Garage Detached
- Garage:
- No
- Ensuite:
- Yes
- Bar, Ceiling 10 ft., Ceiling 9 ft., Closet Organizers, Deck, Infill Property, 9 ft. Basement Ceiling
- Northwest
- North Glenora
- Golf Nearby, Playground Nearby, Public Swimming Pool, Public Transportation, Schools, Shopping Nearby, See Remarks
- Bar, Ceiling 10 ft., Ceiling 9 ft., Closet Organizers, Deck, Infill Property, 9 ft. Basement Ceiling
- Golf Nearby, Playground Nearby, Public Swimming Pool, Public Transportation, Schools, Shopping Nearby, See Remarks
- ensuite bathroom
- Dishwasher-Built-In, Dryer, Garage Control, Garage Opener, Hood Fan, Oven-Microwave, Refrigerator, Stove-Gas, Washer
- None Known
- Private
- Floor
- Type
- Size
- Other
- Main
- Living Room
- Measurements not available
- -
- Main
- Dining Room
- Measurements not available
- -
- Main
- Kitchen
- Measurements not available
- -
- Floor
- Ensuite
- Pieces
- Other
- Main
- No
- 2
- Upper Level(s)
- No
- 4
- Upper Level(s)
- Yes
- 5
- Basement
- No
- 4
- Elem. School:
- Coronation School
- Middle School:
- Westminster School
- High School:
- Ross Sheppard School
- Other School:
- Glenora School (K-6)
- Zone:
- Zone 07
- Zoning:
- Zone 07
- Title to Land:
- Fee Simple
- Legal Lot:
- 49A
- Road Access:
- Paved
- LINC Number:
- 0039318415
- Days On Website:
- 69 day(s)
-
 Photo 1 of 13
 -
Photo 2 of 13
-
Photo 3 of 13
-
Photo 4 of 13
-
Photo 5 of 13
-
Photo 6 of 13
-
Photo 7 of 13
-
Photo 8 of 13
-
Photo 9 of 13
-
Photo 10 of 13
-
Photo 11 of 13
-
Photo 12 of 13
-
Photo 13 of 13
- Listings on market:
- 82
- Avg list price:
- $549,900
- Min list price:
- $212,800
- Max list price:
- $2,550,000
- Avg days in system:
- 36
- Min days in system:
- 1
- Max days in system:
- 472
- Avg price per sq.ft.:
- $418.88

- NORM CHOLAK
- RE/MAX River City
- 1 (780) 991-1313
- norm@normcholak.com
Ready to Buy in North Glenora Edmonton? – CLICK HERE!!!
Ready to Sell in North Glenora Edmonton? – CLICK HERE!!!
NORTH GLENORA EDMONTON HOMES FOR SALE
For further information on any of these North Glenora Edmonton Homes for Sale, call Norm Cholak at 780-991-1313 or email norm@normcholak.com. Norm is an expert and experienced Realtor in the North Glenora area of Edmonton and can help you buy or sell your North Glenora Edmonton Home today!
NORTH GLENORA EDMONTON REAL ESTATE
North Glenora is a residential neighbourhood in west Edmonton, Alberta, Canada.
Residential development in North Glenora began before 1946 when one in twenty (5.4%) of the residences were built according to the 2001 federal census. The majority of the residential construction occurred during the fifteen years immediately following the end of World War II in 1945. It was during this period that seventeen out of every twenty (86.3%) of residences were built. Most of the remaining residences were built during the 1960s.
According to the 2005 municipal census, the most common type of residence in the neighbourhood is the single-family dwelling. These account for almost nine out of every ten (86%) of all residences in the neighbourhood. The remaining residences are divided almost equally between row houses (6%) and rented apartments in low-rise buildings with fewer than five stories. There are also a few duplexes (1%). Three out of every four residences (75%) are owner-occupied while the remaining one out of four (25%) are rented.
There is one school in the neighbourhood, Coronation Elementary School, operated by the Edmonton Public School System. In addition, there is a junior high school in the neighbourhood of Inglewood to the north east—Westmount Junior High. Ross Sheppard High School is located to the north in the neighbourhood of Woodcroft and Archbishop McDonald High School is locate to the west in the neighbourhood of McQueen.
Westmount Centre, a major shopping mall, is located immediately to the north of the neighbourhood.
Also located to the north is Coronation Park and the Telus World of Science.
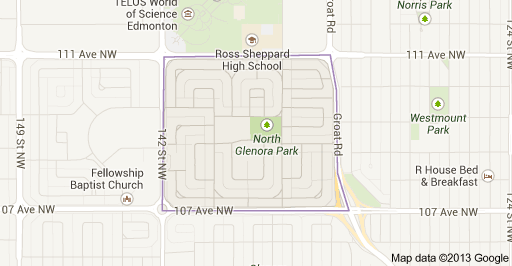
The neighbourhood is bounded on the north by 111 Avenue, on the south by 107 Avenue, on the east by Groat Road, and on the west by 142 Street. Groat Road provides access to locations on the south side, including the University of Alberta and Whyte Avenue.