Northmount Edmonton Homes for Sale by Norm Cholak of RE/MAX River City Real Estate Edmonton. For further information or to view any of these Northmount Edmonton homes please call Norm at 780-991-1313 or email Norm at norm@normcholak.com
307 Northgate Terrace NW
Edmonton
T5E 3E3
$212,888
Condo
beds: 3
baths: 2.0
1,059 sq. ft.
built: 1972
- Status:
- Active
- Prop. Type:
- Condo
- MLS® Num:
- E4502904
- Bedrooms:
- 3
- Bathrooms:
- 2
- Year Built:
- 1972
- Photos (63)
- Schedule / Email
- Send listing
- Mortgage calculator
- Print listing
Schedule a viewing:
- Property Type:
- Condo
- Dwelling Type:
- Townhouse
- Home Style:
- 2 Storey
- Total Floor Area:
- 1,058.96 sq. ft.
- Price Per SqFt:
- $201.03
- Total area above grade.:
- 1,059 sq. ft.
- Secondary Suite:
- No
- Taxes:
- Signup
- Grade Level Entry:
- No
- Levels:
- 3
- Unit Factor:
- 150
- Exposure / Faces:
- East
- Year built:
- 1972 (Age: 54)
- Bedrooms:
- 3 (Above Grd: 3)
- Bathrooms:
- 2.0 (Full:1/Half:1)
- Total Rooms Above Grade:
- 3
- Plan:
- 8521719
- Building Type:
- Townhouse
- Complex / Subdivision:
- Northgate Terrace
- Construction:
- Wood, Vinyl
- Foundation:
- Concrete Perimeter
- Basement:
- Full, Finished
- Basement Development:
- Fully Finished
- Roof:
- Asphalt Shingles
- Floor Finish:
- Carpet, Laminate Flooring
- Heating:
- Forced Air-1, Natural Gas
- Parking:
- Stall
- Total Parking Spaces:
- 1
- Parking Plan Type:
- Assigned
- Garage:
- No
- Ensuite:
- No
- See Remarks
- Northwest
- Northmount (Edmonton)
- Fenced, Playground Nearby, Public Transportation, Schools, Shopping Nearby, See Remarks
- See Remarks
- Fenced, Playground Nearby, Public Transportation, Schools, Shopping Nearby, See Remarks
- Dishwasher-Built-In, Dryer, Hood Fan, Refrigerator, Storage Shed, Stove-Electric, Washer
- Pets Subject to Board App
- Private
- Floor
- Ensuite
- Pieces
- Other
- Main
- No
- 2
- Upper Level(s)
- No
- 4
- Condo Fee:
- 289.94
- Condo Fee Includes:
- Exterior Maintenance, Insur. for Common Areas, Landscape/Snow Removal, Professional Management, Reserve Fund Contribution
- Condo Fee Pay. Schedule:
- Monthly
- Association Fee Frequency:
- Signup
- Association Fee Amount:
- Signup
- Seller Rights Reserved:
- No
- Property Management Phone:
- 780-499-7424
- Property Management Company:
- Northgate Terrace Condominium
- Zone:
- Zone 02
- Zoning:
- Zone 02
- Title to Land:
- Fee Simple
- Road Access:
- Paved
- LINC Number:
- 0011319233
- Days On Website:
- 42 day(s)
-
 Two-story residence featuring light gray horizontal siding and multiple windows
 -
Private wood-finish deck with integrated bench seating
-
Additional content
-
Gray horizontal siding with a white entry door, an exterior wall light fixture, and white porch railings
-
Additional content
-
Fenced yard with a grassy lawn, paved pathway, and privacy fencing
-
Wood-finish flooring
-
Wood-finish flooring throughout, light-toned wall paint, and recessed ceiling lighting
-
Spacious room with dark wood-finish flooring, light-colored walls, and a recessed dining area beyond
-
Wood-finish flooring throughout, featuring a large window with blinds, and white painted walls
-
Bright living space featuring wood-finish flooring and a large window
-
Wood-finish flooring throughout, featuring a dining area with a wood-tone table and a living area with a large window
-
Wood-finish flooring, white trim, and a large window providing ample natural light
-
Wood-finish flooring throughout, white kitchen cabinetry, a window over the kitchen sink, and a built-in pantry cabinet with glass-front uppers
-
Wood-finish flooring throughout, with a ceiling fan light fixture and recessed lighting in the kitchen area
-
Wood-finish flooring, white upper and lower cabinetry, white tile backsplash, and a white electric range
-
Kitchen featuring wood-finish flooring, white cabinetry, a built-in white refrigerator, a white electric range, and a stainless steel sink
-
White cabinetry with wood-finish handles and laminate countertops
-
Kitchen featuring white cabinetry, wood-finish countertops, tile backsplash, and stainless steel sink
-
Entry door with an arched transom window, paneled construction, and bronze hardware
-
Carpeted staircase with a wood handrail
-
Wall-mounted cabinet with glass-front doors and open shelving
-
Elegant bathroom featuring a marble-topped vanity with an oval sink, polished chrome faucet, and framed mirror with integrated lighting
-
Textured light-tone carpet flooring, light gray wall paint, and white trim throughout
-
Carpeted flooring, neutral wall color, window with horizontal blinds, built-in ceiling light fixture
-
Neutral-toned walls complement the carpeted flooring
-
Wall-to-wall carpeting and a ceiling-mounted light fixture
-
Wall-to-wall carpeting, neutral wall color, and overhead lighting
-
Spacious bedroom featuring warm wood-finish flooring, dual closets with white panel doors, and soft neutral wall tones
-
Neutral wall tones, carpeted flooring, and a flush mount ceiling light fixture
-
Wall-to-wall carpeting and a ceiling fan with integrated lighting
-
Recessed window with drapes, wall-mounted television, and ceiling fan with light fixture
-
Single vanity with an integrated sink and cabinet storage
-
Vanity with integrated sink, mounted mirror, overhead lighting, and wall-mounted storage cabinet
-
White subway tile tub surround
-
Built-in shelving unit with a recessed ceiling light, arched wall opening, and patterned flooring
-
Built-in shelving, wood cabinetry, integrated sink, and recessed lighting
-
Built-in cabinetry with a countertop and sink, integrated shelving, and recessed lighting
-
Recessed window with blinds, ceiling fan with integrated lighting, textured ceiling, light-toned walls, and green carpeting
-
Textured ceiling, ceiling fan with integrated lighting, arched entryway, and carpeted flooring
-
Textured ceiling, ceiling fan with integrated lighting, small window with blinds, light-colored walls, and green carpet flooring
-
Laundry area with a utility sink, washing machine, and dryer
-
Additional content
-
Two-story townhouse exterior with horizontal siding, concrete walkway, and a manicured lawn
-
Additional content
-
Built-in wood shelving, exposed ceiling joists, and carpeted flooring
-
Gray siding exterior with white trim, concrete walkway, front entrance with an exterior light fixture, white door, and white handrails
-
Spacious wood-finish deck with a white picket fence, a storage shed, and a paved patio area
-
Expansive outdoor deck featuring wood-finish flooring, a white privacy fence, a detached storage shed, and mature trees
-
Expansive wood-finish deck with a built-in bench, white picket fence, and a private entry door
-
Two-story exterior with light gray siding, multiple windows, and a concrete walkway
-
Townhouse exterior featuring gray siding, white trim, and a concrete walkway
-
Townhouse-style residences featuring grey siding, white trim, and individual front entrances
-
Townhome community featuring established trees and green spaces
-
Townhome property featuring grey siding and dark shingle roofing
-
Expansive urban landscape featuring residential properties, roads, and a large central green space
-
Modern townhome community featuring clean-lined architecture with multiple windows, manicured front lawns with mature landscaping, and generous green spaces throughout the development
-
Asphalt shingle roofing with multiple vents
-
Expansive green space and surrounding urban landscape
-
Circular brick building with a large adjacent green space featuring multiple sports fields and a playground area
-
Expansive neighborhood setting with established streetscaping and mature trees
-
Floor plan
-
Floor plan
- Listings on market:
- 74
- Avg list price:
- $194,900
- Min list price:
- $75,000
- Max list price:
- $379,000
- Avg days in system:
- 45
- Min days in system:
- 1
- Max days in system:
- 194
- Avg price per sq.ft.:
- $185.16

- NORM CHOLAK
- RE/MAX River City
- 1 (780) 991-1313
- norm@normcholak.com
Ready to Buy in Northmount Edmonton? – CLICK HERE!!!
Ready to Sell in Northmount Edmonton? – CLICK HERE!!!
NORTHMOUNT EDMONTON HOMES FOR SALE
For further information on any of these Northmount Edmonton Homes for Sale, call Norm Cholak at 780-991-1313 or email norm@normcholak.com. Norm is an expert and experienced Realtor in the Northmount area of Edmonton and can help you buy or sell your Northmount Edmonton Home today!
NORTHMOUNT EDMONTON REAL ESTATE
Northmount is a neighbourhood in northeast Edmonton, Alberta, Canada. It and the Evansdale neighbourhood to the north comprise Edmonton’s Dickinsfield community.
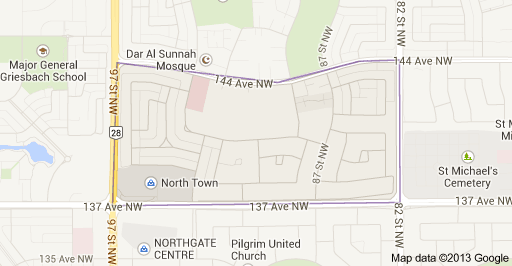
Northmount is bounded by the Griesbach neighbourhood across 97 Street to the west, the Evansdale neighbourhood across 144 Avenue to the north, the Kildare neighbourhood across 82 Street to the east, and the Glengarry neighbourhood across 137 Avenue to the south.
In 2005, Northmount’s housing breakdown consisted of 69% single-family dwellings, 21% row houses, 7% rooming houses, and 2% low-rise apartments (fewer than five storeys).
There are three schools in Northmount including Dickinsfield Junior High School and Northmount Elementary School operated by Edmonton Public Schools and St. Anne Catholic Elementary School operated by Edmonton Catholic Schools.
North Town Centre is located at the southwest corner of Northmount. Northgate Centre is located across 137 Avenue from North Town Centre to the south in Glengarry.
The Edmonton Transit System’s Northgate Transit Centre is located on the north side of 137 Avenue in front of North Town Centre across from Northgate Centre
The Dickinsfield Extended Care Hospital is located in the Northmount.