Northmount Edmonton Homes for Sale by Norm Cholak of RE/MAX River City Real Estate Edmonton. For further information or to view any of these Northmount Edmonton homes please call Norm at 780-991-1313 or email Norm at norm@normcholak.com
14008 94 Street NW
Edmonton
T5E 3W1
$474,900
Single Family
beds: 5
baths: 3.0
1,210 sq. ft.
built: 1971
- Status:
- Active
- Prop. Type:
- Single Family
- MLS® Num:
- E4507637
- Bedrooms:
- 5
- Bathrooms:
- 3
- Year Built:
- 1971
- Photos (64)
- Schedule / Email
- Send listing
- Mortgage calculator
- Print listing
Schedule a viewing:
- Property Type:
- Single Family
- Dwelling Type:
- Detached Single Family
- Home Style:
- Bungalow
- Total Floor Area:
- 1,209.98 sq. ft.
- Price Per SqFt:
- $392.49
- Total area above grade.:
- 1,210 sq. ft.
- Finished Area Above Grade:
- 1,209.98 sq. ft.
- Finished Area Below Grade:
- 1,042.7 sq. ft.
- Secondary Suite:
- Yes
- 2nd Suite Permit By Seller:
- No
- Separate Entrance:
- Yes
- Taxes:
- Signup
- Lot Area:
- 7,978.1 sq. ft.
- Grade Level Entry:
- No
- Levels:
- 1
- Exposure / Faces:
- East
- Year built:
- 1971 (Age: 55)
- Bedrooms:
- 5 (Above Grd: 3)
- Bathrooms:
- 3.0 (Full:2/Half:1)
- Total Rooms Above Grade:
- 6
- Plan:
- 2547RS
- Building Type:
- Detached Single Family
- New Home on Old Lot:
- No
- Construction:
- Wood, Vinyl
- Foundation:
- Concrete Perimeter
- Basement:
- Full, Finished
- Basement Development:
- Fully Finished
- Roof:
- Asphalt Shingles
- Floor Finish:
- Ceramic Tile, Hardwood
- Heating:
- Forced Air-1, Natural Gas
- Fireplace:
- No
- Parking:
- Double Garage Detached, Single Garage Attached
- Garage:
- Yes
- Ensuite:
- Yes
- Garage Suite:
- No
- Garage Dimensions:
- 7.10x6.46
- Garden Suite:
- No
- Off Street Parking, On Street Parking, Air Conditioner, Bar, Fire Pit, Greenhouse, Insulation-Upgraded, No Animal Home, No Smoking Home, Patio, R.V. Storage, Vaulted Ceiling, Vinyl Windows, Workshop, Natural Gas BBQ Hookup, Natural Gas Stove Hookup
- Northwest
- Northmount (Edmonton)
- Back Lane, Fenced, Flat Site, Fruit Trees/Shrubs, Playground Nearby, Public Transportation, Schools, Shopping Nearby
- Off Street Parking, On Street Parking, Air Conditioner, Bar, Fire Pit, Greenhouse, Insulation-Upgraded, No Animal Home, No Smoking Home, Patio, R.V. Storage, Vaulted Ceiling, Vinyl Windows, Workshop, Natural Gas BBQ Hookup, Natural Gas Stove Hookup
- Back Lane, Fenced, Flat Site, Fruit Trees/Shrubs, Playground Nearby, Public Transportation, Schools, Shopping Nearby
- ensuite bathroom
- Air Conditioning-Central, Alarm/Security System, Dryer, Fan-Ceiling, Freezer, Garage Opener, Hood Fan, Storage Shed, Stove-Gas, Washer, Window Coverings, Refrigerators-Two, Stoves-Two
- Caveat on Title
- Private
- Floor
- Type
- Size
- Other
- Main
- Living Room
- 19'4¾" × 12'1"
- -
- Main
- Dining Room
- 14'5" × 10'
- -
- Main
- Kitchen
- 10'10" × 9'10"
- -
- Lower
- Family Room
- 19'10¾" × 11'2"
- -
- Main
- Master Bedroom
- 12'11" × 10'5"
- -
- Main
- Bedroom 2
- 14'5" × 7'11"
- -
- Main
- Bedroom 3
- 10'5" × 9'5"
- -
- Lower Level(s)
- Bedroom 4
- 11'1" × 9'10"
- -
- Lower Level(s)
- Bedroom
- 10'8" × 7'4"
- -
- Lower Level(s)
- Second Kitchen
- 12'11" × 7'8"
- -
- Lower Level(s)
- Utility Room
- 11'4" × 9'10"
- -
- Lower Level(s)
- Cold Room
- 5'7" × 5'1"
- -
- Floor
- Ensuite
- Pieces
- Other
- Main
- No
- 4
- Main
- Yes
- 2
- Lower Level(s)
- No
- 3
- Zone:
- Zone 02
- Zoning:
- Zone 02
- Title to Land:
- Fee Simple
- Legal Lot:
- 14
- Road Access:
- Paved
- LINC Number:
- 0019738856
- Days On Website:
- 11 day(s)
-
 Single-story exterior with white siding and brown trim
 -
Tiled entry with wood-finish railing and steps
-
Vaulted ceiling with exposed wood beam, full-height paneled wall, large picture windows, and light-toned tile flooring
-
Vaulted ceiling with exposed wood beam, full-height paneled wall, ceramic tile flooring, and a bank of three large windows
-
White tile flooring, wood panel accent wall, exposed wood beam, and large windows
-
Vaulted ceiling with exposed wood beams, large front-facing windows with upper transom windows, white tile flooring, and a chandelier fixture in the entry
-
Vaulted ceiling with exposed wood beams, large picture windows, white tile flooring, and a ceiling fan with integrated lighting
-
Additional content
-
Kitchen featuring wood cabinetry, a stainless steel range with overhead hood, a window over the sink, and white square tile flooring
-
Kitchen featuring wood cabinetry, white tile flooring, tile backsplash, and a built-in range with an overhead exhaust hood
-
White tiled walls and flooring, wood-finish cabinetry, stainless steel range and oven, stainless steel range hood, and light-toned countertop
-
Hallway featuring light gray walls, white square tile flooring, wood-finish door frames, and flush-mounted ceiling lighting
-
White ceramic tiled walls and flooring with a wood-finish vanity, integrated sink, and triple mirrored medicine cabinet
-
Wood-finish flooring, paneled wood accent wall, and a window with blinds
-
Hardwood flooring, painted walls, bi-fold closet doors, wood-paneled wall, and contrasting wood trim
-
Wood-finish flooring, neutral wall tones, and a window with wood trim
-
Hardwood flooring, white bi-fold closet doors, white walls, white trim around windows, and a doorway
-
White paneled doors with brass-toned hardware, wood-finish flooring, and a ceiling fan with integrated lighting
-
Hardwood flooring, light-toned walls, ceiling fan, and a window with a light-toned frame
-
Bright room with wood-finish flooring, a multi-pane window, and a ceiling fan with integrated lighting
-
Light wood-finish flooring, a ceiling fan with integrated lighting, and a window with a light-colored frame
-
Wood-finish flooring, ceiling fan with integrated lighting, bi-fold closet doors, and recessed lighting in the bathroom
-
White paneled door, wood-finish vanity with countertop, white tile flooring, wall-mounted mirror, and vanity lighting
-
White square floor tiling, light neutral wall paint, wood-finish door frames, white paneled interior doors, and a front entry door with decorative glass inserts
-
Carpeted staircase with wood-finish handrail, tile flooring, and wood-paneled walls
-
Hallway with wood-finish paneling, white square tile flooring, drop ceiling, and recessed lighting
-
Wood-finish flooring, paneled wall finish, and a window with blinds
-
Wood-finish flooring, paneled walls, and a secure window
-
Light wood-finish flooring with a drop ceiling
-
White tiled flooring, dark wood-finish vanity with white countertop, wall-mounted mirror, and wood-paneled walls
-
Shower enclosure with glass door, wall-mounted vanity with integrated sink, white toilet, and overhead storage cabinetry
-
White cabinetry with dark wood-finish upper cabinets
-
Functional kitchen space featuring white appliances, a top-mount sink, and dark wood-finish cabinetry
-
Built-in wooden shelving, durable wood-finish wall panels, and overhead lighting
-
Built-in wet bar with overhead cabinetry, wood-paneled walls, recessed lighting, and a white brick-style accent wall
-
Herringbone wood-finish flooring, white brick accent wall, wood paneling, built-in bar with shelving, and recessed lighting
-
Herringbone wood-finish flooring, recessed lighting, wood paneling, and a built-in bar
-
Spacious finished lower level featuring a dropped ceiling, recessed lighting, and a mix of wood-finish and tile flooring
-
Expansive finished lower level featuring a combination of tile flooring and wood-finish flooring in a herringbone pattern
-
Hallway with wood-finish paneling, white ceramic tile flooring, and a window opening
-
Additional content
-
Utility area with a double basin sink, exposed ceiling joists, and a hot water heater
-
Additional content
-
Expansive concrete patio leading to a concrete pathway and a large mature tree
-
Concrete patio with a rear entry door, white vinyl siding, and a chain-link fence
-
Expansive concrete patio with white siding and brown trim
-
Expansive lawn with mature trees and a greenhouse structure
-
Expansive green lawn with mature trees and a concrete driveway
-
Expansive lawn area, mature trees, white privacy fencing, concrete patio, and garden beds
-
Fenced backyard featuring mature trees, a concrete walkway, and a raised garden bed
-
Expansive backyard with a concrete pathway, mature trees, and a garden bed
-
Greenhouse structure with multiple glass panels, white siding, and a gabled roof
-
Concrete pathway with a chain-link fence, white vinyl siding, and brown eavestroughs
-
Additional content
-
White horizontal siding exterior with a concrete foundation
-
Concrete flooring, exposed wood beam ceiling, white-painted walls, overhead track lighting, and built-in shelving
-
Detached garage with gated entry and a separate shed
-
Additional content
-
White exterior siding with a brown shingle roof, attached garage, and a concrete driveway
-
Residential area featuring a mix of housing styles and established trees
-
Aerial perspective showcasing residential properties within an established neighborhood
-
Floor plan
-
Floor plan
-
Floor plan
- Listings on market:
- 126
- Avg list price:
- $422,250
- Min list price:
- $125,000
- Max list price:
- $1,099,000
- Avg days in system:
- 33
- Min days in system:
- 1
- Max days in system:
- 158
- Avg price per sq.ft.:
- $361.45

- NORM CHOLAK
- RE/MAX River City
- 1 (780) 991-1313
- norm@normcholak.com
Ready to Buy in Northmount Edmonton? – CLICK HERE!!!
Ready to Sell in Northmount Edmonton? – CLICK HERE!!!
NORTHMOUNT EDMONTON HOMES FOR SALE
For further information on any of these Northmount Edmonton Homes for Sale, call Norm Cholak at 780-991-1313 or email norm@normcholak.com. Norm is an expert and experienced Realtor in the Northmount area of Edmonton and can help you buy or sell your Northmount Edmonton Home today!
NORTHMOUNT EDMONTON REAL ESTATE
Northmount is a neighbourhood in northeast Edmonton, Alberta, Canada. It and the Evansdale neighbourhood to the north comprise Edmonton’s Dickinsfield community.
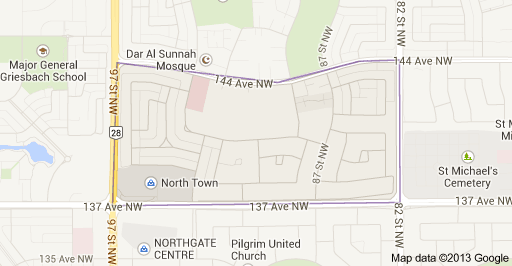
Northmount is bounded by the Griesbach neighbourhood across 97 Street to the west, the Evansdale neighbourhood across 144 Avenue to the north, the Kildare neighbourhood across 82 Street to the east, and the Glengarry neighbourhood across 137 Avenue to the south.
In 2005, Northmount’s housing breakdown consisted of 69% single-family dwellings, 21% row houses, 7% rooming houses, and 2% low-rise apartments (fewer than five storeys).
There are three schools in Northmount including Dickinsfield Junior High School and Northmount Elementary School operated by Edmonton Public Schools and St. Anne Catholic Elementary School operated by Edmonton Catholic Schools.
North Town Centre is located at the southwest corner of Northmount. Northgate Centre is located across 137 Avenue from North Town Centre to the south in Glengarry.
The Edmonton Transit System’s Northgate Transit Centre is located on the north side of 137 Avenue in front of North Town Centre across from Northgate Centre
The Dickinsfield Extended Care Hospital is located in the Northmount.