Ogilvie Ridge Edmonton Homes for Sale by Norm Cholak of RE/MAX River City Real Estate Edmonton. For further information or to view any of these Ogilvie Ridge Edmonton homes please call Norm at 780-991-1313 or email Norm at norm@normcholak.com
342 O'CONNOR Close NW
Edmonton
T6R 1L5
$798,800
Single Family
beds: 5
baths: 4.0
2,122 sq. ft.
built: 1989
- Status:
- Active
- Prop. Type:
- Single Family
- MLS® Num:
- E4501357
- Bedrooms:
- 5
- Bathrooms:
- 4
- Year Built:
- 1989
- Photos (65)
- Schedule / Email
- Send listing
- Mortgage calculator
- Print listing
Schedule a viewing:
- Property Type:
- Single Family
- Dwelling Type:
- Detached Single Family
- Home Style:
- 2 Storey
- Total Floor Area:
- 2,121.58 sq. ft.
- Price Per SqFt:
- $376.51
- Total area above grade.:
- 2,122 sq. ft.
- Secondary Suite:
- No
- Taxes:
- Signup
- Grade Level Entry:
- No
- Levels:
- 3
- Exposure / Faces:
- Southeast
- Year built:
- 1989 (Age: 37)
- Bedrooms:
- 5 (Above Grd: 3)
- Bathrooms:
- 4.0 (Full:3/Half:1)
- Total Rooms Above Grade:
- 8
- Plan:
- 8520432
- Building Type:
- Detached Single Family
- Construction:
- Wood, Stucco
- Foundation:
- Concrete Perimeter
- Basement:
- Full, Finished
- Basement Development:
- Fully Finished
- Roof:
- See Remarks
- Floor Finish:
- Carpet, Ceramic Tile, Hardwood
- Heating:
- Forced Air-2, Natural Gas
- Parking:
- Double Garage Attached
- Garage:
- Yes
- Ensuite:
- Yes
- Deck, Hot Water Natural Gas, No Smoking Home, Vaulted Ceiling, Vinyl Windows
- Northwest
- Ogilvie Ridge
- Cul-De-Sac, Fenced, Flat Site, Landscaped, Playground Nearby, Public Transportation, Schools, Shopping Nearby
- Deck, Hot Water Natural Gas, No Smoking Home, Vaulted Ceiling, Vinyl Windows
- Cul-De-Sac, Fenced, Flat Site, Landscaped, Playground Nearby, Public Transportation, Schools, Shopping Nearby
- ensuite bathroom
- Dishwasher-Built-In, Dryer, Garage Control, Garage Opener, Hood Fan, Refrigerator, Stove-Electric, Washer, Window Coverings
- None Known
- Private
- Floor
- Type
- Size
- Other
- Main
- Living Room
- 14'10" × 11'11"
- -
- Main
- Dining Room
- 16'6" × 11'8"
- -
- Main
- Kitchen
- 11'11" × 11'11"
- -
- Main
- Family Room
- 14'7" × 9'10"
- -
- Upper Level(s)
- Bonus Room
- 11'7" × 10'
- -
- Upper Level(s)
- Master Bedroom
- 15' × 11'10"
- -
- Upper Level(s)
- Bedroom 2
- 11'11" × 9'11"
- -
- Upper Level(s)
- Bedroom 3
- 13'6" × 10'1"
- -
- Basement
- Bedroom 4
- 13'8" × 12'
- -
- Basement
- Bedroom
- 11'5" × 11'4"
- -
- Basement
- Recreation Room
- 21'4" × 17'4¾"
- -
- Floor
- Ensuite
- Pieces
- Other
- Main
- No
- 2
- Upper Level(s)
- No
- 4
- Upper Level(s)
- Yes
- 5
- Basement
- No
- 4
- Association Fee Includes:
- Amenities w/HOA
- Association Fee Frequency:
- Signup
- Association Fee Amount:
- Signup
- Seller Rights Reserved:
- No
- Elem. School:
- George H. Luck School
- Middle School:
- Riverbend School
- High School:
- Lillian Osborne School
- Zone:
- Zone 14
- Zoning:
- Zone 14
- Title to Land:
- Fee Simple
- Legal Lot:
- 37
- Road Access:
- Paved Driveway to House
- LINC Number:
- 0010347425
- Days On Website:
- 59 day(s)
-
 Two-story residence featuring a brick facade and a multi-car driveway leading to an attached garage
 -
Front house
-
Exterior stucco residence featuring a prominent chimney, multiple large windows, and a two-car garage
-
Floor plan
-
Floor plan
-
Floor plan
-
Entryway featuring white square tile flooring, a white paneled door with an arched glass insert, a sidelight window, and a full-length mirrored closet door with a brass frame
-
Entrance foyer
-
Living room
-
Living space featuring high ceilings, light wood-finish flooring, and a fireplace with a white mantel
-
Two-story living room featuring high ceilings and light wood-finish flooring
-
Great room featuring soaring vaulted ceilings, a prominent fireplace with a metal surround, expansive windows, wood-finish flooring, and a decorative transom window
-
Dining area
-
Open-concept living area featuring light wood-finish flooring, high vaulted ceilings, and white wall finishes
-
Living room
-
Spacious dining area featuring a crystal chandelier and direct access to an outdoor patio
-
Bright dining area featuring a crystal chandelier, recessed lighting, light wood-finish flooring, and a multi-level floor plan with open archways
-
Light wood-finish flooring extending through the space
-
Dining area featuring wood-finish flooring, a crystal chandelier, and sliding glass doors
-
Kitchen
-
Bright kitchen featuring abundant white cabinetry, stainless steel appliances, dark tile flooring, track lighting, and a large window overlooking lush greenery
-
Kitchen featuring white cabinetry, stainless steel appliances, a built-in microwave, and a window above the sink
-
Modern kitchen featuring white cabinetry, stainless steel appliances, and a double basin sink
-
Stainless steel refrigerator with a built-in ice and water dispenser, integrated into white panel cabinetry
-
Curved glass block partition with an overhead pendant light, dark tile flooring, and light wood-finish flooring extending to a staircase
-
Glass block partition creating distinct areas
-
Living room
-
Living room
-
Loft area featuring light wood-finish flooring, white walls, and a white metal railing overlooking a window with exterior views
-
Hardwood flooring extends throughout the main level, complemented by a curved glass block partition
-
Floating staircase featuring a contemporary design, light wood-finish flooring, and recessed ceiling lighting
-
Bathroom featuring a white vanity with an integrated sink, polished chrome faucet, and a framed mirror
-
Dedicated laundry area featuring a stainless steel utility sink set into a pink countertop, light wood-finish cabinetry, and wood-finish flooring
-
Corridor
-
Bright living space featuring a large picture window, plush carpeting, and a contemporary spherical chandelier
-
Living area featuring light gray carpeting, an orb-style chandelier with candelabra lights, and a large picture window with white trim
-
Loft space featuring a vaulted ceiling with triangular window, overhead orb chandelier, and recessed wall sconces
-
Corridor
-
Spacious room featuring light-toned wall paint and a textured ceiling
-
This room features light green walls and soft gray carpeting
-
Recessed bedroom featuring neutral wall color, grey carpeting, and a ceiling fan with integrated lighting
-
Walk-in closet featuring built-in shelving, chrome hanging rods, and white walls
-
Bathroom
-
White jetted tub with chrome fixtures, set into a tiled surround featuring pink ceramic tiles
-
Bedroom featuring a large window with horizontal blinds, carpeted flooring, a ceiling fan with integrated lighting, and neutral wall paint
-
Office
-
Bedroom featuring light gray carpeting, crisp white walls, a large window with white blinds, and a contemporary ceiling fan with integrated lighting
-
Office
-
Bathroom
-
Bathroom
-
Dining area
-
Dining area
-
Expansive open-concept room featuring wood-finish flooring, a wood-paneled ceiling with exposed beams, recessed lighting, white paneled doors, and a partial view into an additional room
-
Open-concept room featuring wood-finish flooring, exposed wood beam ceiling, recessed lighting, white walls, and multiple windows
-
Office
-
Finished interior space featuring wood-finish flooring, white walls, and a drop ceiling with recessed lighting
-
Room featuring wood-finish flooring, white walls, and recessed lighting
-
Interior space featuring wood-finish flooring and a white drop ceiling with recessed lighting
-
Bathroom featuring a full vanity with a dark wood-finish cabinet, integrated white sink, and a framed mirror
-
Utility room
-
Outdoor deck featuring wood flooring and a privacy hedge
-
Spacious rear deck with multi-level design and broad steps
-
Spacious backyard featuring a multi-level wood deck with steps, a manicured lawn, and mature trees
-
Tiered wood-finish deck with ample outdoor space, surrounded by mature trees and manicured lawn
-
Multi-level wood-finish composite decking overlooking a lush lawn area
- Listings on market:
- 88
- Avg list price:
- $698,950
- Min list price:
- $395,000
- Max list price:
- $3,368,800
- Avg days in system:
- 37
- Min days in system:
- 1
- Max days in system:
- 443
- Avg price per sq.ft.:
- $335.06

- NORM CHOLAK
- RE/MAX River City
- 1 (780) 991-1313
- norm@normcholak.com
Ready to Buy in Ogilvie Ridge Edmonton? – CLICK HERE!!!
Ready to Sell in Ogilvie Ridge Edmonton? – CLICK HERE!!!
OGILVIE RIDGE EDMONTON HOMES FOR SALE
For further information on any of these Ogilvie Ridge Edmonton Homes for Sale, call Norm Cholak at 780-991-1313 or email norm@normcholak.com. Norm is an expert and experienced Realtor in the Ogilvie Ridge area of Edmonton and can help you buy or sell your Ogilvie Ridge Edmonton Home today!
OGILVIE RIDGE EDMONTON REAL ESTATE
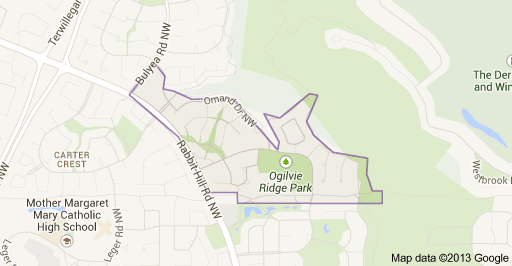
Ogilvie Ridge is a residential neighbourhood in south west Edmonton, Alberta, Canada overlooking the Whitemud Creek ravine. It is bounded by the ravine to the east and north. On the west the neighbourhood is bounded by Rabbit Hill Road and on the south by a utility corridor located just north of 29 Avenue.
According to the 2001 federal census, three out of four (76%) of all residences in the neighbourhood were built during the 1980s. Almost all remaining residences (22%) were built after 1990, though a small number (2%) were constructed before 1980.
The most common type of residence in the neighbourhood, according to the 2005 municipal census, is the single-family dwelling. These account for more than four out of every five (83%) of all residences in the neighbourhood. The remaining one in five (17%) are duplexes. All but one of the 358 residences in the neighbourhood was owner occupied.