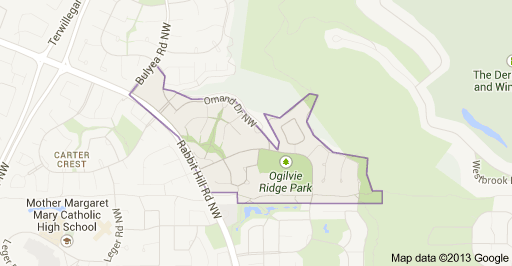
Ogilvie Ridge Edmonton Homes for Sale by Norm Cholak of Royal Lepage Noralta Real Estate Edmonton. For further information or to view any of these Ogilvie Ridge Edmonton homes please call Norm at 780-991-1313 or email Norm at norm@normcholak.com
995 OGILVIE Boulevard NW
Edmonton
T6R 1K1
$799,900
Single Family
beds: 4
baths: 3.0
2,606 sq. ft.
built: 1988
- Status:
- Active
- Prop. Type:
- Single Family
- MLS® Num:
- E4511244
- Bedrooms:
- 4
- Bathrooms:
- 3
- Year Built:
- 1988
- Photos (66)
- Schedule / Email
- Send listing
- Mortgage calculator
- Print listing
Schedule a viewing:
- Property Type:
- Single Family
- Dwelling Type:
- Detached Single Family
- Home Style:
- 2 Storey
- Total Floor Area:
- 2,606.29 sq. ft.
- Price Per SqFt:
- $306.91
- Total area above grade.:
- 2,606 sq. ft.
- Secondary Suite:
- No
- Separate Entrance:
- No
- Taxes:
- Signup
- Lot Area:
- 7,420.53 sq. ft.
- Grade Level Entry:
- No
- Levels:
- 2
- Exposure / Faces:
- North
- Year built:
- 1988 (Age: 38)
- Bedrooms:
- 4 (Above Grd: 4)
- Bathrooms:
- 3.0 (Full:3/Half:0)
- Total Rooms Above Grade:
- 7
- Plan:
- 8521134
- Building Type:
- Detached Single Family
- Construction:
- Wood, Stucco
- Foundation:
- Concrete Perimeter
- Basement:
- Full, Partially Finished
- Basement Development:
- Partly Finished
- Roof:
- Asphalt Shingles
- Floor Finish:
- Ceramic Tile, Hardwood
- Heating:
- Forced Air-2, Natural Gas
- Fireplace:
- Yes
- Fireplace Fuel:
- Wood
- Fireplace Type:
- Woodstove
- Parking:
- Double Garage Attached
- Garage:
- Yes
- Ensuite:
- Yes
- Air Conditioner, Ceiling 9 ft., Deck, Detectors Smoke, Hot Water Natural Gas, Insulation-Upgraded, No Smoking Home, Storage-In-Suite
- Northwest
- Ogilvie Ridge
- Airport Nearby, Fully Fenced, Golf Nearby, Landscaped, Picnic Area, Playground Nearby, Public Transportation, Recreation Use, Schools, Shopping Nearby, Ski Hill Nearby
- Air Conditioner, Ceiling 9 ft., Deck, Detectors Smoke, Hot Water Natural Gas, Insulation-Upgraded, No Smoking Home, Storage-In-Suite
- Airport Nearby, Golf Nearby, Landscaped, Picnic Area, Playground Nearby, Public Transportation, Recreation Use, Schools, Shopping Nearby, Ski Hill Nearby, Fully Fenced
- ensuite bathroom
- Dishwasher-Built-In, Dryer, Garage Control, Garage Opener, Hood Fan, Oven-Built-In, Stove-Countertop Gas, Washer, Refrigerators-Two, All Window Coverings
- Restrictive Covenant-Bldg
- Private
- Floor
- Type
- Size
- Other
- Main
- Living Room
- 57'4¾" × 49'6"
- -
- Main
- Dining Room
- 43' × 41'8"
- -
- Main
- Kitchen
- 65'11" × 47'10¾"
- -
- Upper Level(s)
- Master Bedroom
- 83'7" × 47'10¾"
- -
- Upper Level(s)
- Bedroom 2
- 46'2" × 43'7¼"
- -
- Upper Level(s)
- Bedroom 3
- 49'2" × 38'
- -
- Main
- Bedroom 4
- 45'10¾" × 43'4"
- -
- Floor
- Ensuite
- Pieces
- Other
- Main
- No
- 3
- Upper Level(s)
- No
- 3
- Upper Level(s)
- Yes
- 4
- Association Fee Includes:
- See Remarks
- Association Fee Frequency:
- Signup
- Association Fee Amount:
- Signup
- Seller Rights Reserved:
- No
- Zone:
- Zone 14
- Zoning:
- Zone 14
- Title to Land:
- Fee Simple
- Legal Lot:
- 3
- Road Access:
- Concrete
- LINC Number:
- 0010136745
- Days On Website:
- 48 day(s)
-
 Stucco exterior with an arched garage door, asphalt shingle roof, and an arched dormer window
-
Stucco exterior with an arched entry
-
Private patio with textured stucco walls, an arched entryway, and mature perimeter trees
-
Stucco exterior with an arched entryway and a concrete patio
-
Textured stucco exterior with a paneled entry door featuring an arched transom window and sidelight
-
Entryway featuring a paneled door with an arched transom, sidelight windows, and a mirrored closet
-
Hardwood flooring throughout the hallway, wood staircase with metal balusters, recessed lighting, mirrored closet doors, and sconce lighting
-
Hardwood flooring throughout, a staircase with wood railing and iron balusters, recessed lighting, and a kitchen with two-tone cabinetry and mosaic tile backsplash
-
Hardwood flooring throughout, a bathroom with vanity and granite countertop, and a kitchen island with a white countertop and built-in sink
-
Hardwood flooring, crown molding, large window with blinds, wall sconce lighting, and a floating wall shelf
-
Recessed window with blinds and drapes, crown molding, double-door closet, and wood-finish flooring
-
Hardwood-style flooring with crown molding and wall sconces
-
Crown molding, wood-finish flooring, french doors with glass panels, light wall color, and a wooden staircase
-
Hardwood flooring throughout, modern staircase with wood handrails and metal balusters, recessed lighting, built-in wet bar with sink, and contemporary pendant lighting
-
Bathroom featuring a built-in bathtub, mosaic tile surround, vanity with wood-finish cabinetry, stone countertop, and a large framed mirror
-
Granite countertop, wood-finish vanity, mosaic tile backsplash, rectangular medicine cabinet, and wall-mounted sconces
-
Hardwood flooring, recessed fireplace, track lighting, crown molding, and large window
-
Hardwood flooring, crown molding, track lighting, built-in fireplace, and expansive windows
-
Hardwood-finish flooring, recessed wall lighting, multiple large windows, and sliding glass door leading to outdoor decking
-
Hardwood flooring, sliding glass door access to an exterior patio, two large windows, recessed wall lighting, and pendant lighting fixtures
-
Spacious interior with wood-finish flooring, white walls, and crown molding
-
Wood-finish flooring throughout, a built-in fireplace with a stone surround, recessed lighting, and crown molding
-
Fireplace with a decorative mantel and glass shelf, crown molding, wood-finish flooring, and natural light from a window
-
Hardwood flooring throughout, contemporary staircase railing, built-in display niche with reflective panels, recessed lighting, and a skylight
-
Wood-finish flooring throughout, recessed lighting, and a dark wood and metal railing
-
Recessed lighting illuminates the dining area with a contemporary chandelier, showcasing wood-finish flooring extending into the kitchen
-
Dining area featuring recessed lighting, a contemporary chandelier, and hardwood flooring
-
Recessed lighting, contemporary chandelier, hardwood-finish flooring, staircase with wood handrail and metal spindles, glass-paneled patio door
-
Hardwood-finish flooring throughout, recessed lighting, wood staircase with metal balusters, and a contemporary color palette
-
Contemporary kitchen with wood-finish flooring, stainless steel appliances, a large center island, and recessed lighting throughout
-
Contemporary kitchen featuring a corner sink, mosaic tile backsplash, under-cabinet lighting, and a large window
-
Expansive kitchen window, mosaic tile backsplash, granite countertops, wood-finish lower cabinetry, and stainless steel dishwasher
-
Kitchen featuring granite countertops, stainless steel appliances, white flat-panel cabinetry, a wood-finish island with integrated storage, and recessed lighting
-
Built-in stainless steel oven, integrated microwave, and stainless steel refrigerator
-
Kitchen featuring an expansive island with a light-toned countertop, wood-finish flooring, recessed lighting, and pendant light fixtures
-
Kitchen featuring a gas cooktop, stainless steel range hood, mosaic tile backsplash, light-toned countertops, and wood-finish lower cabinetry
-
Modern kitchen with white and wood-finish cabinetry, stainless steel appliances, mosaic tile backsplash, and light-toned countertops
-
Spacious kitchen featuring an expansive island with a stone countertop, glossy white upper cabinetry, wood-finish lower cabinetry, and a mosaic tile backsplash
-
Kitchen featuring a central island with countertop seating, recessed lighting, pendant lighting, wood-finish flooring, and a mosaic tile backsplash
-
Hardwood flooring, recessed lighting, and a modern chandelier illuminate the dining space
-
Recessed lighting, built-in shelving, built-in cabinetry, and neutral carpeting
-
Built-in shelving with lower storage cabinetry, recessed lighting, drop ceiling, and carpeted flooring
-
Finished lower level with recessed lighting, plush carpeting, built-in shelving, and a wood staircase with railing
-
Expansive built-in shelving with lower cabinetry, recessed lighting, and soft carpet flooring
-
Recessed lighting, light-colored walls, carpet flooring, and an egress window
-
Recessed lighting illuminating the carpeted floor and white walls
-
Recessed lighting, wall-to-wall carpeting, and a drop ceiling
-
Recessed lighting, built-in shelving, low-pile carpeting, and a drop ceiling
-
Recessed lighting illuminates the carpeted flooring and built-in shelving
-
Recessed lighting, built-in shelving, white painted walls, and gray carpet flooring
-
Additional content
-
Utility room with wood cabinetry, a utility sink, and ample counter space
-
Unfinished basement with exposed ceiling joists and utility infrastructure
-
Additional content
-
Additional content
-
Additional content
-
Utility room with exposed ceiling joists and ductwork, featuring a water heater and concrete flooring
-
Finished basement space featuring exposed wood beams, built-in shelving, two white refrigerators, and a water heater
-
Exposed wood beam ceiling, built-in shelving, painted concrete flooring, recessed wall storage, and ceiling-mounted lighting
-
Expansive backyard deck featuring durable composite decking, mature trees, a privacy fence, and a sliding glass door for interior access
-
Expansive outdoor deck with a textured stucco exterior, multiple glass doors, and a sliding glass door
-
Multi-level wood-finish deck with ample outdoor space, featuring a mature tree, and large windows
-
Expansive backyard featuring a natural lawn, mature trees, and a perimeter wooden fence
-
Expansive backyard featuring a manicured lawn, mature trees, and a wooden privacy fence
-
Stucco exterior with a large arched window
-
Expansive green lawn, a large wooden deck, two sets of French doors, and a decorative arched window
- Listings on market:
- 71
- Avg list price:
- $649,900
- Min list price:
- $374,900
- Max list price:
- $2,468,800
- Avg days in system:
- 48
- Min days in system:
- 1
- Max days in system:
- 155
- Avg price per sq.ft.:
- $323.78

- NORM CHOLAK
- RE/MAX River City
- 1 (780) 991-1313
- norm@normcholak.com
Ready to Buy in Ogilvie Ridge Edmonton? – CLICK HERE!!!
Ready to Sell in Ogilvie Ridge Edmonton? – CLICK HERE!!!
OGILVIE RIDGE EDMONTON HOMES FOR SALE
For further information on any of these Ogilvie Ridge Edmonton Homes for Sale, call Norm Cholak at 780-991-1313 or email norm@normcholak.com. Norm is an expert and experienced Realtor in the Ogilvie Ridge area of Edmonton and can help you buy or sell your Ogilvie Ridge Edmonton Home today!
OGILVIE RIDGE EDMONTON REAL ESTATE
Ogilvie Ridge is a residential neighbourhood in south west Edmonton, Alberta, Canada overlooking the Whitemud Creek ravine. It is bounded by the ravine to the east and north. On the west the neighbourhood is bounded by Rabbit Hill Road and on the south by a utility corridor located just north of 29 Avenue.
According to the 2001 federal census, three out of four (76%) of all residences in the neighbourhood were built during the 1980s. Almost all remaining residences (22%) were built after 1990, though a small number (2%) were constructed before 1980.
The most common type of residence in the neighbourhood, according to the 2005 municipal census, is the single-family dwelling. These account for more than four out of every five (83%) of all residences in the neighbourhood. The remaining one in five (17%) are duplexes. All but one of the 358 residences in the neighbourhood was owner occupied.