Orchards at Ellerslie Edmonton Homes for Sale by Norm Cholak of RE/MAX River City Real Estate Edmonton. For further information or to view any of these Orchards at Ellerslie Edmonton homes please call Norm at 780-991-1313 or email Norm at norm@normcholak.com
5405 CRABAPPLE Loop SW
Edmonton
T6X 1S5
$439,999
Single Family
beds: 4
baths: 4.0
1,428 sq. ft.
built: 2014
- Status:
- Active
- Prop. Type:
- Single Family
- MLS® Num:
- E4493733
- Bedrooms:
- 4
- Bathrooms:
- 4
- Year Built:
- 2014
- Photos (45)
- Schedule / Email
- Send listing
- Mortgage calculator
- Print listing
Schedule a viewing:
- Property Type:
- Single Family
- Dwelling Type:
- Duplex
- Home Style:
- 2 Storey
- Total Floor Area:
- 1,428.06 sq. ft.
- Price Per SqFt:
- $308.11
- Total area above grade.:
- 1,428 sq. ft.
- Secondary Suite:
- No
- 2nd Suite Permit By Seller:
- No
- Taxes:
- Signup
- Grade Level Entry:
- Yes
- Levels:
- 2
- Exposure / Faces:
- South
- Year built:
- 2014 (Age: 12)
- Bedrooms:
- 4 (Above Grd: 3)
- Bathrooms:
- 4.0 (Full:3/Half:1)
- Total Rooms Above Grade:
- 6
- Plan:
- 1321202
- Building Type:
- Half Duplex
- Construction:
- Wood, Vinyl
- Foundation:
- Concrete Perimeter
- Basement:
- Full, Finished
- Basement Development:
- Fully Finished
- Roof:
- Asphalt Shingles
- Floor Finish:
- Carpet, Vinyl Plank
- Heating:
- Forced Air-1, Natural Gas
- Parking:
- Single Garage Attached
- Garage:
- Yes
- Ensuite:
- Yes
- Deck, Detectors Smoke, No Smoking Home
- Southwest
- The Orchards At Ellerslie
- Airport Nearby, Fenced, Landscaped, Playground Nearby, Public Transportation, Schools, Shopping Nearby
- Deck, Detectors Smoke, No Smoking Home
- Airport Nearby, Fenced, Landscaped, Playground Nearby, Public Transportation, Schools, Shopping Nearby
- ensuite bathroom
- Dishwasher-Built-In, Dryer, Garage Control, Microwave Hood Fan, Refrigerator, Stove-Electric, Washer, Window Coverings, Dryer-Two, Refrigerators-Two, Stoves-Two, Washers-Two, Microwave Hood Fan-Two
- Phone Listing Broker
- Private,Dower
- Floor
- Type
- Size
- Other
- Main
- Living Room
- Measurements not available
- -
- Main
- Dining Room
- Measurements not available
- -
- Main
- Kitchen
- Measurements not available
- -
- Floor
- Ensuite
- Pieces
- Other
- Main
- No
- 2
- Upper Level(s)
- Yes
- 3
- Upper Level(s)
- No
- 3
- Basement
- No
- 3
- Association Fee Includes:
- Recreation Facility
- Association Fee Frequency:
- Signup
- Association Fee Amount:
- Signup
- Seller Rights Reserved:
- Yes
- Zone:
- Zone 53
- Zoning:
- Zone 53
- Title to Land:
- Fee Simple
- Legal Lot:
- 294
- Road Access:
- Concrete
- LINC Number:
- 0035624188
- Days On Website:
- 77 day(s)
-
 Two-story exterior with multi-toned siding and stone accents
 -
Multi-story residential facade featuring a concrete driveway and attached garages
-
Residential street featuring detached properties with attached garages, paved driveways, and mature deciduous trees
-
Contemporary facade featuring multi-tone siding, a dual-car garage, and a concrete driveway
-
Welcoming entry features a dark-paneled door with a prominent glass insert and transom window
-
Entryway featuring a six-panel front door with upper glass paneling and transom window, light gray tile flooring, and wood-finish flooring
-
Entryway featuring a white paneled closet door, tile flooring, and a small step down to the main living area
-
Pedestal sink with chrome fixtures, a circular mirror, and a contemporary vanity light
-
Modern kitchen featuring an expansive island with a matte black faucet, stainless steel appliances, white cabinetry, and a marble-finish backsplash
-
Modern kitchen featuring a central island with pendant lighting, stainless steel appliances, and wood-finish flooring
-
Feature wall with marble-look paneling, wood-finish flooring, and a modern linear pendant light fixture
-
Kitchen featuring white cabinetry, stainless steel appliances, a mosaic tile backsplash, and light wood-finish flooring
-
Open-concept living space featuring wood-finish flooring, a contemporary linear fireplace with a dark mantel, and panel wall detailing
-
Open concept living space featuring wood-finish flooring, a linear electric fireplace with a dark mantel, recessed lighting, and a paneled accent wall
-
Spacious room featuring wood-finish flooring, a contemporary fireplace with a dark mantel, a large window, white walls, and decorative wall paneling
-
Open concept living area featuring wood-finish flooring, white walls, and a large window
-
Open-concept living area featuring light wood-finish flooring, a contemporary kitchen with stainless steel appliances, a center island with pendant lighting, and a striking accent wall with a marble-effect finish
-
Upper level landing featuring carpeted flooring, white painted walls, a half-wall railing, and a wall-mounted sconce
-
Bright interior space featuring a large window with horizontal blinds, neutral-toned carpet flooring, white walls, and a ceiling-mounted light fixture
-
Room featuring neutral carpeting and white wall paint
-
Bright room with neutral carpeting and white walls
-
Carpeted room with white walls and baseboards
-
Hallway with plush brown carpeting, white walls, and recessed lighting
-
Bathroom featuring a dark wood-finish vanity with an undermount sink, a light-colored countertop, and a full-width mirror
-
Laundry area featuring a side-by-side washer and dryer, tile flooring, and white wall shelving
-
Neutral-toned carpet flooring and white painted walls define this spacious room
-
Carpeted room with white walls, white baseboards, and a flush mount ceiling light fixture
-
Bathroom featuring a white tub-shower combination with chrome fixtures, a dark wood-finish vanity with a light countertop, an integrated sink, and a framed mirror
-
Bathroom featuring a single vanity with a white countertop and a dark wood-finish cabinet
-
Walk-in closet with textured ceilings, white wire shelving, and neutral tone carpet flooring
-
Interior staircase featuring wood-finish treads and risers, complemented by a white handrail and a metal wall-mounted railing
-
Staircase featuring wood-finish treads with dark risers and contrasting white handrails
-
Compact kitchen area featuring white cabinetry, light-toned countertops, and wood-finish flooring
-
Kitchenette featuring white cabinetry, a stainless steel sink, and light wood-finish flooring
-
Room featuring wood-finish flooring, white baseboards, and a neutral wall palette
-
Bathroom featuring a stand-up shower, toilet, and vanity with a wall-mounted sink
-
Dedicated utility area featuring a front-loading washer and dryer, water heater, and mechanical systems
-
Rear exterior featuring a spacious red-toned wood deck with steps, a full-height privacy fence, and sliding glass patio doors
-
Rear exterior of the property featuring a private wood fence enclosing the backyard
-
Expansive backyard featuring a large red-stained wood deck, perimeter wood fencing, and an established shrub border
-
Residential property featuring a rear deck with pergola, private fenced yard, and direct access to a paved walking path
-
Aerial perspective showcasing a residential neighborhood with numerous detached homes
-
Aerial perspective of a residential community featuring rows of detached homes and townhouses
-
Aerial perspective showcasing the residential neighborhood with a prominent body of water, commercial structures, and extensive road infrastructure
-
Residential development featuring a variety of single-family homes with pitched roofs
- Listings on market:
- 341
- Avg list price:
- $559,900
- Min list price:
- $319,998
- Max list price:
- $6,200,000
- Avg days in system:
- 43
- Min days in system:
- 1
- Max days in system:
- 1,253
- Avg price per sq.ft.:
- $302.83

- NORM CHOLAK
- RE/MAX River City
- 1 (780) 991-1313
- norm@normcholak.com
Ready to Buy in Orchards at Ellerslie Edmonton? – CLICK HERE!!!
Ready to Sell in Orchards at Ellerslie Edmonton? – CLICK HERE!!!
ORCHARDS AT ELLERSLIE EDMONTON HOMES FOR SALE
For further information on any of these Orchards at Ellerslie Edmonton Homes for Sale, call Norm Cholak at 780-991-1313 or email norm@normcholak.com. Norm is an expert and experienced Realtor in the Orchards at Ellerslie area of Edmonton and can help you buy or sell your Orchards at Ellerslie Edmonton Home today!
ORCHARDS AT ELLERSLIE EDMONTON REAL ESTATE
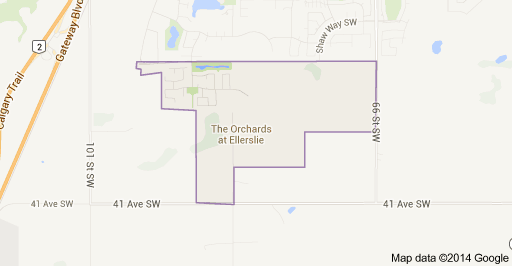
The Orchards at Ellerslie is a neighbourhood in southeast Edmonton, Alberta, Canada that was established in 2007 through the adoption of The Orchards at Ellerslie Neighbourhood Structure Plan (NSP).
The Orchards at Ellerslie is located within the Ellerslie area and was originally considered Neighbourhood 3 within the Ellerslie Area Structure Plan (ASP).
It is bounded on the west by the Ellerslie Industrial neighbourhood, north by the future 25 Avenue SW, east by 66 Street SW, southeast by Ellerslie Neighbourhood 4, and south by the city limits (41 Avenue SW).