Orchards at Ellerslie Edmonton Homes for Sale by Norm Cholak of RE/MAX River City Real Estate Edmonton. For further information or to view any of these Orchards at Ellerslie Edmonton homes please call Norm at 780-991-1313 or email Norm at norm@normcholak.com
9328 PEAR LINK SW
Edmonton
T6X 2V9
$445,000
Single Family
beds: 3
baths: 3.0
1,597 sq. ft.
built: 2020
- Status:
- Active
- Prop. Type:
- Single Family
- MLS® Num:
- E4493976
- Bedrooms:
- 3
- Bathrooms:
- 3
- Year Built:
- 2020
- Photos (25)
- Schedule / Email
- Send listing
- Mortgage calculator
- Print listing
Schedule a viewing:
- Property Type:
- Single Family
- Dwelling Type:
- Duplex
- Home Style:
- 2 Storey
- Total Floor Area:
- 1,596.73 sq. ft.
- Price Per SqFt:
- $278.69
- Total area above grade.:
- 1,597 sq. ft.
- Secondary Suite:
- No
- Separate Entrance:
- Yes
- Taxes:
- Signup
- Grade Level Entry:
- Yes
- Levels:
- 2
- Exposure / Faces:
- South
- Year built:
- 2020 (Age: 6)
- Bedrooms:
- 3 (Above Grd: 3)
- Bathrooms:
- 3.0 (Full:2/Half:1)
- Total Rooms Above Grade:
- 8
- Plan:
- 1822610
- Building Type:
- Half Duplex
- Construction:
- Wood, Vinyl
- Foundation:
- Concrete Perimeter
- Basement:
- Full, Unfinished
- Basement Development:
- Unfinished
- Roof:
- Asphalt Shingles
- Floor Finish:
- Carpet, Vinyl Plank
- Heating:
- Forced Air-1, Natural Gas
- Fireplace:
- Yes
- Fireplace Fuel:
- Electric
- Fireplace Type:
- Wall Mount
- Parking:
- Double Garage Attached
- Garage:
- Yes
- Ensuite:
- Yes
- Ceiling 9 ft.
- Southwest
- The Orchards At Ellerslie
- Landscaped, Schools
- Ceiling 9 ft.
- Landscaped, Schools
- ensuite bathroom
- Dishwasher-Built-In, Dryer, Garage Control, Garage Opener, Hood Fan, Refrigerator, Stove-Electric, Washer, Window Coverings
- None Known
- Private
- Floor
- Type
- Size
- Other
- Main
- Living Room
- 39'4¾" × 36'1¼"
- -
- Main
- Dining Room
- 39'4¾" × 23'
- -
- Main
- Kitchen
- 49'2" × 49'2"
- -
- Main
- Family Room
- 42'7¼" × 39'4¾"
- -
- Upper Level(s)
- Master Bedroom
- 52'6" × 36'1¼"
- -
- Upper Level(s)
- Bedroom 2
- 36'1¼" × 29'6"
- -
- Upper Level(s)
- Bedroom 3
- 36'1¼" × 29'6"
- -
- Upper Level(s)
- Laundry Room
- 19'8" × 19'8"
- -
- Floor
- Ensuite
- Pieces
- Other
- Upper Level(s)
- Yes
- 4
- Upper Level(s)
- No
- 4
- Main
- No
- 2
- Zone:
- Zone 53
- Zoning:
- Zone 53
- Title to Land:
- Fee Simple
- Legal Lot:
- 48
- Road Access:
- Paved Driveway to House
- LINC Number:
- 0038058590
- Days On Website:
- 75 day(s)
-
 Front house
 -
Entryway featuring a bold blue door, light gray siding, dark trim, stone facade, and black metal railing
-
Entryway featuring wood-finish flooring, a carpeted staircase with a white railing, and a double-door closet
-
Modern kitchen featuring dark wood-finish cabinetry, stainless steel appliances, and a central island with a light-toned countertop
-
Open-concept living space with light wood-finish flooring
-
Open-concept kitchen featuring an island with seating, dark wood-finish cabinetry, stainless steel appliances, and light wood-finish flooring
-
Kitchen
-
Living area featuring light wood-finish flooring, a contemporary fireplace with a stone surround, and a white mantel
-
Open-concept living area featuring light wood-finish flooring, neutral wall tones, and recessed lighting
-
Pedestal sink with chrome fixtures and an oval frameless mirror
-
Carpeted staircase with white balusters and handrails
-
Well-lit room featuring a white-framed window, light gray walls, and textured carpeting
-
Bedroom featuring neutral gray wall paint, light gray carpeting, and a white paneled headboard
-
Room featuring neutral gray wall paint, a single window with white trim, and gray carpet
-
Spacious room featuring light gray wall paint and gray carpet flooring
-
Bathroom featuring a vanity with a white countertop and dark wood-finish cabinetry, an integrated sink with a chrome faucet, and a combined bathtub and shower unit
-
Bedroom
-
Bathroom
-
Yard
-
Expansive wood-plank deck with a wood privacy screen
-
Back house
-
Aerial view
-
Photo 23 of 25
-
Photo 24 of 25
-
Photo 25 of 25
- Listings on market:
- 341
- Avg list price:
- $559,900
- Min list price:
- $319,998
- Max list price:
- $6,200,000
- Avg days in system:
- 43
- Min days in system:
- 1
- Max days in system:
- 1,253
- Avg price per sq.ft.:
- $302.83

- NORM CHOLAK
- RE/MAX River City
- 1 (780) 991-1313
- norm@normcholak.com
Ready to Buy in Orchards at Ellerslie Edmonton? – CLICK HERE!!!
Ready to Sell in Orchards at Ellerslie Edmonton? – CLICK HERE!!!
ORCHARDS AT ELLERSLIE EDMONTON HOMES FOR SALE
For further information on any of these Orchards at Ellerslie Edmonton Homes for Sale, call Norm Cholak at 780-991-1313 or email norm@normcholak.com. Norm is an expert and experienced Realtor in the Orchards at Ellerslie area of Edmonton and can help you buy or sell your Orchards at Ellerslie Edmonton Home today!
ORCHARDS AT ELLERSLIE EDMONTON REAL ESTATE
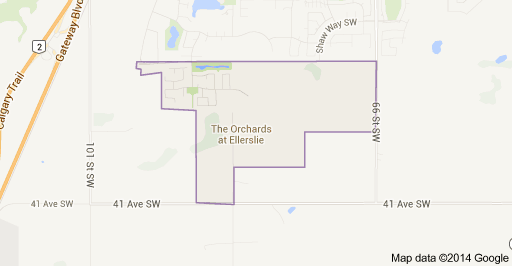
The Orchards at Ellerslie is a neighbourhood in southeast Edmonton, Alberta, Canada that was established in 2007 through the adoption of The Orchards at Ellerslie Neighbourhood Structure Plan (NSP).
The Orchards at Ellerslie is located within the Ellerslie area and was originally considered Neighbourhood 3 within the Ellerslie Area Structure Plan (ASP).
It is bounded on the west by the Ellerslie Industrial neighbourhood, north by the future 25 Avenue SW, east by 66 Street SW, southeast by Ellerslie Neighbourhood 4, and south by the city limits (41 Avenue SW).