Orchards at Ellerslie Edmonton Homes for Sale by Norm Cholak of RE/MAX River City Real Estate Edmonton. For further information or to view any of these Orchards at Ellerslie Edmonton homes please call Norm at 780-991-1313 or email Norm at norm@normcholak.com
489 ORCHARDS Boulevard SW
Edmonton
T6X 2B7
$389,900
Single Family
beds: 3
baths: 3.0
1,352 sq. ft.
built: 2015
- Status:
- Active
- Prop. Type:
- Single Family
- MLS® Num:
- E4499797
- Bedrooms:
- 3
- Bathrooms:
- 3
- Year Built:
- 2015
- Photos (44)
- Schedule / Email
- Send listing
- Mortgage calculator
- Print listing
Schedule a viewing:
- Property Type:
- Single Family
- Dwelling Type:
- Duplex
- Home Style:
- 2 Storey
- Total Floor Area:
- 1,351.85 sq. ft.
- Price Per SqFt:
- $288.42
- Total area above grade.:
- 1,352 sq. ft.
- Secondary Suite:
- No
- Taxes:
- Signup
- Lot Area:
- 3,922.26 sq. ft.
- Grade Level Entry:
- No
- Levels:
- 2
- Exposure / Faces:
- South
- Year built:
- 2015 (Age: 11)
- Bedrooms:
- 3 (Above Grd: 3)
- Bathrooms:
- 3.0 (Full:2/Half:1)
- Total Rooms Above Grade:
- 6
- Plan:
- 1424876
- Building Type:
- Half Duplex
- Construction:
- Wood, Vinyl
- Foundation:
- Concrete Perimeter
- Basement:
- Full, Unfinished
- Basement Development:
- Unfinished
- Roof:
- Asphalt Shingles
- Floor Finish:
- Carpet, Laminate Flooring
- Heating:
- Forced Air-1, Natural Gas
- Parking:
- 2 Outdoor Stalls, Parking Pad Cement/Paved, See Remarks
- Garage:
- No
- Ensuite:
- Yes
- See Remarks
- Southwest
- The Orchards At Ellerslie
- Airport Nearby, Golf Nearby, Landscaped, Not Fenced, Playground Nearby, Public Transportation, Schools, Shopping Nearby, See Remarks
- See Remarks
- Airport Nearby, Golf Nearby, Landscaped, Not Fenced, Playground Nearby, Public Transportation, Schools, Shopping Nearby, See Remarks
- ensuite bathroom
- Dishwasher-Built-In, Dryer, Oven-Microwave, Refrigerator, Stove-Electric, Washer
- None Known
- Private
- Floor
- Type
- Size
- Other
- Main
- Living Room
- 20' × 13'8"
- -
- Main
- Dining Room
- 12'1" × 9'1"
- -
- Main
- Kitchen
- 13'4" × 12'10"
- -
- Upper Level(s)
- Master Bedroom
- 14'6" × 12'
- -
- Upper Level(s)
- Bedroom 2
- 13'2" × 8'8"
- -
- Upper Level(s)
- Bedroom 3
- 10'2" × 8'7"
- -
- Floor
- Ensuite
- Pieces
- Other
- Main
- No
- 2
- Upper Level(s)
- No
- 4
- Main
- Yes
- 4
- Association Fee Includes:
- Amenities w/HOA
- Association Fee Frequency:
- Signup
- Association Fee Amount:
- Signup
- Seller Rights Reserved:
- No
- Zone:
- Zone 53
- Zoning:
- Zone 53
- Title to Land:
- Fee Simple
- Legal Lot:
- 9
- Road Access:
- Paved
- LINC Number:
- 0036383982
- Days On Website:
- 61 day(s)
-
 Two-story duplex with multi-tone siding, contrasting red doors, and white trim
 -
Two-story duplex featuring complementary siding, red entry doors, and white trim accents
-
Two-story residence featuring multi-tone siding, prominent gables, and a mature front yard
-
Multi-level residence featuring a blue and tan siding exterior with white trim
-
Entryway featuring a white paneled door with integrated cellular blinds, light beige wall paint, tile flooring, and a multi-panel closet door
-
Spacious open-concept living area featuring wood-finish flooring, neutral wall tones, and recessed lighting
-
Open-concept living area with dark wood-finish flooring, featuring a kitchen island with pendant lighting, a carpeted staircase with a dark handrail, and a tiled entryway with double bifold doors
-
Open-concept living space featuring wood-finish flooring, a contemporary kitchen, stainless steel appliances, dark wood-finish cabinetry, and a central island with a light-colored countertop
-
Living area with dark wood-finish flooring, a front entrance with a light-colored tile inset, and a staircase featuring carpeted treads and a metal handrail
-
Spacious room featuring dark wood-finish flooring, light neutral wall paint, and white trim
-
Spacious living area featuring dark wood-finish flooring and light gray painted walls
-
Open-concept living area with dark wood-finish flooring, a contemporary pendant light fixture, and a large window providing natural light
-
Spacious living area featuring wood-finish flooring, ample natural light from large windows, and a neutral color palette
-
Contemporary kitchen featuring dark wood-finish cabinetry, stainless steel appliances, light countertops, and a full-height tile backsplash
-
Kitchen island featuring a light-toned countertop, dark wood-finish cabinetry, and stainless steel hardware
-
Kitchen area featuring dark wood-finish cabinetry, a stainless steel dishwasher, and a white countertop with an integrated sink
-
Kitchen island featuring a white countertop, dark wood-finish cabinetry, and stainless-steel hardware
-
Kitchen
-
Kitchen featuring a central island with a light-toned countertop, wood-finish flooring, dark wood-finish cabinetry, stainless steel appliances, and a tiled backsplash
-
Pedestal sink with chrome faucet, complemented by an oval wall mirror and a white toilet
-
Pedestal sink with chrome faucet and an oval wall-mounted mirror
-
White paneled door with integrated blinds and brushed nickel hardware
-
Carpeted room featuring a white-framed window, neutral painted walls, and built-in adjustable shelving
-
Neutral-toned walls complement plush carpeting throughout this space
-
Carpeted room featuring light gray wall paint, white trim, a bi-fold closet with wire shelving, and adjustable wall-mounted shelving
-
Room featuring neutral wall paint, light-colored carpeting, and white trim
-
Neutral tone walls with soft carpet flooring
-
Carpeted room featuring a large window with grid panes, a bi-fold closet, a six-panel door, and neutral wall paint
-
Soft neutral wall color throughout, offering a versatile aesthetic
-
Neutral tone wall paint with white trim, carpeting, and a window with white casing
-
Bathroom featuring a white integrated sink, chrome faucet, and a wood-finish vanity with cabinet storage
-
Bathroom vanity featuring an integrated sink, polished chrome faucet, and dark wood-finish cabinetry
-
Carpeted hallway with a neutral wall palette, a built-in wall sconce, and white trim
-
Spacious room featuring neutral paint tones, multiple windows with blinds, and light-colored carpet flooring
-
Carpeted room with two windows, a white ceiling, and light gray walls
-
Carpeted room with light neutral wall paint, featuring a standard closet with wire shelving and a vanity area with a dark cabinet and wall-mounted light fixture
-
Neutral-toned walls complement plush carpeting
-
Bathroom featuring a white bathtub, toilet, and vanity with an integrated sink and base cabinetry
-
Vanity with integrated sink, chrome faucet, and dark wood-finish cabinetry
-
Neutral-toned walls complement the light brown carpet flooring
-
Stackable washer and dryer unit
-
Two-story residence featuring blue siding with light beige and white accents
-
Exterior featuring blue horizontal siding and a dark shingle roof
-
Rear exterior featuring a red entry door, private deck, and blue siding
- Listings on market:
- 345
- Avg list price:
- $566,858
- Min list price:
- $319,998
- Max list price:
- $6,200,000
- Avg days in system:
- 42
- Min days in system:
- 1
- Max days in system:
- 1,274
- Avg price per sq.ft.:
- $303.51

- NORM CHOLAK
- RE/MAX River City
- 1 (780) 991-1313
- norm@normcholak.com
Ready to Buy in Orchards at Ellerslie Edmonton? – CLICK HERE!!!
Ready to Sell in Orchards at Ellerslie Edmonton? – CLICK HERE!!!
ORCHARDS AT ELLERSLIE EDMONTON HOMES FOR SALE
For further information on any of these Orchards at Ellerslie Edmonton Homes for Sale, call Norm Cholak at 780-991-1313 or email norm@normcholak.com. Norm is an expert and experienced Realtor in the Orchards at Ellerslie area of Edmonton and can help you buy or sell your Orchards at Ellerslie Edmonton Home today!
ORCHARDS AT ELLERSLIE EDMONTON REAL ESTATE
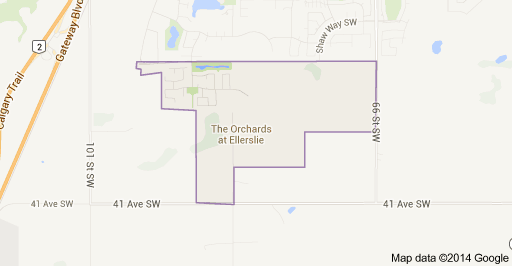
The Orchards at Ellerslie is a neighbourhood in southeast Edmonton, Alberta, Canada that was established in 2007 through the adoption of The Orchards at Ellerslie Neighbourhood Structure Plan (NSP).
The Orchards at Ellerslie is located within the Ellerslie area and was originally considered Neighbourhood 3 within the Ellerslie Area Structure Plan (ASP).
It is bounded on the west by the Ellerslie Industrial neighbourhood, north by the future 25 Avenue SW, east by 66 Street SW, southeast by Ellerslie Neighbourhood 4, and south by the city limits (41 Avenue SW).