Orchards at Ellerslie Edmonton Homes for Sale by Norm Cholak of Royal Lepage Noralta Real Estate Edmonton. For further information or to view any of these Orchards at Ellerslie Edmonton homes please call Norm at 780-991-1313 or email Norm at norm@normcholak.com
48 2710 66 St SW
Edmonton
T6X 3H4
$299,988
Condo
beds: 3
baths: 3.0
1,234 sq. ft.
built: 2025
- Status:
- Active
- Prop. Type:
- Condo
- MLS® Num:
- E4515072
- Bedrooms:
- 3
- Bathrooms:
- 3
- Year Built:
- 2025
- Photos (70)
- Schedule / Email
- Send listing
- Mortgage calculator
- Print listing
Schedule a viewing:
- Property Type:
- Condo
- Dwelling Type:
- Townhouse
- Home Style:
- 2 Storey
- Total Floor Area:
- 1,234.09 sq. ft.
- Price Per SqFt:
- $243.08
- Total area above main level.:
- 785 sq. ft.
- Total area main level.:
- 448.64 sq. ft.
- Total area above grade.:
- 1,234 sq. ft.
- Finished Area Below Grade:
- 407.95 sq. ft.
- Secondary Suite:
- No
- Separate Entrance:
- No
- Taxes:
- Signup
- Grade Level Entry:
- No
- Levels:
- 2
- Unit Factor:
- 135
- Exposure / Faces:
- West
- Year built:
- 2025 (Age: 1)
- Bedrooms:
- 3 (Above Grd: 3)
- Bathrooms:
- 3.0 (Full:2/Half:1)
- Total Rooms Above Grade:
- 7
- Plan:
- 2520032
- Building Type:
- Townhouse
- Complex / Subdivision:
- Orchards Crossing
- Construction:
- Wood, Vinyl
- Foundation:
- Concrete Perimeter
- Basement:
- Full, Unfinished
- Basement Development:
- Unfinished
- Roof:
- Asphalt Shingles
- Floor Finish:
- Carpet, Vinyl Plank
- Heating:
- Forced Air-1, Natural Gas
- Fireplace:
- No
- Parking:
- Single Garage Attached
- Enclosed Parking:
- 1
- Garage:
- Yes
- Ensuite:
- Yes
- Garage Suite:
- No
- Garage Dimensions:
- 3.07m × 6.46m
- Garden Suite:
- No
- On Street Parking, No Animal Home, No Smoking Home, Parking-Extra
- Southwest
- The Orchards At Ellerslie
- Airport Nearby, Playground Nearby, Public Transportation, Schools, Shopping Nearby
- On Street Parking, No Animal Home, No Smoking Home, Parking-Extra
- Airport Nearby, Playground Nearby, Public Transportation, Schools, Shopping Nearby
- ensuite bathroom
- Dishwasher-Built-In, Dryer, Garage Control, Garage Opener, Oven-Microwave, Refrigerator, Stove-Electric, Washer
- None Known
- Private
- Floor
- Type
- Size
- Other
- Main
- Living Room
- 13'8" × 9'8"
- -
- Main
- Dining Room
- Measurements not available
- -
- Main
- Kitchen
- 10'7" × 9'2"
- -
- Upper Level(s)
- Master Bedroom
- 13'6" × 10'
- -
- Upper Level(s)
- Bedroom 2
- 17'8" × 9'10"
- -
- Upper Level(s)
- Bedroom 3
- 15'5" × 10'1"
- -
- Upper Level(s)
- Laundry Room
- 3'10¾" × 3'1¼"
- -
- Lower Level(s)
- Recreation Room
- Measurements not available
- -
- Floor
- Ensuite
- Pieces
- Other
- Main
- No
- 2
- Upper Level(s)
- No
- 4
- Upper Level(s)
- Yes
- 4
- Condo Fee:
- 151.0
- Condo Fee Includes:
- Exterior Maintenance, Insur. for Common Areas, Professional Management, Reserve Fund Contribution, Land/Snow Removal Common
- Condo Fee Pay. Schedule:
- Monthly
- Association Fee Includes:
- Amenities w/HOA
- Association Fee Frequency:
- Signup
- Association Fee Amount:
- Signup
- Seller Rights Reserved:
- No
- Property Management Phone:
- 780-266-2778
- Property Management Company:
- Bridgegate Property Management
- Elem. School:
- Jan Reimer School
- Middle School:
- Jan Reimer School
- High School:
- J. Percy Page School
- Other School:
- Divine Mercy Catholic
- Zone:
- Zone 53
- Zoning:
- Zone 53
- Title to Land:
- Fee Simple
- Road Access:
- Paved
- LINC Number:
- 0040318503
- Days On Website:
- 16 day(s)
-
 Contemporary exterior featuring horizontal siding, stacked stone masonry, recessed lighting, and integrated garage access
-
Modern exterior featuring dark horizontal siding, vertical metal paneling, stacked stone pillar accents, and a covered entryway with concrete stairs
-
Contemporary multi-level exterior featuring dark horizontal lap siding, stacked stone veneer columns, multiple attached garage bays, and paved driveway surfaces
-
Exterior featuring horizontal lap siding, stacked stone veneer columns, asphalt shingle roofing, and private garage entrances with concrete approach
-
Exterior featuring horizontal siding, stone veneer accents, multi-car garage configuration, and concrete entry steps
-
Multi-level exterior featuring dark horizontal siding, stone veneer accents, recessed garage bays, and covered entryway
-
Covered entryway featuring horizontal lap siding, stone veneer accent wall, concrete stairs, and two glass-panel entry doors
-
Exterior entryways featuring sage green doors with full-length frosted glass inserts, dark horizontal lap siding, white trim, and metal handrails
-
Entryway featuring wood-finish flooring, a white-paneled exterior door with glass insert, and a white six-panel interior door
-
Interior featuring wood-finish flooring, recessed lighting, white panel doors, and a staircase with carpeted treads
-
Neutral-toned wood-finish flooring, crisp white wall finishes, and expansive windows with natural light intake, featuring a glass-paneled exterior door
-
Room interior featuring neutral walls, wood-finish flooring, a single-panel door with window insert, and a two-panel interior door
-
Wood-finish flooring, kitchen island with a light-toned countertop, stainless steel faucet, and trio of pendant light fixtures
-
Kitchen featuring a peninsula with counter seating, gray cabinetry, stainless steel appliances, subway tile backsplash, and wood-finish flooring
-
Kitchen featuring gray cabinetry, stainless steel appliances, white subway tile backsplash, quartz countertops, and three pendant lights
-
Kitchen featuring grey cabinetry, white countertops, a subway tile backsplash, stainless steel under-mount double sink, and three pendant lights
-
Kitchen featuring gray shaker-style cabinetry, quartz countertops, white subway tile backsplash, stainless steel appliances, and wood-finish flooring
-
Kitchen featuring gray shaker-style cabinetry, stainless steel appliances, quartz countertops, white subway tile backsplash, and three pendant lights
-
Kitchen featuring gray shaker-style cabinetry, stainless steel French-door refrigerator, white quartz countertops, and white subway tile backsplash
-
White pedestal sink with a polished chrome single-handle faucet, wall-mounted rectangular mirror, and chrome towel hardware
-
Pedestal sink featuring a chrome faucet, wall-mounted mirror, and polished metal hardware
-
White-toned interior featuring a two-panel door, high-profile toilet, and polished chrome towel bar
-
Entryway featuring wood-finish flooring, white panel doors, and a carpeted staircase with a white handrail
-
Neutral-toned carpeting, recessed ceiling lighting, and crisp white interior trim
-
Hallway featuring neutral-toned carpeting, recessed ceiling lighting, and solid-core interior doors with satin nickel hardware
-
Neutral-toned carpeting, triple-pane window configuration, and flush-mount overhead lighting
-
Neutral-toned carpeting, crisp white walls, and a ceiling-mounted flush light fixture, featuring an entryway to a bathroom with gray-toned cabinetry and a white countertop
-
Neutral-toned carpeting, double-panel closet doors with brushed-metal hardware, interior doors with matching hardware, and a ceiling-mounted flush light fixture
-
Bathroom featuring a gray vanity with a light-toned countertop, integrated sink, rectangular mirror, and a tub-shower combination with tile surround and large-format floor tiling
-
Bathroom vanity featuring a charcoal gray shaker-style cabinet, white solid-surface countertop, rectangular undermount sink, chrome faucet, and expansive wall-mounted mirror
-
Grey shaker-style vanity with a solid surface countertop, undermount sink, polished chrome faucet, full-width mirror, and tile flooring
-
Neutral-toned interior room featuring wall-to-wall carpeting, white walls, flush-mount ceiling lighting, and a dual-pane sliding window
-
Neutral-toned carpeting, white walls, and interior double doors with brushed nickel hardware
-
Bathroom featuring a vanity with shaker-style cabinetry, solid-surface countertop, rectangular undermount sink, multi-bulb light fixture, and tile flooring
-
Bathroom featuring a vanity with shaker-style cabinetry, white solid-surface countertop, rectangular undermount sink, and polished chrome faucet, complemented by a white-tiled shower-tub combination and large-format tile flooring
-
Gray vanity featuring a rectangular integrated sink, white countertop, large wall-mounted mirror, and brushed-nickel hardware
-
Shaker-style vanity with a solid-surface countertop, integrated rectangular sink, polished chrome faucet, and expansive wall-mounted mirror
-
Neutral interior space featuring wall-to-wall carpeting, crisp white walls, and a recessed ceiling light fixture
-
Neutral-toned interior space featuring wall-to-wall carpeting, white walls, and a recessed ceiling light
-
Neutral interior space featuring neutral wall-to-wall carpeting, white two-panel interior doors, and a double-door closet with satin nickel hardware
-
Stacked white front-load washer and dryer unit
-
Stacked front-load laundry unit featuring a digital control panel and white panel door
-
Unfinished lower level featuring concrete flooring, concrete foundation walls, painted wood staircase with metal handrail, exposed floor joists, and a single-pane window
-
Unfinished utility space featuring a concrete floor, exposed wooden structural beams, insulated wall panels, and a single egress window
-
Unfinished basement area featuring a concrete floor, exposed joist ceiling, foundation walls with vapor barrier insulation, water heater, and mechanical furnace system
-
Unfinished lower level featuring concrete walls, exposed timber ceiling joists, concrete flooring, water heater, and HVAC system
-
Mechanical area featuring a tank-style water heater, high-efficiency furnace, exposed galvanized steel ductwork, and concrete foundation walls
-
Unfinished space featuring exposed structural wood framing and vapor-barrier insulation on the walls
-
Garage featuring white paneling, an automated overhead door system, concrete flooring, and a natural wood staircase with railing
-
Private balcony featuring horizontal siding, a light-toned wood-finish deck, and a vertical panel privacy screen
-
Exterior space featuring tiered wooden decking, horizontal siding, and multiple glass-paneled access doors
-
Multi-unit residential structure featuring asphalt shingle roofing, horizontal siding, masonry accents, and attached garage bays
-
Exterior facade featuring horizontal vinyl siding, stone-veneer pillars, multi-panel garage doors, and shingled roofing
-
Multi-family residential complex featuring asphalt shingle roofing, vertical siding, stone veneer accents, and private attached garages
-
Multi-unit residential exterior featuring horizontal and vertical siding, multi-pitched shingle roofing, stone-veneer accents, and private multi-car garage access
-
Multi-unit residential exterior featuring dark asphalt shingle roofing, horizontal siding, stone veneer accents, and multiple attached garage bays
-
Multi-level townhome featuring dark-toned siding, asphalt shingle roofing, integrated garage spaces, and stone veneer accents
-
Aerial view highlighting an asphalt shingle roof with multiple gables and dormers
-
Aerial perspective of property featuring a multi-pitched roofline with asphalt shingles and a clearly defined boundary
-
Aerial perspective of a multi-family residential building situated near a water feature, paved walking paths, and expansive open green space
-
Aerial perspective featuring a central pond, perimeter walking paths, and expansive open fields
-
Aerial perspective of multi-story residential structures featuring composite shingle roofs and rear-facing balconies
-
Aerial perspective highlighting proximity to commercial retail centers, dining establishments, and multi-tenant business complexes
-
Commercial development featuring multiple retail structures, an integrated fuel station, paved parking areas, and surface-level landscaping
-
Aerial perspective of a master-planned community featuring a central pond, paved walking paths, and proximity to neighborhood green space and retail areas
-
Aerial perspective showcasing proximity to established multi-use community facilities, open natural terrain, and regional infrastructure
-
Aerial perspective of a multi-building commercial complex featuring flat roofs, concrete construction, and paved parking lots
-
Main Floor Plan
-
Upper Floor Plan
-
Bsmt Floor Plan
- Listings on market:
- 134
- Avg list price:
- $259,950
- Min list price:
- $149,000
- Max list price:
- $385,000
- Avg days in system:
- 48
- Min days in system:
- 1
- Max days in system:
- 333
- Avg price per sq.ft.:
- $243.18

- NORM CHOLAK
- RE/MAX River City
- 1 (780) 991-1313
- norm@normcholak.com
Ready to Buy in Orchards at Ellerslie Edmonton? – CLICK HERE!!!
Ready to Sell in Orchards at Ellerslie Edmonton? – CLICK HERE!!!
ORCHARDS AT ELLERSLIE EDMONTON HOMES FOR SALE
For further information on any of these Orchards at Ellerslie Edmonton Homes for Sale, call Norm Cholak at 780-991-1313 or email norm@normcholak.com. Norm is an expert and experienced Realtor in the Orchards at Ellerslie area of Edmonton and can help you buy or sell your Orchards at Ellerslie Edmonton Home today!
ORCHARDS AT ELLERSLIE EDMONTON REAL ESTATE
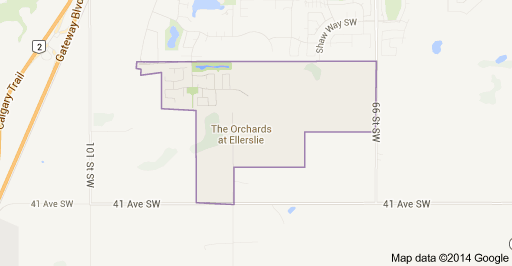
The Orchards at Ellerslie is a neighbourhood in southeast Edmonton, Alberta, Canada that was established in 2007 through the adoption of The Orchards at Ellerslie Neighbourhood Structure Plan (NSP).
The Orchards at Ellerslie is located within the Ellerslie area and was originally considered Neighbourhood 3 within the Ellerslie Area Structure Plan (ASP).
It is bounded on the west by the Ellerslie Industrial neighbourhood, north by the future 25 Avenue SW, east by 66 Street SW, southeast by Ellerslie Neighbourhood 4, and south by the city limits (41 Avenue SW).