Ormsby Place Edmonton Homes for Sale by Norm Cholak of RE/MAX River City Real Estate Edmonton. For further information or to view any of these Ormsby Place Edmonton homes please call Norm at 780-991-1313 or email Norm at norm@normcholak.com
23 WILLOWDALE Place NW
Edmonton
T5T 1Z4
$230,000
Condo
beds: 3
baths: 2.0
1,017 sq. ft.
built: 1976
- Status:
- Active
- Prop. Type:
- Condo
- MLS® Num:
- E4504977
- Bedrooms:
- 3
- Bathrooms:
- 2
- Year Built:
- 1976
- Photos (48)
- Schedule / Email
- Send listing
- Mortgage calculator
- Print listing
Schedule a viewing:
- Property Type:
- Condo
- Dwelling Type:
- Townhouse
- Home Style:
- 2 Storey
- Total Floor Area:
- 1,016.66 sq. ft.
- Price Per SqFt:
- $226.23
- Total area above grade.:
- 1,017 sq. ft.
- Secondary Suite:
- No
- Taxes:
- Signup
- Lot Area:
- 2,056.01 sq. ft.
- Grade Level Entry:
- No
- Levels:
- 3
- Exposure / Faces:
- East
- Year built:
- 1976 (Age: 50)
- Bedrooms:
- 3 (Above Grd: 3)
- Bathrooms:
- 2.0 (Full:1/Half:1)
- Total Rooms Above Grade:
- 6
- Plan:
- 7720680
- Building Type:
- Townhouse
- Complex / Subdivision:
- Willowdale Place
- Construction:
- Wood, Stucco
- Foundation:
- Concrete Perimeter
- Basement:
- Full, Finished
- Basement Development:
- Fully Finished
- Roof:
- Asphalt Shingles
- Floor Finish:
- Carpet, Linoleum
- Heating:
- Forced Air-2, Natural Gas
- Parking:
- Stall
- Parking Plan Type:
- Assigned
- Garage:
- No
- Ensuite:
- No
- Air Conditioner, Deck
- Northwest
- Ormsby Place
- Fenced, Landscaped, Playground Nearby, Public Transportation, Schools, Shopping Nearby
- Air Conditioner, Deck
- Fenced, Landscaped, Playground Nearby, Public Transportation, Schools, Shopping Nearby
- Dryer, Refrigerator, Stove-Electric, Washer, Window Coverings
- None Known
- Private
- Floor
- Type
- Size
- Other
- Main
- Living Room
- Measurements not available
- -
- Main
- Dining Room
- Measurements not available
- -
- Main
- Kitchen
- Measurements not available
- -
- Floor
- Ensuite
- Pieces
- Other
- Main
- No
- 2
- Upper Level(s)
- No
- 4
- Condo Fee:
- 415.0
- Condo Fee Includes:
- Insur. for Common Areas, Janitorial Common Areas, Professional Management, Reserve Fund Contribution, Utilities Common Areas, Land/Snow Removal Common
- Condo Fee Pay. Schedule:
- Monthly
- Association Fee Frequency:
- Signup
- Association Fee Amount:
- Signup
- Seller Rights Reserved:
- No
- Property Management Phone:
- 780-641-0222
- Property Management Company:
- Group 3 Property Management
- Zone:
- Zone 20
- Zoning:
- Zone 20
- Title to Land:
- Fee Simple
- Road Access:
- Paved
- LINC Number:
- 0010117786
- Days On Website:
- 30 day(s)
-
 Two-story exterior with stucco and horizontal siding
 -
Hallway with light gray walls, wood-finish doors, and track lighting
-
White paneled entry door with an arched window transom
-
Kitchen featuring wood-finish cabinetry, light-toned countertops, and a tiled backsplash
-
Recessed rectangular lighting fixture illuminating the space
-
Kitchen featuring wood-finish flooring, brown cabinetry, a tile backsplash, and a double basin sink with a single-handle faucet
-
Wood-finish flooring, white walls, and a wood-trimmed window
-
Wood-finish flooring with a natural wood window frame and white walls
-
Kitchen featuring wood-finish flooring, brown cabinetry, white appliances, and a dark tile backsplash
-
Galley kitchen with wood-finish flooring, light-toned countertops, and dual basin stainless steel sink
-
Functional kitchen featuring wood-finish flooring, brown cabinetry, a double basin sink, and a tiled backsplash
-
Kitchen featuring wood-finish flooring, full-height tile backsplash, integrated microwave, and built-in cabinetry
-
White square tile walls with decorative border
-
Wall-mounted mirror with a wood-finish frame, ceramic wall tiling with decorative border, white ceramic basin with a dual-handle faucet, and chrome towel bar
-
Carpeted staircase with wood handrail, wood-finish flooring, and a large window with wood trim
-
Hardwood flooring with a light finish
-
Hardwood flooring, painted walls, and a wooden handrail
-
Hardwood flooring throughout, light gray wall finishes, and a staircase with natural wood handrails
-
Hardwood flooring, natural wood window trim, large windows, carpeted staircase, and a wood handrail
-
Bathroom with tiled walls and flooring, tub with shower, and glass enclosure
-
Recessed ceiling light fixture and wood-finish window trim
-
Bright interior space featuring wood-finish flooring, a double-hung window with wood trim, and painted walls
-
Dark wood-finish flooring with crisp white walls
-
White painted walls, wood-finish window trim, and a flush mount ceiling light
-
Carpeted flooring with wood-finish trim and a single window with wood-finish casing
-
Wall-to-wall carpeting and neutral wall finishes
-
Wood-finish flooring, single window with wood trim, ceiling-mounted light fixture, and white wall finishes
-
Warm-toned window trim, dark wood-finish flooring, white painted walls, and a textured ceiling
-
Hardwood-finish flooring with white baseboards, a light wood-finish door, and integrated sliding closet doors with metal trim
-
Vanity with integrated sink, chrome faucet, and dark wood-finish cabinetry
-
Dark wood-finish flooring with coordinating baseboards
-
Recessed window with wood-finish trim, wood-finish flooring, and a ceiling-mounted light fixture
-
Spacious room featuring wood-finish flooring, full-height sliding closet doors, and a ceiling-mounted light fixture
-
Wood-finish flooring, white painted walls, wood-finish bi-fold closet doors, and a flush mount ceiling light
-
Doorway with light wood-finish door, dark wood-finish flooring, and closet with sliding panels
-
Carpeted staircase with wood handrail, leading to a carpeted room with a flush-mount ceiling light fixture and a window
-
Carpeted flooring with white painted walls and ceiling
-
Recessed ceiling with integrated lighting
-
Rear deck with a permanent overhead structure, gravel landscaping, and wood privacy fencing
-
Private deck with an overhead gazebo structure, fenced yard, and exterior stucco finish
-
Fenced backyard featuring a wooden deck with a gazebo, a concrete pathway, and a grassy area
-
Multi-level townhome exterior featuring stucco and horizontal siding
-
Townhouse exterior featuring a neutral stucco and siding facade, private fenced yard, and dedicated parking spaces
-
Two-story multi-unit dwelling with gray siding and stucco exterior, featuring a private fenced yard with a wood-finish deck and a gazebo
-
Private wooden fenced yard with a wood-finish deck and a gazebo
-
Townhome community with a large parking area, private fenced yards, and mature trees
-
Expansive property featuring multiple residential structures with brown shingle roofing and light blue siding
-
Townhome exterior with a pitched roof, individual fenced yards, and a covered patio structure
- Listings on market:
- 127
- Avg list price:
- $219,999
- Min list price:
- $129,500
- Max list price:
- $810,000
- Avg days in system:
- 30
- Min days in system:
- 1
- Max days in system:
- 177
- Avg price per sq.ft.:
- $222.25

- NORM CHOLAK
- RE/MAX River City
- 1 (780) 991-1313
- norm@normcholak.com
Ready to Buy in Ormsby Place Edmonton? – CLICK HERE!!!
Ready to Sell in Ormsby Place Edmonton? – CLICK HERE!!!
ORMSBY PLACE EDMONTON HOMES FOR SALE
For further information on any of these Ormsby Place Edmonton Homes for Sale, call Norm Cholak at 780-991-1313 or email norm@normcholak.com. Norm is an expert and experienced Realtor in the Ormsby Place area of Edmonton and can help you buy or sell your Ormsby Place Edmonton Home today!
ORMSBY PLACE EDMONTON REAL ESTATE
Ormsby Place is a residential neighbourhood in west Edmonton, Alberta, Canada. It is named for the person who developed Edmonton’s grid system of streets.
Residential development of the neighbourhood, according to the 2001 federal census, commenced during the 1970s when just under one half (46.4%) of the residences were constructed. Another three in ten (28.7) were constructed during the 1980s. Most of the remaining residences were constructed during the 1990s.
According to the 2005 municipal census, the most common type of residence, accounting for just over half (55%) of all residences, was the Single-family dwelling. Another one in three (34%) were row houses. Apartments account for another 8%, while duplexes account for the remaining 4%. Three out of four (76%) of residences are owner occupied while only one residence in four (24%) are rented.
There is a single school in the neighbourhood, Ormsby Elementary School, operated by the Edmonton Public School System.
West Edmonton Mall is located a short distance to the north along 178 Street.
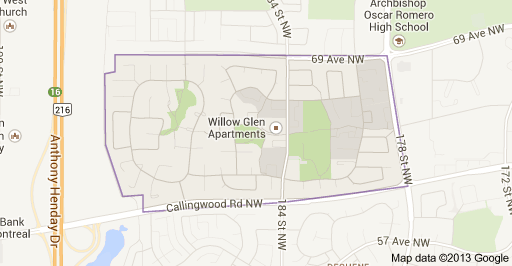
The neighbourhood is bounded on the west by Anthony Henday Drive, on the south by Callingwood Road, on the east by 178 Street, and on the north by 69 Avenue. The Anthony Henday provides access to destinations to the south of the city including the Edmonton International Airport.