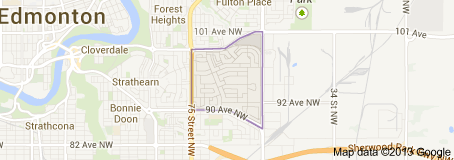
Ottewell Edmonton Homes for Sale by Norm Cholak of RE/MAX River City Real Estate Edmonton. For further information or to view any of these Ottewell Edmonton homes please call Norm at 780-991-1313 or email Norm at norm@normcholak.com
9732 64 Street NW
Edmonton
T6B 1R3
$449,900
Single Family
beds: 5
baths: 3.0
1,606 sq. ft.
built: 1960
- Status:
- Active
- Prop. Type:
- Single Family
- MLS® Num:
- E4487767
- Bedrooms:
- 5
- Bathrooms:
- 3
- Year Built:
- 1960
- Photos (53)
- Schedule / Email
- Send listing
- Mortgage calculator
- Print listing
Schedule a viewing:
- Property Type:
- Single Family
- Dwelling Type:
- Detached Single Family
- Home Style:
- Bungalow
- Total Floor Area:
- 1,605.99 sq. ft.
- Price Per SqFt:
- $280.14
- Total area main level.:
- 1,606.96 sq. ft.
- Total area above grade.:
- 1,606 sq. ft.
- Finished Area Below Grade:
- 1,341.94 sq. ft.
- Secondary Suite:
- No
- Separate Entrance:
- Yes
- Taxes:
- Signup
- Lot Area:
- 6,772.65 sq. ft.
- Grade Level Entry:
- No
- Levels:
- 2
- Exposure / Faces:
- East
- Year built:
- 1960 (Age: 66)
- Bedrooms:
- 5 (Above Grd: 3)
- Bathrooms:
- 3.0 (Full:2/Half:1)
- Total Rooms Above Grade:
- 7
- Plan:
- 6258KS
- Building Type:
- Detached Single Family
- Construction:
- Wood, Brick, Vinyl
- Foundation:
- Concrete Perimeter
- Basement:
- Full, Finished
- Basement Development:
- Fully Finished
- Roof:
- Asphalt Shingles
- Floor Finish:
- Carpet, Linoleum
- Heating:
- Forced Air-2, Natural Gas
- Fireplace:
- Yes
- Fireplace Fuel:
- Wood
- Fireplace Type:
- Brick Facing, Glass Door
- Parking:
- Parking Pad Cement/Paved, RV Parking, Single Garage Attached
- Garage:
- Yes
- Ensuite:
- Yes
- Bar, Detectors Smoke, Patio
- Northwest
- Ottewell
- Back Lane, Corner Lot, Fenced, Flat Site, Landscaped, Playground Nearby, Public Transportation, Ravine View, Schools, Shopping Nearby
- Patio, Bar, Detectors Smoke
- Back Lane, Corner Lot, Fenced, Flat Site, Landscaped, Ravine View, Shopping Nearby, Playground Nearby, Public Transportation, Schools
- ensuite bathroom
- Dishwasher-Built-In, Dryer, Garage Control, Garage Opener, Hood Fan, Stove-Electric, Washer, Window Coverings, Wine/Beverage Cooler, Refrigerators-Two, Stoves-Two
- None Known
- Estate Trust
- Floor
- Type
- Size
- Other
- Main
- Living Room
- 23'2" × 20'4¾"
- -
- Main
- Dining Room
- 15'6" × 10'4"
- -
- Main
- Kitchen
- 18'10¾" × 12'6"
- -
- Main
- Master Bedroom
- 13'5" × 11'1"
- -
- Main
- Bedroom 2
- 11'1" × 10'11"
- -
- Main
- Bedroom 3
- 11'10" × 11'1"
- -
- Basement
- Bedroom 4
- 13'8" × 13'6"
- -
- Basement
- Second Kitchen
- 10' × 8'7"
- -
- Basement
- Second Living Room
- 31'2" × 13'7"
- -
- Basement
- Storage Room
- 13'8" × 2'10¾"
- -
- Basement
- Recreation Room
- 31'2" × 13'7"
- -
- Basement
- Bedroom
- 8'6" × 8'6"
- -
- Floor
- Ensuite
- Pieces
- Other
- Main
- Yes
- 2
- Main
- No
- 4
- Basement
- No
- 4
- Elem. School:
- Clara Tyner School
- Middle School:
- Ottewell School
- High School:
- McNally School
- Other School:
- Forest Heights School
- Zone:
- Zone 18
- Zoning:
- Zone 18
- Title to Land:
- Fee Simple
- Legal Lot:
- 11
- Road Access:
- Paved
- LINC Number:
- 0016186884
- Days On Website:
- 108 day(s)
-
 Photo 1 of 53
 -
Kitchen featuring light cabinetry, a built-in wall oven, a range with an overhead exhaust.
-
Photo 3 of 53
-
Spacious living area
-
Spacious carpeted living room
-
Photo 6 of 53
-
Photo 7 of 53
-
plenty of room for dining and hosting large gatherings
-
Photo 9 of 53
-
Photo 10 of 53
-
Dining area featuring a brick fireplace
-
Galley kitchen with white cabinetry and view of the ravine
-
Photo 13 of 53
-
Photo 14 of 53
-
design and build your dream kitchen
-
Photo 16 of 53
-
Ravine views and your morning sun with east facing views
-
Photo 18 of 53
-
Photo 19 of 53
-
Spacious bath ready for a renovation
-
White walls with a light-toned carpet flooring
-
Bathroom featuring a light wood-finish vanity with an integrated sink and laminate countertop
-
Photo 23 of 53
-
Photo 24 of 53
-
Spacious lower-level perfect for movie nights or entertaining
-
Carpeted recreation area with track lighting and drop panel ceiling
-
Carpeted living area featuring white shiplap-style wall paneling, track lighting, and a dropped ceiling with recessed lighting
-
Photo 28 of 53
-
this bar screams happy hour and fun family gatherings
-
Photo 30 of 53
-
Perfect of an in-law suite or multigenerational families
-
Kitchenette area featuring yellow cabinetry with circular silver hardware, light countertops, and a drop ceiling with recessed lighting
-
Photo 33 of 53
-
Photo 34 of 53
-
Photo 35 of 53
-
Photo 36 of 53
-
Photo 37 of 53
-
Photo 38 of 53
-
Soutwest facing backyard featuring a concrete patio, a wooden pergola, and a grassy expanse
-
Photo 40 of 53
-
Photo 41 of 53
-
This lot is perfect for redevelopment
-
Photo 43 of 53
-
Photo 44 of 53
-
Photo 45 of 53
-
Ravine views and easy access to major roadways
-
Established residential area featuring mature trees
-
Aerial perspective showcasing a residential neighborhood with a distant cityscape
-
Steps from Capilano mall and transit. The location is 10/10
-
Photo 50 of 53
-
Floor plan
-
Floor plan
-
Floor plan
- Listings on market:
- 90
- Avg list price:
- $537,500
- Min list price:
- $274,777
- Max list price:
- $5,000,000
- Avg days in system:
- 36
- Min days in system:
- 1
- Max days in system:
- 353
- Avg price per sq.ft.:
- $431.03

- NORM CHOLAK
- RE/MAX River City
- 1 (780) 991-1313
- norm@normcholak.com
Ready to Buy in Ottewell Edmonton? – CLICK HERE!!!
Ready to Sell in Ottewell Edmonton? – CLICK HERE!!!
OTTEWELL EDMONTON HOMES FOR SALE
For further information on any of these Ottewell Edmonton Homes for Sale, call Norm Cholak at 780-991-1313 or email norm@normcholak.com. Norm is an expert and experienced Realtor in the Ottewell area of Edmonton and can help you buy or sell your Ottewell Edmonton Home today!
OTTEWELL EDMONTON REAL ESTATE
Ottewell is a large residential neighbourhood in south east Edmonton, Alberta, Canada.
The neighbourhood is bounded on the west by 75 Street, on the east by 50 Street, on the south by 90 Avenue, and on the north by 98 Avenue and Terrace Road.
There are six schools in the Ottewell neighbourhood. Three are operated by the Edmonton Public School System, two are operated by the Edmonton Catholic School System, and one is an independent charter school.
Edmonton Public Schools
- Braemer Public School
- Clara Tyner Elementary School (1966)
- Ottewell Junior High School(1960)
Edmonton Catholic Schools
- Austin O’Brien High School
- St. Brendan Catholic Elementary School
Other
- Suzuki Charter School Native Land
Edmonton’s Capilano Mall, which opened in 1966, is located at the north east corner of the neighbourhood. The mall contains a branch of the Edmonton Public Library. Ottewell Plaza, a strip mall containing a large grocery store and various other shops, is located in the far south of the neighbourhood.