Ottewell Edmonton Homes for Sale by Norm Cholak of RE/MAX River City Real Estate Edmonton. For further information or to view any of these Ottewell Edmonton homes please call Norm at 780-991-1313 or email Norm at norm@normcholak.com
9059 52 Street NW
Edmonton
T6B 1G1
$500,000
Single Family
beds: 4
baths: 2.0
1,367 sq. ft.
built: 1961
- Status:
- Active
- Prop. Type:
- Single Family
- MLS® Num:
- E4505513
- Bedrooms:
- 4
- Bathrooms:
- 2
- Year Built:
- 1961
- Photos (45)
- Schedule / Email
- Send listing
- Mortgage calculator
- Print listing
Schedule a viewing:
- Property Type:
- Single Family
- Dwelling Type:
- Detached Single Family
- Home Style:
- Hillside Split
- Total Floor Area:
- 1,367.03 sq. ft.
- Price Per SqFt:
- $365.76
- Total area above grade.:
- 1,367 sq. ft.
- Secondary Suite:
- No
- Separate Entrance:
- No
- Taxes:
- Signup
- Lot Area:
- 6,237.58 sq. ft.
- Grade Level Entry:
- No
- Levels:
- 3
- Exposure / Faces:
- West
- Year built:
- 1961 (Age: 65)
- Bedrooms:
- 4 (Above Grd: 3)
- Bathrooms:
- 2.0 (Full:1/Half:1)
- Total Rooms Above Grade:
- 6
- Plan:
- 2593MC
- Building Type:
- Detached Single Family
- Efficiency Rating:
- High - 92%+ Efficiency
- Construction:
- Wood, Vinyl
- Foundation:
- Concrete Perimeter
- Basement:
- Partial, Finished, Part
- Basement Development:
- Fully Finished
- Roof:
- Asphalt Shingles
- Floor Finish:
- Linoleum, Vinyl Plank
- Heating:
- Forced Air-1, Natural Gas
- Parking:
- Single Garage Attached, EV Charging Station
- Garage:
- Yes
- Ensuite:
- No
- Ceiling 10 ft., Crawl Space, Deck, No Smoking Home, Vaulted Ceiling
- Northwest
- Ottewell
- Back Lane, Fenced, Golf Nearby, Playground Nearby, Public Transportation, Schools, Shopping Nearby, Subdividable Lot
- Ceiling 10 ft., Crawl Space, Deck, No Smoking Home, Vaulted Ceiling
- Back Lane, Fenced, Golf Nearby, Playground Nearby, Public Transportation, Schools, Shopping Nearby, Subdividable Lot
- Dishwasher-Built-In, Euro Washer/Dryer Combo, Garage Opener, Oven-Microwave, Refrigerator, Stove-Electric
- None Known
- Private
- Floor
- Type
- Size
- Other
- Main
- Living Room
- Measurements not available
- -
- Main
- Dining Room
- Measurements not available
- -
- Main
- Kitchen
- Measurements not available
- -
- Basement
- Family Room
- Measurements not available
- -
- Floor
- Ensuite
- Pieces
- Other
- Upper Level(s)
- No
- 4
- Lower Level(s)
- No
- 2
- Zone:
- Zone 18
- Zoning:
- Zone 18
- Title to Land:
- Fee Simple
- Legal Lot:
- 81
- Road Access:
- Paved Driveway to House
- LINC Number:
- 0019695049
- Days On Website:
- 25 day(s)
-
 Mid-century modern exterior with a flat roofline, an attached garage, a covered front porch, and mature landscaping
 -
Expansive lot featuring mature trees, a driveway, and a large grassy area
-
Exposed wood beam ceiling, wood-finish flooring, tiled fireplace with hearth, built-in shelving, and white walls
-
Exposed wood-beam vaulted ceiling, wood-finish flooring, built-in cabinetry, and ample natural light
-
Vaulted wood-paneled ceiling with exposed beams, tiled fireplace surround, and wood-finish flooring
-
Vaulted wood-paneled ceiling with exposed beams, wood-finish flooring, built-in fireplace, and wood cabinetry
-
Vaulted wood-paneled ceiling with exposed structural beams, built-in display cabinetry, clerestory windows, and light wood-finish flooring
-
Vaulted wood-paneled ceilings with exposed beams, wood-finish flooring, and a dining area with built-in cabinetry featuring white countertops
-
Wood-finish flooring with a vaulted wood plank ceiling and exposed beam
-
White entryway door with an arched transom window, flanked by tall windows and built-in white cabinetry with glass inserts
-
Vaulted wood-paneled ceiling with exposed beams, light wood-finish flooring, built-in wooden cabinetry, and a breakfast bar
-
Vaulted wood-paneled ceiling with exposed beams
-
Wood-finish flooring, wood plank ceiling, light wood cabinetry, white countertops, and open concept design
-
Kitchen pass-through with a light wood-finish bar and white countertop
-
Light wood-finish cabinetry, white countertops, stainless steel appliances, white subway tile backsplash, and a wood-paneled vaulted ceiling
-
Wood-finish cabinetry, stainless steel appliances, white countertops, wood-paneled ceiling, and light-colored flooring
-
Wood-finish cabinetry, stainless steel range, stainless steel microwave, white countertop, and a wood-finish ceiling
-
Wood-finish vaulted ceiling with exposed beams, wood-finish flooring, and a built-in wood-finish half-wall
-
Wood-finish ceiling with exposed beams and a ceiling fan
-
Wood-finish flooring with a light wood headboard, contrasting red door, and a patterned accent wall
-
Additional content
-
White walls with light wood-finish flooring
-
White bathtub with a curved shower rod, patterned blue-gray wall tile, and a privacy window
-
White vanity with a rectangular sink, matte black faucet, and a rectangular mirror with a black frame
-
White vanity with built-in sink, matte black faucet, and rectangular mirror
-
Wall-mounted rectangular mirror with a black frame, matte black faucet, integrated sink, and privacy glass window
-
Media room featuring a drop ceiling with recessed lighting, a mounted projector, and a pull-down screen
-
Recessed lighting, wood-panel accent wall, projector with ceiling mount, and drop ceiling with integrated lighting
-
Additional content
-
Room featuring paneling, a drop ceiling, and an upper window
-
Illuminated vanity mirror, floating wood shelves, wood-finish vanity with integrated sink, black faucet, and white walls
-
Deck featuring composite decking, privacy fencing, and mature landscaping
-
Expansive outdoor deck with composite decking, surrounded by mature trees and shrubs, featuring a built-in outdoor bar
-
Composite decking with a built-in privacy wall, surrounded by mature trees and a manicured lawn
-
Expansive outdoor deck with a private yard, mature landscaping, and decorative fencing
-
Expansive green space featuring a decorative privacy fence and mature trees
-
Additional content
-
Residential development with established landscaping and paved roadways
-
Additional content
-
Residential neighborhood with established landscaping and paved streets
-
Expansive urban landscape featuring a distant city skyline, mature trees, residential rooftops, and a wide street
-
Modern single-story residence featuring corrugated metal siding, a covered front porch with large windows, and an attached garage
-
Single-story residence featuring a white garage door, covered porch, and a concrete driveway
-
Attached garage with panel door, concrete driveway, and front porch with overhead awning
-
Decorative concrete block wall featuring geometric patterns and colored translucent inserts
- Listings on market:
- 93
- Avg list price:
- $539,900
- Min list price:
- $259,000
- Max list price:
- $2,450,000
- Avg days in system:
- 36
- Min days in system:
- 1
- Max days in system:
- 205
- Avg price per sq.ft.:
- $438.38

- NORM CHOLAK
- RE/MAX River City
- 1 (780) 991-1313
- norm@normcholak.com
Ready to Buy in Ottewell Edmonton? – CLICK HERE!!!
Ready to Sell in Ottewell Edmonton? – CLICK HERE!!!
OTTEWELL EDMONTON HOMES FOR SALE
For further information on any of these Ottewell Edmonton Homes for Sale, call Norm Cholak at 780-991-1313 or email norm@normcholak.com. Norm is an expert and experienced Realtor in the Ottewell area of Edmonton and can help you buy or sell your Ottewell Edmonton Home today!
OTTEWELL EDMONTON REAL ESTATE
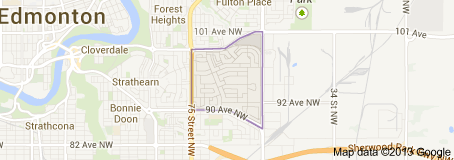
Ottewell is a large residential neighbourhood in south east Edmonton, Alberta, Canada.
The neighbourhood is bounded on the west by 75 Street, on the east by 50 Street, on the south by 90 Avenue, and on the north by 98 Avenue and Terrace Road.
There are six schools in the Ottewell neighbourhood. Three are operated by the Edmonton Public School System, two are operated by the Edmonton Catholic School System, and one is an independent charter school.
Edmonton Public Schools
- Braemer Public School
- Clara Tyner Elementary School (1966)
- Ottewell Junior High School(1960)
Edmonton Catholic Schools
- Austin O’Brien High School
- St. Brendan Catholic Elementary School
Other
- Suzuki Charter School Native Land
Edmonton’s Capilano Mall, which opened in 1966, is located at the north east corner of the neighbourhood. The mall contains a branch of the Edmonton Public Library. Ottewell Plaza, a strip mall containing a large grocery store and various other shops, is located in the far south of the neighbourhood.