Ottewell Edmonton Homes for Sale by Norm Cholak of Royal Lepage Noralta Real Estate Edmonton. For further information or to view any of these Ottewell Edmonton homes please call Norm at 780-991-1313 or email Norm at norm@normcholak.com
9657 68A Street NW
Edmonton
T6B 1V3
$739,900
Single Family
beds: 4
baths: 3.0
2,256 sq. ft.
built: 1967
- Status:
- Active
- Prop. Type:
- Single Family
- MLS® Num:
- E4508873
- Bedrooms:
- 4
- Bathrooms:
- 3
- Year Built:
- 1967
- Photos (53)
- Schedule / Email
- Send listing
- Mortgage calculator
- Print listing
Schedule a viewing:
- From 98 Avenue, turn South onto Ottewell Road; then turn East onto 97 Avenue up to the corner.
- Property Type:
- Single Family
- Dwelling Type:
- Detached Single Family
- Home Style:
- 1 and Half Storey
- Total Floor Area:
- 2,256.13 sq. ft.
- Price Per SqFt:
- $327.95
- Total area above grade.:
- 2,256 sq. ft.
- Secondary Suite:
- Yes
- 2nd Suite Permit By Seller:
- No
- Separate Entrance:
- Yes
- Taxes:
- Signup
- Lot Area:
- 15,713.16 sq. ft.
- Grade Level Entry:
- Yes
- Levels:
- 3
- Exposure / Faces:
- Southwest
- Year built:
- 1967 (Age: 59)
- Bedrooms:
- 4 (Above Grd: 3)
- Bathrooms:
- 3.0 (Full:3/Half:0)
- Total Rooms Above Grade:
- 10
- Plan:
- 6083KS
- Building Type:
- Detached Single Family
- New Home on Old Lot:
- No
- Efficiency Rating:
- Standard - <81% Efficiency
- Construction:
- Wood, Brick, Vinyl
- Foundation:
- Concrete Perimeter
- Remodelled:
- Bathroom, Kitchen, Substantial, Windows
- Remodelled Year:
- 2017
- Basement:
- See Remarks, Partially Finished
- Basement Development:
- Partly Finished
- Roof:
- Asphalt Shingles
- Floor Finish:
- Hardwood, Non-Ceramic Tile
- Heating:
- Forced Air-2, Natural Gas
- Fireplace:
- Yes
- Fireplace Fuel:
- Wood
- Fireplace Type:
- Brick Facing, Double Sided, Stone Facing
- Parking:
- 2 Outdoor Stalls, Double Garage Detached, Heated, Insulated, Over Sized, Rear Drive Access
- Enclosed Parking:
- 2
- Total Parking Spaces:
- 6
- Garage:
- Yes
- Ensuite:
- No
- Garage Suite:
- No
- Garden Suite:
- No
- Warranty:
- No
- Off Street Parking, On Street Parking, Fire Pit, Insulation-Upgraded, Patio, Vinyl Windows
- Northwest
- Ottewell
- Back Lane, Fully Fenced, Flat Site, Fruit Trees/Shrubs, Landscaped, Level Land, Paved Lane, Picnic Area, Playground Nearby, Public Transportation, Schools, Shopping Nearby, Treed Lot, See Remarks
- Off Street Parking, On Street Parking, Fire Pit, Insulation-Upgraded, Patio, Vinyl Windows
- Back Lane, Flat Site, Fruit Trees/Shrubs, Landscaped, Level Land, Paved Lane, Picnic Area, Playground Nearby, Public Transportation, Schools, Shopping Nearby, Treed Lot, See Remarks, Fully Fenced
- Backyard Swing Set
- Dishwasher-Built-In, Garage Control, Oven-Microwave, Refrigerator, Stove-Gas, Vacuum Systems, Dryer-Two, Washers-Two
- None Known
- Private
- Floor
- Type
- Size
- Other
- Above Grade
- Living Room
- 20' × 12'6"
- -
- Main
- Dining Room
- 21' × 12'6"
- -
- Main
- Kitchen
- 14'1" × 12'6"
- -
- Above Grade
- Family Room
- 17'1¼" × 11'2"
- -
- Basement
- Den
- 17'8" × 10'6"
- -
- Upper Level(s)
- Bonus Room
- 16'1¼" × 15'8"
- -
- Above Grade
- Master Bedroom
- 11'10" × 11'2"
- -
- Above Grade
- Bedroom 2
- 11'6" × 7'11"
- -
- Above Grade
- Bedroom 3
- 11'6" × 7'11"
- -
- Basement
- Bedroom 4
- 20' × 10'2"
- -
- Above Grade
- Laundry Room
- 10'10" × 7'2"
- -
- Above Grade
- Flex Space
- 11'2" × 8'2"
- -
- Basement
- Recreation Room
- 20' × 10'2"
- -
- Basement
- Second Kitchen
- 16'1¼" × 8'2"
- -
- Basement
- Utility Room
- 19' × 10'6"
- -
- Floor
- Ensuite
- Pieces
- Other
- Above Grade
- No
- 4
- Upper Level(s)
- No
- 3
- Basement
- No
- 4
- Association Fee Frequency:
- Signup
- Association Fee Amount:
- Signup
- Application Fee Amount:
- 13.7
- Seller Rights Reserved:
- No
- School Bus:
- Yes
- Elem. School:
- Clara Tyner
- Middle School:
- Ottewell
- High School:
- Braemar
- Other School:
- King's University
- Zone:
- Zone 18
- Zoning:
- Zone 18
- Title to Land:
- Fee Simple
- Legal Lot:
- 40
- Road Access:
- Paved
- LINC Number:
- 0016396137
- Conforming Report Type:
- Title Insurance
- Days On Website:
- 62 day(s)
-
 Stone exterior with a dark shingle roof
-
Stone veneer exterior, manicured front lawn, mature evergreen trees, concrete pathway, and a red garden shed
-
Recessed lighting illuminates the entryway, featuring a tiled floor with a decorative inlay
-
Stone-clad fireplace with hearth, wood-finish flooring, recessed lighting, and sliding glass door
-
Stone-clad fireplace with hearth, recessed lighting, expansive windows, wood-finish flooring, and light gray wall paint
-
Vaulted wood-paneled ceiling with exposed beams, crystal chandelier, stone fireplace, tile flooring, and a wall of windows
-
Vaulted ceiling with exposed wood beams, bright interior lighting, large windows, sliding glass door access to a brick paver patio, and wood-finish stairs
-
Contemporary kitchen featuring an expansive island, white countertops, two-tone cabinetry, stainless steel appliances, and recessed lighting
-
Modern kitchen featuring stainless steel appliances, a center island with countertop seating, white and gray cabinetry, a tile backsplash, and recessed lighting
-
Updated kitchen featuring an island with seating, stainless steel appliances, and dual-tone cabinetry
-
Quartz countertop island with an undermount sink, a stone-clad fireplace, exposed wood beams, a custom wooden staircase with metal railings, and a sliding glass door to the exterior
-
Stone-clad fireplace with hearth, wood-finish flooring, accent brick wall, wood paneling, and a staircase with metal railings
-
Wood-finish flooring, wood paneling, open staircase with metal spindles, recessed lighting, and a stone-faced fireplace
-
Vaulted wood-finish ceilings with exposed beams, wood-finish walls, wood-finish flooring, and a large multi-pane window
-
Vaulted wood-plank ceiling with exposed beams, wood-finish flooring, interior balcony with metal railing, and multiple windows
-
Vaulted wood-paneled ceiling with exposed beams, wood-finish flooring, and a fireplace with stone surround
-
Vanity with an integrated sink, brushed nickel faucet, and a subway tile backsplash
-
Light gray walls, white trim, wood-finish flooring, white bi-fold closet doors, and an overhead flush-mount light fixture
-
Wood-finish flooring, white trim, and a built-in closet with a solid white door
-
Wood-finish flooring, built-in shelving, recessed lighting, and a transom window
-
Tile flooring, white window trim, built-in tub with glass enclosure, single vanity with integrated sink, and white countertop
-
Recessed ceiling lighting, light-toned wall paint, tiled flooring, white trim, and a white interior door
-
Wet bar featuring wood-finish flooring, white countertops, built-in cabinetry, and a tile backsplash
-
Wood-finish flooring with a brick fireplace featuring a tiled hearth
-
Recessed lighting illuminates the space, featuring wood-finish flooring and a brick fireplace with a tiled hearth
-
Tiled shower with glass enclosure, white vanity with integrated sink, and large vanity mirror
-
Wood-finish flooring, recessed ceiling lighting, a window, and white paneled closet doors
-
Wood-finish flooring, recessed lighting, and a white-framed egress window
-
Expansive green lawn with mature evergreen trees and a paved patio area
-
Expansive backyard featuring a lush lawn, mature evergreen trees, and a privacy fence
-
Spacious backyard featuring a manicured lawn, established mature trees, a privacy fence, and a paver patio area
-
Expansive green lawn with mature evergreen trees, a detached auxiliary building with a shingle roof, and a paved drive
-
Attached two-car garage with concrete flooring, multiple windows, built-in wood cabinetry, and overhead lighting
-
Detached garage with a multi-panel door, paved driveway, and mature trees
-
Multi-level asphalt shingle roof with a prominent brick chimney
-
Mature tree-lined lot featuring a stucco exterior and backyard patio
-
Additional content
-
Expansive backyard featuring mature evergreen trees, a large paved patio area, and a detached storage shed
-
Lot Diagram. Displaying the property's boundaries, dimensions, and zoning information
-
Property situated on a cul-de-sac with mature trees and a paved driveway
-
Residential neighborhood featuring a tree-lined street and distant cityscape
-
Additional content
-
Additional content
-
Additional content
-
Additional content
-
Additional content
-
Residential neighborhood featuring mature trees, paved streets, and a mix of single-story homes
-
Mature tree-lined neighborhood featuring single-story residences and a wide boulevard
-
Additional content
-
Residential neighborhood featuring tree-lined streets and detached homes
-
Additional content
-
Expansive neighborhood setting featuring a dense tree canopy and a distant urban skyline
-
Community Map. Illustrating the location of the property within the Ottewell community, including surrounding streets and points of interest
- Listings on market:
- 76
- Avg list price:
- $524,950
- Min list price:
- $299,500
- Max list price:
- $4,850,000
- Avg days in system:
- 48
- Min days in system:
- 1
- Max days in system:
- 236
- Avg price per sq.ft.:
- $447.78

- NORM CHOLAK
- RE/MAX River City
- 1 (780) 991-1313
- norm@normcholak.com
Ready to Buy in Ottewell Edmonton? – CLICK HERE!!!
Ready to Sell in Ottewell Edmonton? – CLICK HERE!!!
OTTEWELL EDMONTON HOMES FOR SALE
For further information on any of these Ottewell Edmonton Homes for Sale, call Norm Cholak at 780-991-1313 or email norm@normcholak.com. Norm is an expert and experienced Realtor in the Ottewell area of Edmonton and can help you buy or sell your Ottewell Edmonton Home today!
OTTEWELL EDMONTON REAL ESTATE
Ottewell is a large residential neighbourhood in south east Edmonton, Alberta, Canada.
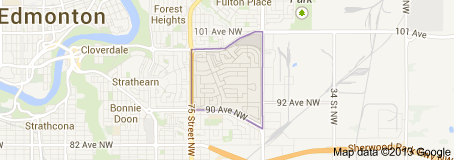
The neighbourhood is bounded on the west by 75 Street, on the east by 50 Street, on the south by 90 Avenue, and on the north by 98 Avenue and Terrace Road.
There are six schools in the Ottewell neighbourhood. Three are operated by the Edmonton Public School System, two are operated by the Edmonton Catholic School System, and one is an independent charter school.
Edmonton Public Schools
- Braemer Public School
- Clara Tyner Elementary School (1966)
- Ottewell Junior High School(1960)
Edmonton Catholic Schools
- Austin O’Brien High School
- St. Brendan Catholic Elementary School
Other
- Suzuki Charter School Native Land
Edmonton’s Capilano Mall, which opened in 1966, is located at the north east corner of the neighbourhood. The mall contains a branch of the Edmonton Public Library. Ottewell Plaza, a strip mall containing a large grocery store and various other shops, is located in the far south of the neighbourhood.