Overlanders Edmonton Homes for Sale by Norm Cholak of RE/MAX River City Real Estate Edmonton. For further information or to view any of these Overlanders Edmonton homes please call Norm at 780-991-1313 or email Norm at norm@normcholak.com
20 Hunt Road NW
Edmonton
T5A 4C4
$429,900
Single Family
beds: 4
baths: 3.0
1,080 sq. ft.
built: 1979
- Status:
- Active
- Prop. Type:
- Single Family
- MLS® Num:
- E4485378
- Bedrooms:
- 4
- Bathrooms:
- 3
- Year Built:
- 1979
- Photos (34)
- Schedule / Email
- Send listing
- Mortgage calculator
- Print listing
Schedule a viewing:
- Property Type:
- Single Family
- Dwelling Type:
- Detached Single Family
- Home Style:
- 4 Level Split
- Total Floor Area:
- 1,080.28 sq. ft.
- Price Per SqFt:
- $397.95
- Total area above grade.:
- 1,080 sq. ft.
- Secondary Suite:
- No
- Taxes:
- Signup
- Lot Area:
- 6,504.52 sq. ft.
- Grade Level Entry:
- No
- Levels:
- 3
- Exposure / Faces:
- East
- Year built:
- 1979 (Age: 47)
- Bedrooms:
- 4 (Above Grd: 3)
- Bathrooms:
- 3.0 (Full:3/Half:0)
- Total Rooms Above Grade:
- 5
- Plan:
- 7722149
- Building Type:
- Detached Single Family
- Construction:
- Wood, Stucco, Vinyl
- Foundation:
- Concrete Perimeter
- Remodelled:
- Basement, Bathroom, Kitchen, Substantial
- Remodelled Year:
- 2026
- Local Improvement Year:
- 2026
- Basement:
- See Remarks, Partially Finished
- Basement Development:
- Partly Finished
- Roof:
- Asphalt Shingles
- Floor Finish:
- Ceramic Tile, Vinyl Plank
- Heating:
- Forced Air-1, Natural Gas
- Fireplace:
- No
- Parking:
- Double Garage Detached
- Garage:
- Yes
- Ensuite:
- Yes
- Dog Run-Fenced In, Fire Pit
- Northwest
- Overlanders
- Cul-De-Sac, Flat Site, Landscaped, No Back Lane, Playground Nearby, Schools
- Dog Run-Fenced In, Fire Pit
- Cul-De-Sac, Flat Site, Landscaped, No Back Lane, Playground Nearby, Schools
- ensuite bathroom
- Appliances Negotiable, Dishwasher-Built-In, Dryer, Garage Opener, Microwave Hood Fan, Refrigerator, Washer
- None Known
- Agent/Seller has Interest
- Floor
- Type
- Size
- Other
- Main
- Living Room
- Measurements not available
- -
- Main
- Dining Room
- Measurements not available
- -
- Upper Level(s)
- Master Bedroom
- 50'2" × 37'4¾"
- -
- Upper Level(s)
- Bedroom 2
- 50'10" × 37'4¾"
- -
- Upper Level(s)
- Bedroom 3
- 40' × 30'10"
- -
- Lower Level(s)
- Bedroom 4
- 61'4" × 30'6"
- -
- Floor
- Ensuite
- Pieces
- Other
- Upper Level(s)
- Yes
- 3
- Upper Level(s)
- No
- 4
- Basement
- No
- 3
- Zone:
- Zone 35
- Zoning:
- Zone 35
- Title to Land:
- Fee Simple
- Legal Lot:
- 4
- Road Access:
- Paved
- LINC Number:
- 0013744370
- Days On Website:
- 141 day(s)
-
 Vanity with white cabinetry and a light-toned countertop, featuring an integrated sink with a chrome faucet
 -
Open-concept living space featuring wood-finish flooring, recessed lighting, and multiple windows
-
Upper-level hallway featuring wood-finish flooring, recessed lighting, and a contemporary wood and metal railing
-
Bright room featuring light wood-finish flooring, white baseboards, and neutral wall paint
-
Spacious lower-level room featuring light wood-finish flooring, recessed lighting, and a neutral color palette
-
Hardwood stairs and wood-finish flooring with a white textured accent wall
-
Spacious room featuring light wood-finish flooring, recessed ceiling lighting, and a prominent wood staircase with white risers and railings
-
Interior space featuring light wood-finish flooring and a textured accent wall
-
Textured accent wall with a geometric pattern, complemented by marble-effect panels, light wood-finish flooring, and mirrored closet doors
-
Bright interior room with wood-finish flooring, recessed lighting, white walls, and built-in double closet doors
-
Bathroom featuring a white vanity with an integrated sink, polished chrome faucet, and white countertop
-
Open-concept living space featuring wood-finish flooring, recessed lighting, and multiple windows
-
Spacious room featuring wood-finish flooring, white baseboards, and white walls
-
Contemporary bathroom featuring a glass-enclosed shower with white marble-look tile surround and chrome fixtures
-
Spacious room featuring mirrored closet doors, recessed lighting, white baseboards, and wood-finish flooring
-
Spacious room featuring light wood-finish flooring, recessed lighting, and a neutral wall palette
-
Bathroom featuring a white tub, sliding glass shower doors, a standard toilet, and marbled tile flooring and walls
-
Contemporary bathroom featuring a white vanity with integrated sink, quartz-finish countertop, and chrome fixtures
-
Brown horizontal siding exterior with white window frames and a sloped roofline
-
Brown siding exterior with white window frames, a gray shingle roof, mature front yard trees, and a concrete driveway
-
Brown siding exterior with white window frames and a white front door
-
Brown siding exterior with white window trim and a concrete driveway
-
Detached garage with a brown panel door, grey stucco exterior, and asphalt shingle roof
-
Expansive concrete driveway with a detached garage featuring a paneled door
-
Expansive backyard featuring a full perimeter wooden fence, a clothesline, and a built-in fire pit
-
Room featuring wood-finish flooring, white baseboards, and a chair rail
-
Utility space featuring light wood-finish flooring, exposed ceiling beams, and a floor drain
-
Bright room featuring wood-finish flooring, a large window, recessed lighting, white baseboards, and a double-door closet
-
Interior room showcasing wood-finish flooring, white baseboards, and a window with horizontal muntins
-
Upper-level hallway featuring wood-finish flooring, recessed lighting, and a contemporary wood and metal railing
-
Bright hallway featuring a light wood railing with metal balusters, recessed lighting, and white paneled doors with chrome hardware
-
Room featuring wood-finish flooring, recessed ceiling lighting, and crisp white walls
-
Bright interior space featuring a large sliding window with white trim
-
Bright interior space featuring a large window, recessed lighting, wood-finish flooring, and a double bi-fold closet with contemporary hardware
- Listings on market:
- 51
- Avg list price:
- $429,900
- Min list price:
- $250,000
- Max list price:
- $1,399,000
- Avg days in system:
- 35
- Min days in system:
- 1
- Max days in system:
- 241
- Avg price per sq.ft.:
- $334.16

- NORM CHOLAK
- RE/MAX River City
- 1 (780) 991-1313
- norm@normcholak.com
Ready to Buy in Overlanders Edmonton? – CLICK HERE!!!
Ready to Sell in Overlanders Edmonton? – CLICK HERE!!!
OVERLANDERS EDMONTON HOMES FOR SALE
For further information on any of these Overlanders Edmonton Homes for Sale, call Norm Cholak at 780-991-1313 or email norm@normcholak.com. Norm is an expert and experienced Realtor in the Overlanders area of Edmonton and can help you buy or sell your Overlanders Edmonton Home today!
OVERLANDERS EDMONTON REAL ESTATE
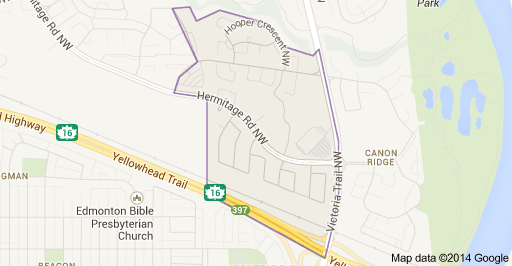
Overlanders is a residential neighbourhood in the Hermitage area of northeast Edmonton, Alberta, Canada.
The neighbourhood is bounded on the east by Victoria Trail, on the south by Yellowhead Trail, and on the north by Kennedale Ravine. To the south of Hermitage Road, the western boundary is approximately half a block west of 11 Avenue. North of Hermitage Road, the western boundary follows Hooke Road and Homestead Crescent. Hermitage Road passes through the neighbourhood.
Residents have access to the Edmonton LRT system at Belvedere Station to the west of the neighbourhood. The LRT provides access to the downtown core, the University of Alberta, Rexall Place, Edmonton Northlands, and the EdmontonCommonwealth Stadium.
According to the 2001 federal census, most residential development in Overlanders occurred during the 1970s and 1980s. Two out of every five residences (38.1%) were built during the 1970s and two out of five (38.3%) were built during the 1980s. While a small percentage (7.5%) were built by 1970, most of the remaining residences were built after 1990.
The most common type of residence in the neighbourhood, according to the 2005 municipal census, is the rented apartment. Apartments accounted for two out of every five (43%) of all residences in the neighbourhood. Row houses accounted for just under one residence in three (29%) while single-family dwellings accounted for one residence in four (24%). The remaining 3% of residences are duplexes. Two out of every three (68%) residences were rented while one residence in three (32%) were owner-occupied.
There is a single school in the neighbourhood, Overlanders Elementary School, operated the Edmonton Public School System.
The Edmonton Soccer Centre – East is located in the neighbourhood.