Oxford Edmonton Homes for Sale by Norm Cholak of RE/MAX River City Real Estate Edmonton. For further information or to view any of these Oxford Edmonton homes please call Norm at 780-991-1313 or email Norm at norm@normcholak.com
16505 133 Street NW
Edmonton
T6V 0J6
$459,700
Single Family
beds: 4
baths: 4.0
1,598 sq. ft.
built: 2014
- Status:
- Active
- Prop. Type:
- Single Family
- MLS® Num:
- E4496561
- Bedrooms:
- 4
- Bathrooms:
- 4
- Year Built:
- 2014
- Photos (30)
- Schedule / Email
- Send listing
- Mortgage calculator
- Print listing
Schedule a viewing:
- Property Type:
- Single Family
- Dwelling Type:
- Duplex
- Home Style:
- 2 Storey
- Total Floor Area:
- 1,598.45 sq. ft.
- Price Per SqFt:
- $287.59
- Total area above grade.:
- 1,598 sq. ft.
- Secondary Suite:
- Yes
- 2nd Suite Permit By Seller:
- No
- Separate Entrance:
- Yes
- Taxes:
- Signup
- Lot Area:
- 3,105.07 sq. ft.
- Grade Level Entry:
- No
- Levels:
- 3
- Exposure / Faces:
- West
- Year built:
- 2014 (Age: 12)
- Bedrooms:
- 4 (Above Grd: 3)
- Bathrooms:
- 4.0 (Full:3/Half:1)
- Total Rooms Above Grade:
- 5
- Plan:
- 1424366
- Building Type:
- Half Duplex
- Construction:
- Wood, Brick, Vinyl
- Foundation:
- Concrete Perimeter
- Basement:
- Full, Finished
- Basement Development:
- Fully Finished
- Roof:
- Asphalt Shingles
- Floor Finish:
- Carpet, Ceramic Tile, Laminate Flooring
- Heating:
- Forced Air-1, Natural Gas
- Parking:
- Single Garage Attached
- Garage:
- Yes
- Ensuite:
- Yes
- Hot Water Instant, No Animal Home, No Smoking Home, Patio, Natural Gas BBQ Hookup
- Northwest
- Oxford
- Fenced, Landscaped, Playground Nearby, Private Setting, Shopping Nearby
- Hot Water Instant, No Animal Home, No Smoking Home, Patio, Natural Gas BBQ Hookup
- Fenced, Landscaped, Playground Nearby, Private Setting, Shopping Nearby
- ensuite bathroom
- Dishwasher-Built-In, Window Coverings, Dryer-Two, Refrigerators-Two, Stoves-Two, Washers-Two
- None Known
- Private
- Floor
- Type
- Size
- Other
- Main
- Living Room
- Measurements not available
- -
- Main
- Kitchen
- Measurements not available
- -
- Floor
- Ensuite
- Pieces
- Other
- Main
- No
- 2
- Upper Level(s)
- No
- 4
- Upper Level(s)
- Yes
- 3
- Lower Level(s)
- No
- 4
- Zone:
- Zone 27
- Zoning:
- Zone 27
- Title to Land:
- Fee Simple
- Legal Lot:
- 30
- Road Access:
- Paved Driveway to House
- LINC Number:
- 0036319085
- Days On Website:
- 88 day(s)
-
 Contemporary duplex featuring light-toned siding, stone veneer accents, dark shingle roofing, dark brown garage doors with upper window panels, and a concrete driveway
 -
Entryway featuring light wood-finish flooring, a white paneled door with glass inserts, and a built-in display nook with a white shelf
-
Entryway featuring a bi-fold closet, recessed wall niche, and wood-finish flooring
-
Modern kitchen featuring dark cabinetry, stainless steel appliances, and granite countertops
-
Contemporary kitchen featuring dark cabinetry, stainless steel appliances, and a mosaic tile backsplash
-
Dining area featuring light wood-finish flooring and a neutral color palette
-
Living area featuring a stacked stone fireplace with a white mantel, recessed lighting, and light wood-finish flooring
-
Living area featuring a floor-to-ceiling stone fireplace with a white mantel, complemented by a large octagonal mirror
-
Patio area featuring irregular flagstone pavers, a wood deck with double doors, privacy fencing, a landscaped border with shrubs, and an artificial turf section
-
Paved patio area featuring irregular-shaped stone pavers
-
Hallway featuring light gray walls, white trim, and light wood-finish flooring
-
Stairs
-
Compact bathroom featuring a white toilet, contemporary vanity with a chrome faucet, and a round wall mirror
-
Carpeted staircase with white trim, white handrail, and light gray wall paint
-
Hallway featuring gray wall paint, white trim, and gray carpeted flooring
-
Spacious room featuring neutral grey walls and a large window with blinds
-
Carpeted bedroom featuring a walk-in closet, a wood-finish headboard, and a neutral color palette
-
Bathroom featuring a granite-look countertop, undermount sink, dark wood-finish vanity, and a glass-enclosed shower
-
Bathroom
-
Utility room featuring a stainless steel sink, dark wood-finish cabinetry, light speckled countertops, a white wire shelf, and a window with horizontal blinds
-
Bedroom
-
Carpeted room featuring a double-door closet with white panels
-
Built-in desk and shelving unit with integrated bunk bed
-
Stairwell featuring a painted handrail and concrete steps
-
Kitchen featuring dark cabinetry, stainless steel appliances, speckled countertops, and wood-finish flooring
-
Open-concept living area featuring wood-finish flooring, recessed lighting, and neutral wall tones
-
Light-toned walls complement wood-finish flooring in this room
-
Full bathroom featuring a white tub, toilet, and vanity with an integrated sink
-
Wall-mounted water heater with associated plumbing
-
Entryway featuring wood-finish flooring, a white paneled door, and a wall-mounted coat rack
- Listings on market:
- 177
- Avg list price:
- $504,900
- Min list price:
- $190,000
- Max list price:
- $1,675,000
- Avg days in system:
- 33
- Min days in system:
- 1
- Max days in system:
- 326
- Avg price per sq.ft.:
- $310.13

- NORM CHOLAK
- RE/MAX River City
- 1 (780) 991-1313
- norm@normcholak.com
Ready to Buy in Oxford Edmonton? – CLICK HERE!!!
Ready to Sell in Oxford Edmonton? – CLICK HERE!!!
OXFORD EDMONTON HOMES FOR SALE
For further information on any of these Oxford Edmonton Homes for Sale, call Norm Cholak at 780-991-1313 or email norm@normcholak.com. Norm is an expert and experienced Realtor in the Oxford area of Edmonton and can help you buy or sell your Oxford Edmonton Home today!
OXFORD EDMONTON REAL ESTATE
Oxford is a residential neighbourhood in the Palisades area of north west Edmonton, Alberta, Canada.
According to the 2001 federal census, residential development of the neighbourhood began in the second half of the 1980s and continued through the 1990s. Nine out of ten (90%) of residences in the neighbourhood, according to the 2005 municipal census, are single-family dwellings. The remaining one out of ten (10%) are duplexes. Almost one in ten (88%) of residences are owner-occupied, with the remaining one in ten (12%) are rented.
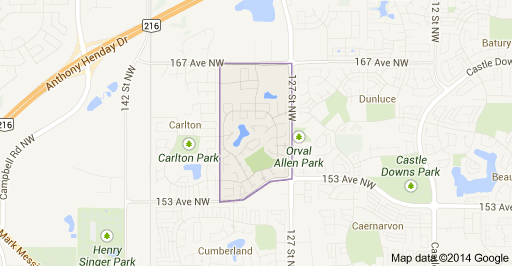
The neighbourhood is bounded on the south by 153 Avenue, on the north by 167 Avenue, and on the east by 127 Street. The western boundary is half a block west of 132 Street.