Oxford Edmonton Homes for Sale by Norm Cholak of RE/MAX River City Real Estate Edmonton. For further information or to view any of these Oxford Edmonton homes please call Norm at 780-991-1313 or email Norm at norm@normcholak.com
13005 162A Avenue NW
Edmonton
T6V 1V5
$409,900
Single Family
beds: 4
baths: 3.0
1,189 sq. ft.
built: 2023
- Status:
- Active
- Prop. Type:
- Single Family
- MLS® Num:
- E4500623
- Bedrooms:
- 4
- Bathrooms:
- 3
- Year Built:
- 2023
- Photos (47)
- Schedule / Email
- Send listing
- Mortgage calculator
- Print listing
Schedule a viewing:
- Property Type:
- Single Family
- Dwelling Type:
- Duplex
- Home Style:
- 2 Storey
- Total Floor Area:
- 1,189.1 sq. ft.
- Price Per SqFt:
- $344.71
- Total area above grade.:
- 1,189 sq. ft.
- Secondary Suite:
- No
- Separate Entrance:
- No
- Taxes:
- Signup
- Lot Area:
- 3,230.25 sq. ft.
- Grade Level Entry:
- No
- Levels:
- 3
- Exposure / Faces:
- South
- Year built:
- 2023 (Age: 3)
- Bedrooms:
- 4 (Above Grd: 3)
- Bathrooms:
- 3.0 (Full:2/Half:1)
- Total Rooms Above Grade:
- 6
- Plan:
- 0324545
- Building Type:
- Half Duplex
- Construction:
- Wood, Vinyl
- Foundation:
- Concrete Perimeter
- Basement:
- Full, Finished
- Basement Development:
- Fully Finished
- Roof:
- Asphalt Shingles
- Floor Finish:
- Vinyl Plank
- Heating:
- Forced Air-1, Natural Gas
- Parking:
- Single Garage Attached
- Total Parking Spaces:
- 2
- Garage:
- Yes
- Ensuite:
- No
- Warranty:
- Yes
- Air Conditioner, Deck
- Northwest
- Oxford
- Corner Lot, Cul-De-Sac, Fenced, Flat Site, Golf Nearby, Landscaped, Schools, Shopping Nearby
- Air Conditioner, Deck
- Corner Lot, Cul-De-Sac, Fenced, Flat Site, Golf Nearby, Landscaped, Schools, Shopping Nearby
- Air Conditioning-Central, Dishwasher-Built-In, Dryer, Microwave Hood Fan, Refrigerator, Stove-Electric, Washer
- None Known
- Private
- Floor
- Type
- Size
- Other
- Main
- Living Room
- 13'1" × 11'
- -
- Main
- Dining Room
- 10'6" × 8'4"
- -
- Main
- Kitchen
- 10' × 8'2"
- -
- Upper Level(s)
- Master Bedroom
- 13'7" × 11'4"
- -
- Upper Level(s)
- Bedroom 2
- 10'10" × 9'4"
- -
- Upper Level(s)
- Bedroom 3
- 9'2" × 7'2"
- -
- Basement
- Bedroom 4
- 12'10" × 8'8"
- -
- Floor
- Ensuite
- Pieces
- Other
- Upper Level(s)
- No
- 4
- Main
- No
- 2
- Basement
- No
- 3
- Zone:
- Zone 27
- Zoning:
- Zone 27
- Title to Land:
- Fee Simple
- Legal Lot:
- 1
- Road Access:
- Paved
- LINC Number:
- 0030082473
- Days On Website:
- 5 day(s)
-
 Two-story residential structure featuring light gray siding and a dark gray roof
 -
Two-story residence featuring light gray siding exterior, a double garage with white doors, and a covered front entry
-
Light-colored siding exterior featuring a covered entryway with concrete steps
-
Entryway featuring a white paneled door with a rectangular glass insert, sidelight, and wood-finish flooring
-
Entryway featuring wood-finish flooring, white baseboards, and a paneled entry door with an integrated glass panel and black hardware
-
Open-concept kitchen featuring an eat-at island with a light-toned countertop, white cabinetry, stainless steel appliances, and a diagonal tile backsplash
-
Contemporary kitchen featuring a white quartz-finish island, stainless steel appliances, and white shaker cabinetry
-
Modern kitchen featuring white shaker cabinetry, stainless steel appliances, a tile backsplash, and light-toned countertops
-
Contemporary kitchen featuring white cabinetry, stainless steel appliances, light-toned countertops, a tile backsplash with a diagonal pattern, and a double basin sink with a single-handle faucet
-
Kitchen island with a double basin stainless steel sink and integrated stainless steel dishwasher
-
Modern kitchen featuring white cabinetry, light-toned countertops, and stainless steel appliances
-
Open-concept living area featuring wood-finish flooring, a contemporary accent wall, and recessed lighting
-
Spacious room featuring wood-finish flooring, white walls, and a contemporary three-light pendant fixture
-
Open-concept living space featuring wood-finish flooring, a contemporary kitchen island with white cabinetry, stainless steel appliances, and a staircase with glass panel railing
-
Bright interior space featuring wood-finish flooring, white walls, and a contemporary flush-mount ceiling light
-
Photo 16 of 47
-
Photo 17 of 47
-
Photo 18 of 47
-
Photo 19 of 47
-
Photo 20 of 47
-
Photo 21 of 47
-
Photo 22 of 47
-
Photo 23 of 47
-
Photo 24 of 47
-
Photo 25 of 47
-
Photo 26 of 47
-
Photo 27 of 47
-
Photo 28 of 47
-
Photo 29 of 47
-
Photo 30 of 47
-
Photo 31 of 47
-
Photo 32 of 47
-
Photo 33 of 47
-
Photo 34 of 47
-
Photo 35 of 47
-
Photo 36 of 47
-
Photo 37 of 47
-
Photo 38 of 47
-
Photo 39 of 47
-
Photo 40 of 47
-
Photo 41 of 47
-
Photo 42 of 47
-
Photo 43 of 47
-
Photo 44 of 47
-
Photo 45 of 47
-
Photo 46 of 47
-
Photo 47 of 47
- Listings on market:
- 180
- Avg list price:
- $524,900
- Min list price:
- $294,500
- Max list price:
- $1,675,000
- Avg days in system:
- 35
- Min days in system:
- 0
- Max days in system:
- 266
- Avg price per sq.ft.:
- $309.18

- NORM CHOLAK
- RE/MAX River City
- 1 (780) 991-1313
- norm@normcholak.com
Ready to Buy in Oxford Edmonton? – CLICK HERE!!!
Ready to Sell in Oxford Edmonton? – CLICK HERE!!!
OXFORD EDMONTON HOMES FOR SALE
For further information on any of these Oxford Edmonton Homes for Sale, call Norm Cholak at 780-991-1313 or email norm@normcholak.com. Norm is an expert and experienced Realtor in the Oxford area of Edmonton and can help you buy or sell your Oxford Edmonton Home today!
OXFORD EDMONTON REAL ESTATE
Oxford is a residential neighbourhood in the Palisades area of north west Edmonton, Alberta, Canada.
According to the 2001 federal census, residential development of the neighbourhood began in the second half of the 1980s and continued through the 1990s. Nine out of ten (90%) of residences in the neighbourhood, according to the 2005 municipal census, are single-family dwellings. The remaining one out of ten (10%) are duplexes. Almost one in ten (88%) of residences are owner-occupied, with the remaining one in ten (12%) are rented.
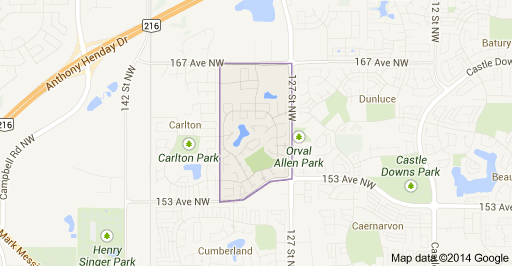
The neighbourhood is bounded on the south by 153 Avenue, on the north by 167 Avenue, and on the east by 127 Street. The western boundary is half a block west of 132 Street.