Oxford Edmonton Homes for Sale by Norm Cholak of RE/MAX River City Real Estate Edmonton. For further information or to view any of these Oxford Edmonton homes please call Norm at 780-991-1313 or email Norm at norm@normcholak.com
12918 162A Avenue NW
Edmonton
T6V 1T1
$489,900
Single Family
beds: 5
baths: 4.0
1,399 sq. ft.
built: 2003
- Status:
- Active
- Prop. Type:
- Single Family
- MLS® Num:
- E4506599
- Bedrooms:
- 5
- Bathrooms:
- 4
- Year Built:
- 2003
- Photos (47)
- Schedule / Email
- Send listing
- Mortgage calculator
- Print listing
Schedule a viewing:
- Property Type:
- Single Family
- Dwelling Type:
- Detached Single Family
- Home Style:
- 2 Storey
- Total Floor Area:
- 1,399.32 sq. ft.
- Price Per SqFt:
- $350.1
- Total area above main level.:
- 635 sq. ft.
- Total area main level.:
- 764.24 sq. ft.
- Total area above grade.:
- 1,399 sq. ft.
- Finished Area Above Grade:
- 1,399.32 sq. ft.
- Finished Area Below Grade:
- 667.36 sq. ft.
- Secondary Suite:
- No
- Taxes:
- Signup
- Lot Area:
- 3,765.32 sq. ft.
- Grade Level Entry:
- No
- Levels:
- 2
- Exposure / Faces:
- South
- Year built:
- 2003 (Age: 23)
- Bedrooms:
- 5 (Above Grd: 3)
- Bathrooms:
- 4.0 (Full:3/Half:1)
- Total Rooms Above Grade:
- 6
- Plan:
- 0226136
- Building Type:
- Detached Single Family
- Construction:
- Wood, Vinyl
- Foundation:
- Concrete Perimeter
- Basement:
- Full, Finished
- Basement Development:
- Fully Finished
- Roof:
- Asphalt Shingles
- Floor Finish:
- Laminate Flooring
- Heating:
- Forced Air-1, Natural Gas
- Fireplace:
- Yes
- Fireplace Fuel:
- Gas
- Fireplace Type:
- Glass Door, Mantel
- Parking:
- Double Garage Attached
- Garage:
- Yes
- Ensuite:
- Yes
- No Smoking Home
- Northwest
- Oxford
- Cul-De-Sac, Fenced, Playground Nearby, Public Transportation, Schools
- No Smoking Home
- Cul-De-Sac, Fenced, Playground Nearby, Public Transportation, Schools
- ensuite bathroom
- Dishwasher-Built-In, Dryer, Refrigerator, Stove-Electric, Washer, Window Coverings
- None Known
- Private
- Floor
- Type
- Size
- Other
- Main
- Living Room
- 15'11" × 15'5"
- -
- Main
- Dining Room
- 13' × 9'2"
- -
- Main
- Kitchen
- 13'11" × 12'5"
- -
- Basement
- Family Room
- 21'10¾" × 17'
- -
- Upper Level(s)
- Master Bedroom
- 12'10" × 11'5"
- -
- Upper Level(s)
- Bedroom 2
- 12'10" × 10'8"
- -
- Upper Level(s)
- Bedroom 3
- 12'6" × 10'1"
- -
- Basement
- Bedroom 4
- 11'6" × 9'5"
- -
- Basement
- Bedroom
- 8'11" × 8'6"
- -
- Floor
- Ensuite
- Pieces
- Other
- Main
- No
- 2
- Upper Level(s)
- Yes
- 4
- Upper Level(s)
- No
- 4
- Basement
- No
- 3
- School Bus:
- Yes
- Zone:
- Zone 27
- Zoning:
- Zone 27
- Title to Land:
- Fee Simple
- Legal Lot:
- 71
- Road Access:
- Paved Driveway to House
- LINC Number:
- 0029544260
- Days On Website:
- 5 day(s)
-
 Two-story residence featuring a front attached garage, concrete driveway, and covered entry
 -
Front entrance with a covered porch, wood railings, and a red-toned door
-
Welcoming front entry featuring a custom red railing and gate, composite decking, and a paneled red door with glass panes
-
White panel door, sidelight with divided lites, and bi-fold closet doors
-
White baluster staircase, wood-finish flooring, recessed lighting, white cabinetry, dark countertops
-
Kitchen featuring white cabinetry, stainless steel appliances, a tile backsplash, and a large island with an undermount sink
-
Kitchen island with white cabinetry and a gray countertop
-
Stainless steel microwave, white upper cabinetry with brushed nickel pulls, geometric pattern tile backsplash, smooth-top electric range, and solid surface countertop
-
Kitchen featuring a stainless steel appliance suite, white cabinetry, quartz countertops, and wood-finish flooring
-
Contemporary chandelier, wood-finish flooring, sliding glass door, modern kitchen cabinetry, integrated kitchen appliances
-
Wood-finish flooring, recessed ceiling lighting, a built-in fireplace with a white mantel, and a large window with roller shades
-
Living area with wood-finish flooring, recessed lighting, and a built-in fireplace with a white mantel
-
Wood-finish flooring, recessed lighting, and a white fireplace with a mantel
-
Contemporary kitchen featuring high-gloss white cabinetry, stainless steel appliances, and wood-finish flooring
-
Vanity with light wood-finish cabinetry, integrated rectangular sink, and polished chrome faucet
-
Laundry area with a window, wall-mounted shelving, and wood-finish flooring
-
Recessed lighting overhead, wood-finish flooring, and a large window with horizontal blinds
-
Recessed ceiling lighting, wood-finish flooring, paneled interior door, window with blinds
-
Recessed ceiling lighting, wood-finish flooring, white panel bi-fold closet doors, and light gray wall paint
-
Entryway with wood-finish flooring, a six-panel door, and a staircase featuring wood-finish treads and white balusters
-
Recessed ceiling light, accent wall, window with blinds, wood-finish flooring, and a built-in nightstand
-
Wood-finish flooring throughout, with a recessed light fixture overhead
-
Light gray walls, wood-finish flooring, and white bi-fold closet doors
-
Bathroom featuring a single vanity with light wood-finish cabinetry, a white countertop, and a white framed mirror
-
Light-filled room featuring durable wood-finish flooring, a large window, and light gray wall paint
-
Wood-finish flooring, white paneled door, and closet with bi-fold doors
-
Wood-finish flooring with white trim and light gray walls
-
Vanity with a single basin sink, light wood-finish cabinetry, and a white countertop
-
Glass-enclosed shower with white tiled walls, white vanity with integrated sink, chrome faucet, and overhead bar lighting
-
Grey walls, white trim, wood-finish flooring, and a white bi-fold closet door
-
Light gray walls complement wood-finish flooring
-
Light gray wall paint, wood-finish flooring, white trim, and a white interior door
-
Recessed window, wood-finish flooring, drop ceiling, track lighting fixture
-
Recessed panel ceiling, track lighting, wood-finish flooring, built-in cabinetry, and a black faucet
-
Wood-finish flooring with light-toned walls
-
Additional content
-
Light wood-finish flooring with neutral wall paint and a drop ceiling
-
Gray wall finishes and wood-finish flooring
-
Additional content
-
Light wood-finish flooring, built-in cabinetry, corner sink with matte black faucet, and drop ceiling
-
Wood-finish flooring throughout, built-in wet bar with light wood cabinetry, white countertop, and black gooseneck faucet
-
Expansive wood-finish deck with an integrated patio cover, complemented by a large manicured lawn and perimeter fencing
-
Spacious wood-finish deck with ample outdoor space, bordered by a chain-link fence and a manicured lawn
-
Expansive grassy yard with white lattice fencing, a ground-level wood deck, and full-light patio doors
-
Expansive backyard featuring a manicured lawn, white lattice fence, and a spacious wood deck
-
Expansive rear yard featuring a manicured lawn, a full white chain-link fence, and a spacious wooden deck with a bay window and sliding glass door access
-
White siding exterior with a front porch entry and lattice detailing
- Listings on market:
- 179
- Avg list price:
- $504,900
- Min list price:
- $190,000
- Max list price:
- $1,675,000
- Avg days in system:
- 38
- Min days in system:
- 1
- Max days in system:
- 306
- Avg price per sq.ft.:
- $316.56

- NORM CHOLAK
- RE/MAX River City
- 1 (780) 991-1313
- norm@normcholak.com
Ready to Buy in Oxford Edmonton? – CLICK HERE!!!
Ready to Sell in Oxford Edmonton? – CLICK HERE!!!
OXFORD EDMONTON HOMES FOR SALE
For further information on any of these Oxford Edmonton Homes for Sale, call Norm Cholak at 780-991-1313 or email norm@normcholak.com. Norm is an expert and experienced Realtor in the Oxford area of Edmonton and can help you buy or sell your Oxford Edmonton Home today!
OXFORD EDMONTON REAL ESTATE
Oxford is a residential neighbourhood in the Palisades area of north west Edmonton, Alberta, Canada.
According to the 2001 federal census, residential development of the neighbourhood began in the second half of the 1980s and continued through the 1990s. Nine out of ten (90%) of residences in the neighbourhood, according to the 2005 municipal census, are single-family dwellings. The remaining one out of ten (10%) are duplexes. Almost one in ten (88%) of residences are owner-occupied, with the remaining one in ten (12%) are rented.
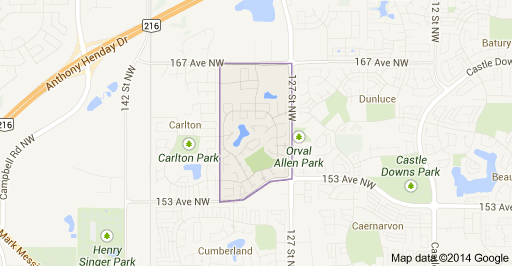
The neighbourhood is bounded on the south by 153 Avenue, on the north by 167 Avenue, and on the east by 127 Street. The western boundary is half a block west of 132 Street.