Oxford Edmonton Homes for Sale by Norm Cholak of Royal Lepage Noralta Real Estate Edmonton. For further information or to view any of these Oxford Edmonton homes please call Norm at 780-991-1313 or email Norm at norm@normcholak.com
27 13217 155 Avenue NW
Edmonton
T6V 1E6
$295,000
Condo
beds: 2
baths: 2.0
958 sq. ft.
built: 1993
- Status:
- Active
- Prop. Type:
- Condo
- MLS® Num:
- E4512002
- Bedrooms:
- 2
- Bathrooms:
- 2
- Year Built:
- 1993
- Photos (45)
- Schedule / Email
- Send listing
- Mortgage calculator
- Print listing
Schedule a viewing:
- Property Type:
- Condo
- Dwelling Type:
- Duplex
- Home Style:
- Bungalow
- Total Floor Area:
- 958.43 sq. ft.
- Price Per SqFt:
- $307.8
- Total area above grade.:
- 958 sq. ft.
- Secondary Suite:
- No
- Separate Entrance:
- No
- Taxes:
- Signup
- Lot Area:
- 3,759.51 sq. ft.
- Grade Level Entry:
- No
- Levels:
- 2
- Unit Factor:
- 244
- Exposure / Faces:
- North
- Year built:
- 1993 (Age: 33)
- Bedrooms:
- 2 (Above Grd: 2)
- Bathrooms:
- 2.0 (Full:2/Half:0)
- Total Rooms Above Grade:
- 6
- Plan:
- 9321872
- Building Type:
- Half Duplex
- Complex / Subdivision:
- Horizon Oxford
- Construction:
- Wood, Vinyl
- Foundation:
- Concrete Perimeter
- Basement:
- Full, Partially Finished
- Basement Development:
- Partly Finished
- Roof:
- Asphalt Shingles
- Floor Finish:
- Carpet, Linoleum
- Heating:
- Forced Air-1, Natural Gas
- Parking:
- Single Garage Attached
- Garage:
- Yes
- Ensuite:
- No
- Garage Dimensions:
- 6.76m x 3.47m
- Deck, Parking-Visitor, Social Rooms, Vaulted Ceiling, Vinyl Windows
- Northwest
- Oxford
- Fully Fenced, Flat Site, Landscaped, Low Maintenance Landscape, Public Swimming Pool, Public Transportation, Shopping Nearby
- Deck, Parking-Visitor, Social Rooms, Vaulted Ceiling, Vinyl Windows
- Flat Site, Landscaped, Low Maintenance Landscape, Public Swimming Pool, Public Transportation, Shopping Nearby, Fully Fenced
- Dishwasher-Built-In, Dryer, Freezer, Household Goods Included, Refrigerator, Stove-Electric, Washer, See Remarks, All Window Coverings
- 50
- Adult Living
- Private
- Floor
- Type
- Size
- Other
- Main
- Living Room
- Measurements not available
- -
- Main
- Dining Room
- Measurements not available
- -
- Main
- Kitchen
- Measurements not available
- -
- Lower
- Family Room
- Measurements not available
- -
- Floor
- Ensuite
- Pieces
- Other
- Main
- No
- 4
- Lower Level(s)
- No
- 3
- Condo Fee:
- 465.0
- Condo Fee Includes:
- Exterior Maintenance, Insur. for Common Areas, Parking, Professional Management, Reserve Fund Contribution, Utilities Common Areas, Water/Sewer
- Condo Fee Pay. Schedule:
- Monthly
- Association Fee Frequency:
- Signup
- Association Fee Amount:
- Signup
- Seller Rights Reserved:
- No
- Property Management Phone:
- 780-266-2778
- Property Management Company:
- Bridgegate Property Management
- Zone:
- Zone 27
- Zoning:
- Zone 27
- Title to Land:
- Fee Simple
- Road Access:
- Paved
- LINC Number:
- 0025318494
- Days On Website:
- 41 day(s)
-
 Photo 1 of 45
-
Cream-colored siding exterior with a dark shingle roof, concrete front steps, a storm door entry, and established landscaping
-
Paneled entry door with decorative glass inlay and smart lock, complemented by a light neutral wall color
-
Hallway featuring carpet flooring, bifold closet doors with brass hardware, a panel door with a brass knob, and a wood-finish handrail with white balusters
-
Kitchen with light wood-finish cabinetry, white appliances, and a light-colored countertop
-
Kitchen featuring light wood-finish cabinetry, a double basin sink, white countertops, and a full suite of white appliances
-
Natural wood-finish cabinetry with a light-toned countertop
-
Kitchenette featuring light-toned cabinetry, light-toned countertops, and a stainless steel sink
-
Vaulted ceilings, wood-finish flooring, and a kitchen with white appliances
-
Kitchenette with wood-finish flooring, white appliances, and light-toned cabinetry
-
Kitchen with light-toned cabinetry and solid surface countertops
-
Open-concept interior featuring carpet and wood-finish flooring
-
Vaulted ceiling with a central chandelier, wood-finish flooring, sliding glass door, and a multi-pane window
-
Hardwood-style flooring, a glass-paneled chandelier, a sliding glass door, and multiple windows
-
Vaulted ceiling, full-light sliding door, wood-finish flooring, broad window, and neutral wall tones
-
Vaulted ceiling, ceiling-mounted chandelier, wood-finish flooring, carpeted area, and interior doors
-
Vaulted ceiling, recessed lighting, wood-finish flooring, staircase with wood railing, interior doors
-
Room featuring neutral-toned carpeting, light-colored walls, a single window, and an overhead light fixture
-
Recessed window with natural light, light-toned wall paint, ceiling-mounted light fixture, and carpeted flooring
-
Neutral-toned walls complement plush carpeting
-
Additional content
-
Recessed ceiling lighting, large window with grid pattern, light-toned wall paint, neutral carpet flooring, and a flush mount light fixture
-
Double-pane window with white grilles, neutral wall paint, white trim, and light-colored carpet flooring
-
Dedicated laundry alcove with built-in shelving, white paneled doors, and a neutral wall finish
-
White integrated shower and bathtub, wood-finish vanity with an integrated sink, chrome faucet, and glass shelving
-
Bathroom featuring a white vanity with an integrated sink, a rectangular mirror, and a three-light vanity fixture
-
Exposed ceiling joists with visible utilities, finished walls, and light-colored carpeting
-
Additional content
-
Exposed ceiling joists with utility lines, concrete flooring, and built-in adjustable shelving
-
Attached garage with an overhead door, automatic opener, and concrete flooring
-
Two-car garage with overhead doors, exterior wall lanterns, and concrete driveway
-
Siding exterior with a shingled roof and basement windows
-
Exterior siding in a neutral tone with white trim
-
Expansive wooden deck with railing, siding exterior, and mature landscaping
-
Wood-finish deck with railing, siding exterior, and sliding glass door
-
Floor plan
-
Gated community entrance with stone pillars, wood-finish fencing, and mature evergreen trees
-
Siding exterior with a covered entry, attached garage, concrete driveway, and a white hand-railed accessibility ramp
-
Expansive wood deck with railing and stairs
-
Spacious common area featuring recessed ceiling lighting, pendant light fixtures, carpeted flooring, multiple seating arrangements, and a built-in billiards table
-
Spacious recreation room featuring recessed lighting, a coffered ceiling, large windows with vertical blinds, and textured carpet flooring
-
Carpeted recreation area featuring a built-in bookshelf, recessed ceiling lighting, a pool table, and sliding glass door access to an exterior deck
-
Carpeted common area featuring a built-in refreshment bar with wood-finish cabinetry, pendant lighting, and a built-in bookshelf
-
Kitchenette with wood-finish cabinetry, stainless steel dishwasher, and track lighting
-
Warm fireplace with a wood mantel, tiled hearth, and integrated firebox
- Listings on market:
- 105
- Avg list price:
- $220,000
- Min list price:
- $112,500
- Max list price:
- $549,111
- Avg days in system:
- 46
- Min days in system:
- 4
- Max days in system:
- 532
- Avg price per sq.ft.:
- $223.4

- NORM CHOLAK
- RE/MAX River City
- 1 (780) 991-1313
- norm@normcholak.com
Ready to Buy in Oxford Edmonton? – CLICK HERE!!!
Ready to Sell in Oxford Edmonton? – CLICK HERE!!!
OXFORD EDMONTON HOMES FOR SALE
For further information on any of these Oxford Edmonton Homes for Sale, call Norm Cholak at 780-991-1313 or email norm@normcholak.com. Norm is an expert and experienced Realtor in the Oxford area of Edmonton and can help you buy or sell your Oxford Edmonton Home today!
OXFORD EDMONTON REAL ESTATE
Oxford is a residential neighbourhood in the Palisades area of north west Edmonton, Alberta, Canada.
According to the 2001 federal census, residential development of the neighbourhood began in the second half of the 1980s and continued through the 1990s. Nine out of ten (90%) of residences in the neighbourhood, according to the 2005 municipal census, are single-family dwellings. The remaining one out of ten (10%) are duplexes. Almost one in ten (88%) of residences are owner-occupied, with the remaining one in ten (12%) are rented.
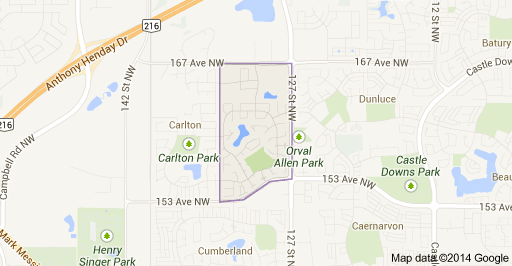
The neighbourhood is bounded on the south by 153 Avenue, on the north by 167 Avenue, and on the east by 127 Street. The western boundary is half a block west of 132 Street.