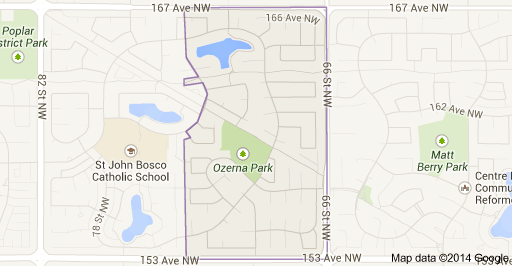
Ozerna Edmonton Homes for Sale by Norm Cholak of RE/MAX River City Real Estate Edmonton. For further information or to view any of these Ozerna Edmonton homes please call Norm at 780-991-1313 or email Norm at norm@normcholak.com
6734 162A Avenue NW
Edmonton
T5Z 2C6
$524,900
Single Family
beds: 4
baths: 4.0
1,679 sq. ft.
built: 1997
- Status:
- Active
- Prop. Type:
- Single Family
- MLS® Num:
- E4487135
- Bedrooms:
- 4
- Bathrooms:
- 4
- Year Built:
- 1997
- Photos (39)
- Schedule / Email
- Send listing
- Mortgage calculator
- Print listing
Schedule a viewing:
- Property Type:
- Single Family
- Dwelling Type:
- Detached Single Family
- Home Style:
- 2 Storey
- Total Floor Area:
- 1,679.18 sq. ft.
- Price Per SqFt:
- $312.59
- Total area above grade.:
- 1,679 sq. ft.
- Secondary Suite:
- No
- Taxes:
- Signup
- Grade Level Entry:
- No
- Levels:
- 3
- Exposure / Faces:
- South
- Year built:
- 1997 (Age: 29)
- Bedrooms:
- 4 (Above Grd: 3)
- Bathrooms:
- 4.0 (Full:3/Half:1)
- Total Rooms Above Grade:
- 7
- Plan:
- 9521141
- Building Type:
- Detached Single Family
- Construction:
- Wood, Brick, Vinyl
- Foundation:
- Concrete Perimeter
- Basement:
- Full, Finished
- Basement Development:
- Fully Finished
- Roof:
- Asphalt Shingles
- Floor Finish:
- Ceramic Tile, Hardwood, Laminate Flooring
- Heating:
- Forced Air-1, Natural Gas
- Fireplace:
- Yes
- Fireplace Fuel:
- Electric
- Fireplace Type:
- Insert
- Parking:
- Double Garage Attached
- Garage:
- Yes
- Ensuite:
- Yes
- Garage Suite:
- No
- Garden Suite:
- No
- Deck
- Northwest
- Ozerna
- Fenced, Landscaped
- Deck
- Fenced, Landscaped
- ensuite bathroom
- Dishwasher-Built-In, Dryer, Garage Opener, Microwave Hood Fan, Refrigerator, Stove-Electric, Washer
- None Known
- Private
- Floor
- Type
- Size
- Other
- Main
- Living Room
- Measurements not available
- -
- Main
- Dining Room
- Measurements not available
- -
- Main
- Kitchen
- Measurements not available
- -
- Floor
- Ensuite
- Pieces
- Other
- Main
- No
- 2
- Upper Level(s)
- No
- 3
- Upper Level(s)
- Yes
- 4
- Basement
- No
- 3
- Elem. School:
- Florence Hallock School
- Middle School:
- Florence Hallock School
- High School:
- M.E LaZerte School
- Other School:
- Edmonton Christian School
- Zone:
- Zone 28
- Zoning:
- Zone 28
- Title to Land:
- Fee Simple
- Legal Lot:
- 24
- Road Access:
- Paved
- LINC Number:
- 0026351973
- Days On Website:
- 80 day(s)
-
 View of front facade with an attached garage and driveway
 -
Living area featuring a stone fireplace, a textured ceiling, and recessed lighting
-
Living room featuring arched walkways, a textured ceiling, recessed lighting, wood-type flooring, and a fireplace
-
Living room with arched walkways, a textured ceiling, recessed lighting, hardwood / wood-style floors, and a fireplace
-
Living room featuring a fireplace, recessed lighting, a textured ceiling, and wood finished floors
-
Kitchen featuring stainless steel appliances, a stone fireplace, light countertops, a peninsula, and reddish brown cabinets
-
Kitchen featuring decorative backsplash, light countertops, a peninsula, bold wood finish cabinets, and a textured ceiling
-
Dining area featuring a textured ceiling and light tile patterned flooring
-
View of pantry
-
Dining room featuring light tile patterned floors, a textured ceiling, and a raised ceiling
-
Dining space featuring a textured ceiling, light tile patterned floors, and a raised ceiling
-
Hall with a textured ceiling, arched walkways, light wood-style floors, plenty of natural light, and ornate columns
-
Half bath with vanity, a wainscoted wall, tile walls, and light marble finish floors
-
Laundry area with independent washer and dryer, light tile patterned flooring, and a textured ceiling
-
Bedroom featuring a textured ceiling and dark wood-style floors
-
Bedroom featuring wood finished floors and a textured ceiling
-
Bathroom with a textured ceiling, a shower stall, and light tile patterned floors
-
Bathroom with vanity, a bath, light tile patterned floors, and a textured ceiling
-
Walk in closet with dark wood-type flooring and attic access
-
Corridor with a textured ceiling, hanging lights, and dark wood-type flooring
-
Hallway featuring hanging lights, a textured ceiling, dark wood-style flooring, and an upstairs landing
-
Bedroom featuring dark wood-style floors, a closet, and a textured ceiling
-
Bedroom featuring light wood finished floors and a textured ceiling
-
Bedroom featuring a textured ceiling, dark wood finished floors, and a closet
-
Bedroom with dark wood-style flooring and a textured ceiling
-
Bathroom featuring light marble finish flooring, vanity, a shower with shower curtain, a textured ceiling, and tile walls
-
Stairs with suspended lighting and wood finished floors
-
Interior space featuring a drop ceiling and light wood-type flooring
-
Unfurnished room featuring light wood-type flooring and a drop ceiling
-
Bedroom with a closet, a paneled ceiling, light wood-style flooring, and an office area
-
Workout room featuring baseboards
-
Misc room featuring a paneled ceiling
-
Bathroom with vanity, a shower stall, dark wood-style flooring, and a drop ceiling
-
View of garage
-
Rear view of house featuring a deck, a fenced backyard, and a shed
-
Fenced backyard with a deck
-
Fenced backyard featuring a deck and a residential view
-
Wooden deck featuring a residential view, outdoor dining area, and a lawn
-
Deck with a grill and outdoor dining area
- Listings on market:
- 135
- Avg list price:
- $537,600
- Min list price:
- $178,600
- Max list price:
- $2,350,000
- Avg days in system:
- 44
- Min days in system:
- 1
- Max days in system:
- 276
- Avg price per sq.ft.:
- $305.53

- NORM CHOLAK
- RE/MAX River City
- 1 (780) 991-1313
- norm@normcholak.com
Ready to Buy in Ozerna Edmonton? – CLICK HERE!!!
Ready to Sell in Ozerna Edmonton? – CLICK HERE!!!
OZERNA EDMONTON HOMES FOR SALE
For further information on any of these Ozerna Edmonton Homes for Sale, call Norm Cholak at 780-991-1313 or email norm@normcholak.com. Norm is an expert and experienced Realtor in the Ozerna area of Edmonton and can help you buy or sell your Ozerna Edmonton Home today!
OZERNA EDMONTON REAL ESTATE
Ozerna is a neighbourhood in northeast Edmonton, Alberta, Canada. Subdivision and development of the neighbourhood is guided by the Ozerna Neighbourhood Structure Plan (NSP).
It is located within Edmonton’s Lake District and was originally considered Neighbourhood 6 within the Edmonton North Area Structure Plan (ASP).
Ozerna is bounded by the Mayliewan neighbourhood to the west, the Schonsee neighbourhood across 167 Avenue to the north, the Matt Berry neighbourhood across 66 Street to the east, and the Kilkenny neighbourhood across 153 Avenue to the south.