Ozerna Edmonton Homes for Sale by Norm Cholak of RE/MAX River City Real Estate Edmonton. For further information or to view any of these Ozerna Edmonton homes please call Norm at 780-991-1313 or email Norm at norm@normcholak.com
89 OZERNA Road NW
Edmonton
T5Z 2Y5
$499,900
Single Family
beds: 3
baths: 3.0
1,859 sq. ft.
built: 1990
- Status:
- Active
- Prop. Type:
- Single Family
- MLS® Num:
- E4506751
- Bedrooms:
- 3
- Bathrooms:
- 3
- Year Built:
- 1990
- Photos (38)
- Schedule / Email
- Send listing
- Mortgage calculator
- Print listing
Schedule a viewing:
- Property Type:
- Single Family
- Dwelling Type:
- Detached Single Family
- Home Style:
- 2 Storey
- Total Floor Area:
- 1,858.94 sq. ft.
- Price Per SqFt:
- $268.92
- Total area above grade.:
- 1,859 sq. ft.
- Secondary Suite:
- No
- Taxes:
- Signup
- Lot Area:
- 6,614.42 sq. ft.
- Grade Level Entry:
- No
- Levels:
- 3
- Exposure / Faces:
- West
- Year built:
- 1990 (Age: 36)
- Bedrooms:
- 3 (Above Grd: 3)
- Bathrooms:
- 3.0 (Full:2/Half:1)
- Total Rooms Above Grade:
- 7
- Plan:
- 8922811
- Building Type:
- Detached Single Family
- Construction:
- Wood, Vinyl
- Foundation:
- Concrete Perimeter
- Basement:
- Full, Unfinished
- Basement Development:
- Unfinished
- Roof:
- Asphalt Shingles
- Floor Finish:
- Linoleum, Vinyl Plank
- Heating:
- Forced Air-1, Natural Gas
- Fireplace:
- Yes
- Fireplace Fuel:
- Wood
- Fireplace Type:
- Mantel
- Parking:
- Double Garage Attached
- Enclosed Parking:
- 2
- Garage:
- Yes
- Ensuite:
- Yes
- See Remarks
- Northwest
- Ozerna
- Schools, See Remarks
- See Remarks
- Schools, See Remarks
- ensuite bathroom
- Dishwasher-Built-In, Dryer, Freezer, Garage Control, Garage Opener, Storage Shed, Washer, Refrigerator
- None Known
- Private
- Floor
- Type
- Size
- Other
- Main
- Living Room
- Measurements not available
- -
- Main
- Dining Room
- Measurements not available
- -
- Main
- Kitchen
- Measurements not available
- -
- Main
- Family Room
- Measurements not available
- -
- Floor
- Ensuite
- Pieces
- Other
- Main
- No
- 2
- Upper Level(s)
- No
- 4
- Upper Level(s)
- Yes
- 3
- Zone:
- Zone 28
- Zoning:
- Zone 28
- Title to Land:
- Fee Simple
- Legal Lot:
- 33
- Road Access:
- Paved
- LINC Number:
- 0011795060
- Days On Website:
- 17 day(s)
-
 Two-story exterior with light gray siding, white brick accents, an attached garage, and a bay window
 -
Two-story residence featuring light gray siding, white stone veneer accents, and a dark shingle roof
-
Dark wood-finish flooring, bay window with multiple panes, entryway with panel door, decorative chandelier, and neutral wall paint
-
Spacious room with dark wood-finish flooring, vaulted ceiling, and a prominent bay window
-
Expansive living area with wood-finish flooring, two decorative chandeliers, a natural wood staircase with wrought iron spindles, and neutral paint tones
-
Expansive main living area featuring dark wood-finish flooring, a bay window with multiple panes, a prominent staircase with wood banister, and a decorative chandelier
-
Staircase featuring wood treads and a turned wood balustrade
-
Vaulted ceiling, dark wood-finish flooring, chandelier lighting, wood staircase with banister, and bay window
-
Built-in corner cabinetry with stone-finish countertop
-
L-shaped counter featuring light-toned countertops and wood cabinetry
-
Kitchen featuring wood cabinetry, stainless steel appliances, and a tile backsplash
-
Kitchen featuring wood cabinetry, stainless steel appliances, a tiled backsplash, and dark wood-finish flooring
-
Kitchen featuring wood-finish cabinetry, stainless steel appliances, tiled backsplash, and dark countertops
-
Built-in kitchen island with stone-finish countertop, wood cabinetry, and stainless steel refrigerator
-
Wood-finish flooring, a fireplace with a white tile surround and wood mantel, a large window with white blinds, and track lighting with multiple pendant fixtures
-
Wood-finish flooring throughout, featuring a built-in bar with wood cabinetry and a stone-finish countertop
-
Wood-finish flooring with a fireplace featuring a tiled hearth and a wood surround
-
Built-in bar with wood-finish paneling, wood-finish flooring, accent wall paneling, and a vaulted ceiling
-
Wood-finish flooring, neutral wall paint, and white trim
-
Wood-finish flooring throughout, featuring a single window with a white blind, and a neutral wall color
-
Wood-finish flooring, overhead lighting, interior door, and closet with built-in shelving
-
2 pce main
-
Wood-finish flooring, overhead ceiling fan with light, and built-in closet shelving
-
Recessed window with a roller shade, wood-finish flooring, and a ceiling fan with integrated lighting
-
Wood-finish flooring, white bi-fold closet doors, ceiling fan with integrated lighting, and neutral wall tones
-
Dark wood-finish flooring, white trim, window with roller shade, ceiling fan with integrated lighting, and a closet with bifold doors
-
Wood-finish flooring, ceiling fan with integrated lighting, paneled interior doors, and a neutral wall color
-
Bathroom with a wood-finish vanity, integrated sink, and chrome fixtures
-
Wood-finish vanity with a single basin sink, wall-mounted mirror, and white toilet
-
Laundry area featuring built-in shelving, wood-finish shelving, and a paneled door
-
Unfinished basement featuring concrete flooring, exposed wood beam ceiling, open-tread wood staircase, and utility systems
-
Unfinished basement featuring exposed wood joists, concrete flooring, and utility windows
-
Expansive backyard featuring a wood deck with white railings, a detached storage shed, and a privacy fence
-
Wood-finish deck with white railing, featuring a two-step entry and expansive green lawn
-
Expansive green lawn with a storage shed, vinyl fencing, and mature evergreen tree
-
Manicured lawn, white privacy fencing, wood deck, and white deck railings
-
Expansive backyard featuring a manicured lawn, established trees, and a wooden deck with white railings
-
Expansive backyard with a manicured lawn, white privacy fencing with lattice accents, and mature shrubs
- Listings on market:
- 137
- Avg list price:
- $545,600
- Min list price:
- $269,900
- Max list price:
- $2,350,000
- Avg days in system:
- 30
- Min days in system:
- 2
- Max days in system:
- 179
- Avg price per sq.ft.:
- $305.56

- NORM CHOLAK
- RE/MAX River City
- 1 (780) 991-1313
- norm@normcholak.com
Ready to Buy in Ozerna Edmonton? – CLICK HERE!!!
Ready to Sell in Ozerna Edmonton? – CLICK HERE!!!
OZERNA EDMONTON HOMES FOR SALE
For further information on any of these Ozerna Edmonton Homes for Sale, call Norm Cholak at 780-991-1313 or email norm@normcholak.com. Norm is an expert and experienced Realtor in the Ozerna area of Edmonton and can help you buy or sell your Ozerna Edmonton Home today!
OZERNA EDMONTON REAL ESTATE
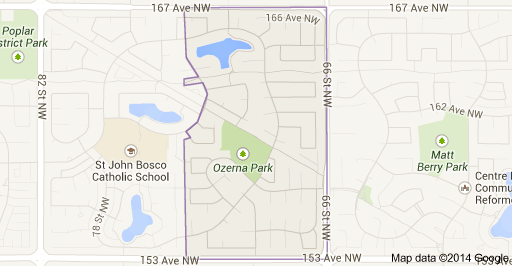
Ozerna is a neighbourhood in northeast Edmonton, Alberta, Canada. Subdivision and development of the neighbourhood is guided by the Ozerna Neighbourhood Structure Plan (NSP).
It is located within Edmonton’s Lake District and was originally considered Neighbourhood 6 within the Edmonton North Area Structure Plan (ASP).
Ozerna is bounded by the Mayliewan neighbourhood to the west, the Schonsee neighbourhood across 167 Avenue to the north, the Matt Berry neighbourhood across 66 Street to the east, and the Kilkenny neighbourhood across 153 Avenue to the south.