Ozerna Edmonton Homes for Sale by Norm Cholak of Royal Lepage Noralta Real Estate Edmonton. For further information or to view any of these Ozerna Edmonton homes please call Norm at 780-991-1313 or email Norm at norm@normcholak.com
16604 72 Street NW
Edmonton
T5Z 3Y4
$939,000
Single Family
beds: 6
baths: 5.0
3,474 sq. ft.
built: 2010
- Status:
- Active
- Prop. Type:
- Single Family
- MLS® Num:
- E4513802
- Bedrooms:
- 6
- Bathrooms:
- 5
- Year Built:
- 2010
- Photos (69)
- Schedule / Email
- Send listing
- Mortgage calculator
- Print listing
Schedule a viewing:
- Property Type:
- Single Family
- Dwelling Type:
- Detached Single Family
- Home Style:
- 2 Storey
- Total Floor Area:
- 3,473.87 sq. ft.
- Price Per SqFt:
- $270.3
- Total area above main level.:
- 1,798 sq. ft.
- Total area main level.:
- 1,676.06 sq. ft.
- Total area above grade.:
- 3,474 sq. ft.
- Finished Area Below Grade:
- 1,542.36 sq. ft.
- Secondary Suite:
- No
- Separate Entrance:
- No
- Taxes:
- Signup
- Lot Area:
- 6,393.01 sq. ft.
- Grade Level Entry:
- No
- Levels:
- 3
- Exposure / Faces:
- East
- Year built:
- 2010 (Age: 16)
- Bedrooms:
- 6 (Above Grd: 4)
- Bathrooms:
- 5.0 (Full:5/Half:0)
- Total Rooms Above Grade:
- 9
- Plan:
- 0425840
- Building Type:
- Detached Single Family
- Construction:
- Wood, Stone, Stucco
- Foundation:
- Concrete Perimeter
- Basement:
- Full, Finished
- Basement Development:
- Fully Finished
- Roof:
- Asphalt Shingles
- Floor Finish:
- Carpet, Ceramic Tile, Hardwood
- Heating:
- Forced Air-1, Forced Air-2, Natural Gas
- Parking:
- Triple Garage Attached
- Garage:
- Yes
- Ensuite:
- Yes
- Garage Suite:
- No
- Garden Suite:
- No
- No Animal Home, No Smoking Home
- Northwest
- Ozerna
- Corner Lot, Fully Fenced, Landscaped, Playground Nearby, Schools, Shopping Nearby, View Lake
- No Animal Home, No Smoking Home
- Corner Lot, Fully Fenced, Landscaped, Playground Nearby, Schools, Shopping Nearby, View Lake
- ensuite bathroom
- Dishwasher-Built-In, Dryer, Garage Opener, Hood Fan, Oven-Built-In, Oven-Microwave, Refrigerator, Stove-Countertop Electric, Stove-Electric, Washer, Refrigerators-Two, Stoves-Two, Microwave Hood Fan-Two
- None Known
- Private
- Floor
- Type
- Size
- Other
- Main
- Living Room
- Measurements not available
- -
- Main
- Dining Room
- Measurements not available
- -
- Main
- Kitchen
- Measurements not available
- -
- Main
- Family Room
- Measurements not available
- -
- Floor
- Ensuite
- Pieces
- Other
- Upper Level(s)
- Yes
- 4
- Upper Level(s)
- No
- 4
- Upper Level(s)
- No
- 4
- Main
- No
- 3
- Basement
- No
- 3
- Zone:
- Zone 28
- Zoning:
- Zone 28
- Title to Land:
- Fee Simple
- Legal Lot:
- 13
- Road Access:
- Paved Driveway to House
- LINC Number:
- 0030745758
- Days On Website:
- 27 day(s)
-
 Two-story exterior featuring dark stone veneer, a covered upper-level balcony, recessed exterior lighting, and a multi-paneled front entrance with arched glass detailing
-
Multi-story residence featuring stacked stone exterior siding, covered entryway, second-story balcony with metal railings, and a concrete driveway
-
Multi-level exterior featuring stacked stone accents, a dual-bay garage, a second-story balcony with glass railing, and floor-to-ceiling windows
-
Multi-level exterior featuring a stone veneer facade, stucco siding, an attached triple-car garage, and a second-story covered balcony with glass railing
-
Exterior façade featuring dark stacked stone siding, aggregate concrete steps, a paneled front entry door with an oval glass insert, and a multi-panel garage door
-
Aerial perspective of a corner-lot property featuring a multi-pitched roofline and an attached multi-car garage
-
Aerial perspective of a waterfront residential property featuring a large community pond, paved surrounding paths, and mature landscaping
-
Aerial perspective featuring an established residential community with paved streets and proximity to regional infrastructure
-
Grand entryway featuring an arched glass-panel front door with matching side lights, high ceilings, tall vertical windows, and neutral tile flooring
-
Two-story foyer featuring a curved staircase with wood treads and a decorative metal railing, wood-finish flooring, architectural column, and arched entryways
-
Vaulted ceilings featuring expansive floor-to-ceiling windows, wall-mounted light fixtures, and a decorative column
-
Vaulted ceilings, expansive multi-story windows, wrought iron railing, chandelier, and a decorative glass-panel front door
-
Two-story foyer featuring large-format tile flooring, a wood-finish staircase with wrought iron balusters, recessed lighting, and an arched doorway with a circular glass panel detail
-
Dining area featuring tray ceilings, a decorative chandelier, dark wood-finish flooring, and an arched entry
-
Dining space featuring a stepped tray ceiling, prominent chandelier, arched structural detailing, floor-to-ceiling windows, and wood-finish flooring
-
Dining area featuring wood-finish flooring, a tray ceiling, and a decorative multi-arm chandelier, accented by a structural archway with a classical-style column
-
Foyer featuring ceramic tile flooring, a multi-level staircase with polished wood treads and intricate metal balusters, recessed lighting, and arched architectural entryways
-
Custom floor-to-ceiling cabinetry featuring wood-finish construction, integrated garment hanging rods, open cubbies for storage, and stone-finish tile flooring
-
Bathroom featuring a vanity with stone-finish countertop, undermount sink, dark wood-finish cabinetry, and a glass-enclosed shower with tiled surround
-
Foyer featuring porcelain tile flooring, a staircase with custom wood handrails and wrought-iron balusters, tall windows, and a multi-tiered chandelier
-
Room featuring wood-finish flooring, a masonry-texture fireplace surround, and double-panel doors with matte black hardware
-
Coffered ceiling with recessed lighting, integrated wooden wall cabinetry, wood-finish flooring, and white brick fireplace surround
-
Kitchen featuring a large contrasting central island with stone countertops, off-white upper and lower cabinetry, overhead custom pendant lighting structure, and tile flooring
-
Coffered ceiling with dark wood finish, built-in wooden cabinetry, textured stone-surround fireplace, and wood-finish flooring
-
Coffered ceiling featuring recessed lighting, paired with a fireplace showcasing a textured stone surround and wood-finish flooring
-
Coffered ceiling with recessed lighting, wood-finish flooring, and open-concept layout featuring built-in cabinetry
-
Open concept area featuring wood-finish flooring, coffered ceilings with recessed lighting, custom floor-to-ceiling built-in cabinetry, porcelain tile flooring, and a multi-light chandelier
-
Coffered ceiling with dark wood detailing, built-in custom cabinetry with glass-front uppers, wood-finish flooring, tile flooring, and a fireplace with a textured finish
-
Kitchen featuring two-tone custom cabinetry, a large central island with stone countertop, tiled backsplash, and a decorative ceiling-mounted wood feature with pendant lighting
-
Kitchen featuring floor-to-ceiling cream cabinetry with glass-panel upper accents, stainless steel built-in oven and microwave, dark wood-finish cabinetry, and stone tile flooring
-
Kitchen featuring a center island with stone countertops, white cabinetry with dark-tone hardware, pendant lighting, built-in shelving, and coffered ceiling detailing
-
Off-white cabinetry with crown molding, stainless steel double wall oven and microwave, dark stone countertops, tile flooring, and built-in display shelving
-
Kitchen featuring cream-colored cabinetry with glass-paneled transom accents, dark stone countertops, natural stone tile backsplash, recessed lighting, and contrasting dark wood-finish lower cabinetry
-
Kitchen featuring floor-to-ceiling cream cabinetry with upper glass-accented doors, stone-surface countertops, a large center island, and natural stone-tiled flooring
-
Kitchen featuring custom cabinetry with stacked upper glass-front cabinets, stone-finish countertops, tile backsplash, undermount stainless steel double-basin sink, and dark hardware
-
Kitchen featuring cream-colored shaker cabinetry with glass-paneled uppers, dark stone countertops, stacked-stone backsplash, stainless steel dishwasher, and an undermount dual-basin sink with a gooseneck faucet
-
Kitchen featuring a custom center island, off-white shaker cabinetry, stone-finish countertops, tiled backsplash, and recessed lighting with a decorative ceiling soffit
-
Kitchen featuring a central island with stone-finish countertops, custom cabinetry with glass-front uppers, stainless steel wall-mounted oven and microwave, suspended wooden ceiling feature with pendant lighting, and tile flooring
-
Kitchen featuring dark wood cabinetry, light-toned stone-finish countertops, stainless steel range with a built-in vent hood, and a textured stone tile backsplash
-
Hardwood flooring, wrought iron balusters with wooden handrails, recessed ceiling lighting, crown molding, and a built-in arched wall niche
-
Open loft area featuring wood-finish flooring, wrought iron balusters with a wood handrail, crown molding, tiered ceiling detail, and recessed lighting
-
Neutral-toned walls, plush wall-to-wall carpeting, and a sliding window with clean-lined molding
-
Double vanity with dark wood cabinetry, light-toned stone-finish countertops, full-width wall mirror, and three-light overhead fixture
-
Neutral-toned bedroom featuring carpeting, recessed ceiling speakers, a flush-mount light fixture, and a sliding window
-
Vanity featuring dark-stained cabinetry, stone-finish countertop, undermount sink, and mosaic tile backsplash, accompanied by a full-width vanity mirror with a three-light fixture
-
Neutral wall palette featuring wall-to-wall carpeting and recessed ceiling lighting
-
Second-floor landing featuring wood-finish flooring, wrought iron balustrade with wood handrail, tiered architectural ceiling detail, and multi-light chandelier
-
Two-story volume ceiling with a multi-tiered metal chandelier, arched front entryway featuring decorative glass inlay, tile flooring, and a railed mezzanine overlooking the lower level
-
Utility area featuring full-height stained wood cabinetry, neutral ceramic tile flooring, and a single-pane window with exterior trim
-
Spacious room featuring glass double doors with grid detailing, recessed ceiling lighting, a multi-blade ceiling fan, and neutral-toned wall-to-wall carpeting
-
Spacious bedroom featuring neutral carpeting, a central ceiling fan with integrated lighting, and a distinct arched entryway leading to the attached bathroom area
-
Dual vanities with dark-finish cabinetry and light-toned stone-style countertops, corner glass-enclosed shower with tiled walls, and large wall-mounted mirrors
-
Bathroom featuring a dark wood vanity with a light-toned stone countertop, a tiled corner soaking tub, and a glass-enclosed shower with stone wall surrounds
-
Open floor plan featuring carpeting, a staircase with decorative metal railing, recessed ceiling lighting, architectural columns, and a kitchenette with stainless steel appliances
-
Room featuring neutral wall tones, recessed lighting, carpeted flooring, and a window with fitted blinds
-
Kitchen area featuring dark wood cabinetry, stainless steel appliances, stone-finish countertops, tile flooring, and a decorative column supporting an arched architectural element
-
Large open room featuring recessed lighting, stone-accented fireplace wall, built-in display cabinetry, carpeted flooring, and a single egress window
-
Open-concept interior featuring recessed lighting, a stone-accented wall, built-in shelving, and an enclosed shower with tile surround
-
Stacked stone fireplace surround, built-in wooden shelving, recessed lighting, and wall-to-wall carpeting
-
Open-concept interior featuring neutral wall tones, recessed lighting, and wall-to-wall carpeting
-
Neutral wall tones featuring recessed ceiling lighting, wall-to-wall carpeting, and white interior doors with glass inserts
-
Stacked stone fireplace with integrated built-in cabinetry, recessed ceiling lighting, and crown molding detail
-
Dual-vanity bathroom featuring dark wood cabinetry, stone-surface countertops, stone-tile flooring, and a glass-enclosed shower with stone-tile surround
-
Concrete patio featuring a perimeter wood privacy fence and stucco siding exterior
-
Two-story structure with stucco siding, asphalt shingle roofing, and a concrete patio
-
Concrete side yard featuring a tall wood privacy fence, textured stucco exterior, and a metal window well
-
Floor plan
-
Floor plan
-
Floor plan
- Listings on market:
- 127
- Avg list price:
- $544,900
- Min list price:
- $329,980
- Max list price:
- $2,350,000
- Avg days in system:
- 46
- Min days in system:
- 1
- Max days in system:
- 238
- Avg price per sq.ft.:
- $309.53

- NORM CHOLAK
- RE/MAX River City
- 1 (780) 991-1313
- norm@normcholak.com
Ready to Buy in Ozerna Edmonton? – CLICK HERE!!!
Ready to Sell in Ozerna Edmonton? – CLICK HERE!!!
OZERNA EDMONTON HOMES FOR SALE
For further information on any of these Ozerna Edmonton Homes for Sale, call Norm Cholak at 780-991-1313 or email norm@normcholak.com. Norm is an expert and experienced Realtor in the Ozerna area of Edmonton and can help you buy or sell your Ozerna Edmonton Home today!
OZERNA EDMONTON REAL ESTATE
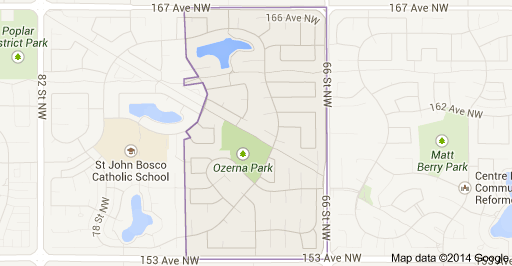
Ozerna is a neighbourhood in northeast Edmonton, Alberta, Canada. Subdivision and development of the neighbourhood is guided by the Ozerna Neighbourhood Structure Plan (NSP).
It is located within Edmonton’s Lake District and was originally considered Neighbourhood 6 within the Edmonton North Area Structure Plan (ASP).
Ozerna is bounded by the Mayliewan neighbourhood to the west, the Schonsee neighbourhood across 167 Avenue to the north, the Matt Berry neighbourhood across 66 Street to the east, and the Kilkenny neighbourhood across 153 Avenue to the south.