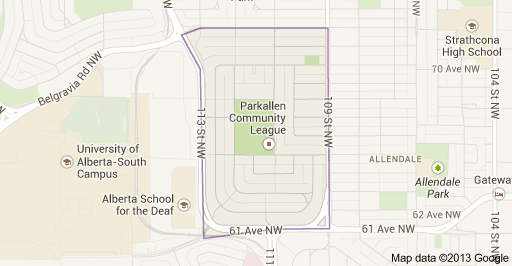
Parkallen Edmonton Homes for Sale by Norm Cholak of RE/MAX River City Real Estate Edmonton. For further information or to view any of these Parkallen Edmonton homes please call Norm at 780-991-1313 or email Norm at norm@normcholak.com
10955 72 Avenue NW
Edmonton
T6G 0B1
$449,900
Single Family
beds: 3
baths: 2.0
1,077 sq. ft.
built: 1949
- Status:
- Active
- Prop. Type:
- Single Family
- MLS® Num:
- E4501864
- Bedrooms:
- 3
- Bathrooms:
- 2
- Year Built:
- 1949
- Photos (30)
- Schedule / Email
- Send listing
- Mortgage calculator
- Print listing
Schedule a viewing:
- Property Type:
- Single Family
- Dwelling Type:
- Detached Single Family
- Home Style:
- 1 and Half Storey
- Total Floor Area:
- 1,077.37 sq. ft.
- Price Per SqFt:
- $417.59
- Total area above grade.:
- 1,077 sq. ft.
- Secondary Suite:
- No
- Separate Entrance:
- Yes
- Taxes:
- Signup
- Lot Area:
- 5,724.03 sq. ft.
- Grade Level Entry:
- No
- Levels:
- 3
- Exposure / Faces:
- North
- Year built:
- 1949 (Age: 77)
- Bedrooms:
- 3 (Above Grd: 2)
- Bathrooms:
- 2.0 (Full:2/Half:0)
- Total Rooms Above Grade:
- 5
- Plan:
- 1127HW
- Building Type:
- Detached Single Family
- Construction:
- Wood, Stucco
- Foundation:
- Concrete Perimeter
- Basement:
- Full, Finished
- Basement Development:
- Fully Finished
- Roof:
- Asphalt Shingles
- Floor Finish:
- Carpet, Hardwood
- Heating:
- Forced Air-1, Natural Gas
- Parking:
- Single Garage Detached
- Garage:
- Yes
- Ensuite:
- No
- Deck, Hot Water Natural Gas
- Northwest
- Parkallen (Edmonton)
- Back Lane, Flat Site, Public Transportation, Shopping Nearby
- Deck, Hot Water Natural Gas
- Back Lane, Flat Site, Public Transportation, Shopping Nearby
- Dishwasher-Built-In, Dryer, Hood Fan, Washer, Refrigerators-Two, Stoves-Two
- None Known
- Private
- Floor
- Type
- Size
- Other
- Main
- Living Room
- Measurements not available
- -
- Main
- Dining Room
- Measurements not available
- -
- Main
- Kitchen
- Measurements not available
- -
- Floor
- Ensuite
- Pieces
- Other
- Main
- No
- 4
- Basement
- No
- 3
- Zone:
- Zone 15
- Zoning:
- Zone 15
- Title to Land:
- Fee Simple
- Legal Lot:
- 10
- Road Access:
- Paved Driveway to House
- LINC Number:
- 0011543958
- Days On Website:
- 57 day(s)
-
 Front exterior featuring light-colored siding, a dark shingle roof, and blue window shutters
 -
Sunlit room featuring wood-finish flooring, a large picture window, and a white paneled door
-
Light wood-finish flooring complements the neutral wall paint in this space
-
Spacious interior room featuring light wood-finish flooring, white trim, and light-colored walls
-
Light-colored wood-finish flooring complements the neutral wall tones
-
Kitchen space featuring a stainless steel refrigerator, stainless steel electric range with overhead cabinetry, and wood-finish flooring
-
Kitchen featuring wood-finish flooring, white cabinetry, a built-in electric range, and a window with horizontal blinds
-
Kitchen area featuring wood-finish flooring, white cabinetry with louvered doors, a light-colored countertop, a stainless steel dishwasher, and a large window with blinds
-
Kitchen area featuring white cabinetry with louvered doors, light-toned countertops, and a dark floating shelf
-
Room featuring a window with blinds, ceiling fan with light fixture, built-in white cabinetry, and wood-finish flooring
-
Kitchenette featuring white cabinetry with louvered doors, a light-colored countertop, and a dark floating shelf
-
Image quality insufficient for description
-
Image quality insufficient for description
-
Bathroom with a wood-finish vanity, a white countertop, and a built-in sink
-
Carpeted room with sloped ceilings and a single window
-
Slanted ceiling room featuring a window with a dark blue accent wall, light-colored carpet, and built-in white cabinetry with black hardware
-
Carpeted room featuring sloped ceilings, light blue wall paint, a natural wood bi-fold door, and built-in white cabinetry with open shelving
-
Spacious room featuring light-colored carpeting, recessed lighting, a white painted window trim, and built-in shelving
-
Brightly lit interior space featuring recessed ceiling lights, an integrated wall niche with shelving, and light-colored carpeting
-
Spacious room with light-colored carpet flooring and recessed ceiling lights
-
Lower level featuring a kitchenette with white cabinetry and wood-finish flooring
-
Compact kitchen area featuring white cabinetry, a white electric range, and a white refrigerator
-
Compact kitchen featuring white cabinetry, a white electric range, and a stainless steel sink
-
White-painted walls with ceiling trim
-
Built-in closet system featuring shelving and hanging space
-
Bathroom featuring a vanity with a white basin sink, framed mirror, and a window
-
Dedicated laundry area featuring a window, overhead fluorescent lighting, and a wall-mounted shelving unit
-
Expansive grassy backyard featuring a white picket fence, a detached shed, and mature trees
-
Expansive backyard featuring a green lawn, wood fence, and a detached shed
-
Gravel parking area featuring an existing storage shed
- Listings on market:
- 160
- Avg list price:
- $639,000
- Min list price:
- $299,900
- Max list price:
- $4,900,000
- Avg days in system:
- 46
- Min days in system:
- 1
- Max days in system:
- 631
- Avg price per sq.ft.:
- $446.58

- NORM CHOLAK
- RE/MAX River City
- 1 (780) 991-1313
- norm@normcholak.com
Ready to Buy in Parkallen Edmonton? – CLICK HERE!!!
Ready to Sell in Parkallen Edmonton? – CLICK HERE!!!
PARKALLEN EDMONTON HOMES FOR SALE
For further information on any of these Parkallen Edmonton Homes for Sale, call Norm Cholak at 780-991-1313 or email norm@normcholak.com. Norm is an expert and experienced Realtor in the Parkallen area of Edmonton and can help you buy or sell your Parkallen Edmonton Home today!
PARKALLEN EDMONTON REAL ESTATE
Welcome to Parkallen, Edmonton.
Formerly called Beau Park and Bridgeland, residents chose the name Parkallen for their community in 1945. Nearly all of the development in Parkallen took place after this time. Today, Parkallen is a community of around 2,300 residents, who enjoy easy access to the University of Alberta, Old Strathcona, and the downtown core. Southgate Centre, a major shopping centre, is located just south of Parkallen. The neighbourhood is home to one school, Parkallen School, and Violet Archer Park. Parkallen residents have excellent access to transportation on the new South Campus/Fort Edmonton Park LRT station. The majority of dwellings in Parkallen are single family homes, constructed around a central park and school site.