Parkview Edmonton Homes for Sale by Norm Cholak of RE/MAX River City Real Estate Edmonton. For further information or to view any of these Parkview Edmonton homes please call your Parkview Area Specialist Norm at 780-991-1313 or email Norm at norm@normcholak.com
14612 93 Ave NW
Edmonton
T5R 5G6
$619,820
Single Family
beds: 3
baths: 1.0
1,114 sq. ft.
built: 1954
- Status:
- Active
- Prop. Type:
- Single Family
- MLS® Num:
- E4493469
- Bedrooms:
- 3
- Bathrooms:
- 1
- Year Built:
- 1954
- Photos (10)
- Schedule / Email
- Send listing
- Mortgage calculator
- Print listing
Schedule a viewing:
- Property Type:
- Single Family
- Dwelling Type:
- Detached Single Family
- Home Style:
- Bungalow
- Total Floor Area:
- 1,114.07 sq. ft.
- Price Per SqFt:
- $556.36
- Total area above grade.:
- 1,114 sq. ft.
- Secondary Suite:
- No
- Taxes:
- Signup
- Lot Area:
- 5,994.21 sq. ft.
- Grade Level Entry:
- Yes
- Levels:
- 1
- Exposure / Faces:
- South
- Year built:
- 1954 (Age: 72)
- Bedrooms:
- 3 (Above Grd: 3)
- Bathrooms:
- 1.0 (Full:1/Half:0)
- Total Rooms Above Grade:
- 5
- Plan:
- 6054HW
- Building Type:
- Detached Single Family
- Construction:
- Wood, Vinyl
- Foundation:
- Concrete Perimeter
- Basement:
- Full, Unfinished
- Basement Development:
- Unfinished
- Roof:
- Asphalt Shingles
- Floor Finish:
- Laminate Flooring
- Heating:
- Forced Air-1, Natural Gas
- Parking:
- Double Garage Detached
- Garage:
- Yes
- Ensuite:
- No
- On Street Parking, Deck, Infill Property
- Northwest
- Parkview
- Back Lane, Fenced, Fruit Trees/Shrubs, Shopping Nearby
- On Street Parking, Deck, Infill Property
- Back Lane, Fenced, Fruit Trees/Shrubs, Shopping Nearby
- Dishwasher-Built-In, Dryer, Stove-Electric, Washer
- Phone Listing Broker
- Agent/Seller has Interest
- Floor
- Type
- Size
- Other
- Main
- Living Room
- Measurements not available
- -
- Main
- Kitchen
- Measurements not available
- -
- Main
- Master Bedroom
- Measurements not available
- -
- Main
- Bedroom 2
- Measurements not available
- -
- Main
- Bedroom 3
- Measurements not available
- -
- Floor
- Ensuite
- Pieces
- Other
- Main
- No
- 4
- Zone:
- Zone 10
- Zoning:
- Zone 10
- Title to Land:
- Fee Simple
- Legal Lot:
- 7
- Road Access:
- Paved
- LINC Number:
- 0013059100
- Days On Website:
- 99 day(s)
-
 Single-story residence featuring light-colored siding and a dark shingle roof
 -
Kitchen featuring wood-finish cabinetry, black countertops, and a tile backsplash
-
Kitchen featuring wood cabinetry, stainless steel sink, dark countertops, and light wood-finish flooring
-
Bright living space with wood-finish flooring, featuring a wide bay window with wooden blinds, and light gray wall paint
-
Open-concept living space featuring light wood-finish flooring, a large bay window, neutral wall tones, and recessed lighting
-
Spacious room featuring light wood-finish flooring, neutral wall tones, and a prominent bay window
-
Bedroom featuring wood-finish flooring, a contemporary overhead light fixture, and a single window with white trim
-
Light grey wood-finish flooring complements the neutral wall color
-
Room featuring light gray walls, wide baseboards, and wood-finish flooring
-
Bathroom
- Listings on market:
- 52
- Avg list price:
- $1,059,500
- Min list price:
- $349,900
- Max list price:
- $3,497,750
- Avg days in system:
- 38
- Min days in system:
- 1
- Max days in system:
- 446
- Avg price per sq.ft.:
- $556.36

- NORM CHOLAK
- RE/MAX River City
- 1 (780) 991-1313
- norm@normcholak.com
Ready to Buy in Parkview Edmonton? – CLICK HERE!!!
Ready to Sell in Parkview Edmonton? – CLICK HERE!!!
PARKVIEW EDMONTON HOMES FOR SALE
For further information on any of these Parkview Edmonton Homes for Sale, call Norm Cholak at 780-991-1313 or email norm@normcholak.com. Norm is an expert and experienced Realtor in the Parkview area of Edmonton and can help you buy or sell your Parkview Edmonton Home today!
PARKVIEW EDMONTON REAL ESTATE
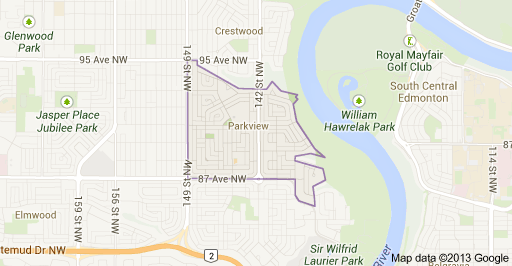
Parkview is a residential neighbourhood in west Edmonton, Alberta, Canada overlooking the North Saskatchewan River valley. The neighbourhood is informally split into two smaller neighbourhoods, with the portion east of 142 Street calledValleyview and the portion west of 142 Street called Parkview. There is a small strip shopping centre, Valleyview Shopping Centre, located near the centre of the neighbourhood on the Parkview side of 142 Street.
Most of the residential construction in the neighbourhood occurred after the end of World War II, with seven out of ten residences being constructed between 1946 and 1960. Substantially all residential construction was completed by 1970. Residences east of 142 Street tend to be more affluent, while residences west of 142 Street tend to be more affordable. According to the 2005 municipal census, 100% of the redsidences in the neighbourhood are single-family dwellings. Substantially all residences are owner-occupied.
There are two schools in the neighbourhood. Parkview Elementary Junior High School is operated by the Edmonton Public School System. St. Rose Junior High School is operated by the Edmonton Catholic School System.
Edmonton’s Valley Zoo, a family oriented petting zoo, is located in the river valley to the south east of the neighbourhood with access provided by Buena Vista Road. Buena Vista Road also provides access to Laurier Park, a good place for families to go for picnics, and Buena Vista Park. Both parks are part of the city’s river valley park system. A foot bridge, located in the river valley to the east of the neighbourhood provides access to Hawrelak Park on the south side.
Whitemud Drive, with access from 149 Street, provides residents with good access to destinations on the south side, including: the University of Alberta, Old Strathcona, Whyte Avenue,Southgate Centre, and Fort Edmonton Park. Travel west along 87 Avenue takes residents to West Edmonton Mall. Residents also enjoy good access to the downtown core.
Parkview is bounded on the north by the McKenzie Ravine, on the east by the North Saskatchewan River valley, on the west by 149 Street, and on the south by 87 Avenue and Buena Vista Road.
CALL NORM CHOLAK YOUR PARKVIEW AREA SPECIALIST
780-991-1313