

Warning: Attempt to read property "post_type" on null in /home4/normchol/public_html/wp-includes/comment.php on line 3561
16211 78 Avenue NW in Edmonton: Zone 22 House for sale : MLS®# E4496063
Warning: Attempt to read property "post_type" on null in /home4/normchol/public_html/wp-includes/comment.php on line 3561
Listing Notifications

16211 78 Avenue NW in Edmonton: Zone 22 House for sale : MLS®# E4496063

Patricia Heights Edmonton Homes for Sale by Norm Cholak of RE/MAX River City Real Estate Edmonton. For further information or to view any of these Patricia Heights Edmonton homes please call Norm at 780-991-1313 or email Norm at norm@normcholak.com


Forgot password Extend Verify Contact

16211 78 Avenue NW
Zone 22 Edmonton T5R 3E5

$639,000
Single Family beds: 3 baths: 3.0 1,962 sq. ft. built: 1969

Two-story residence featuring light gray siding, a two-car garage, and a concrete driveway
Photo 1: 16211 78 Avenue NW in Edmonton: Zone 22 House for sale : MLS®# E4496063
Photo 2: 16211 78 Avenue NW in Edmonton: Zone 22 House for sale : MLS®# E4496063
Photo 3: 16211 78 Avenue NW in Edmonton: Zone 22 House for sale : MLS®# E4496063
Photo 4: 16211 78 Avenue NW in Edmonton: Zone 22 House for sale : MLS®# E4496063
Photo 5: 16211 78 Avenue NW in Edmonton: Zone 22 House for sale : MLS®# E4496063
Photo 6: 16211 78 Avenue NW in Edmonton: Zone 22 House for sale : MLS®# E4496063
Photo 7: 16211 78 Avenue NW in Edmonton: Zone 22 House for sale : MLS®# E4496063
Photo 8: 16211 78 Avenue NW in Edmonton: Zone 22 House for sale : MLS®# E4496063
Photo 9: 16211 78 Avenue NW in Edmonton: Zone 22 House for sale : MLS®# E4496063
Photo 10: 16211 78 Avenue NW in Edmonton: Zone 22 House for sale : MLS®# E4496063
Photo 11: 16211 78 Avenue NW in Edmonton: Zone 22 House for sale : MLS®# E4496063
Photo 12: 16211 78 Avenue NW in Edmonton: Zone 22 House for sale : MLS®# E4496063
Photo 13: 16211 78 Avenue NW in Edmonton: Zone 22 House for sale : MLS®# E4496063
Photo 14: 16211 78 Avenue NW in Edmonton: Zone 22 House for sale : MLS®# E4496063
Photo 15: 16211 78 Avenue NW in Edmonton: Zone 22 House for sale : MLS®# E4496063
Photo 16: 16211 78 Avenue NW in Edmonton: Zone 22 House for sale : MLS®# E4496063
Photo 17: 16211 78 Avenue NW in Edmonton: Zone 22 House for sale : MLS®# E4496063
Photo 18: 16211 78 Avenue NW in Edmonton: Zone 22 House for sale : MLS®# E4496063
Photo 19: 16211 78 Avenue NW in Edmonton: Zone 22 House for sale : MLS®# E4496063
Photo 20: 16211 78 Avenue NW in Edmonton: Zone 22 House for sale : MLS®# E4496063
Photo 21: 16211 78 Avenue NW in Edmonton: Zone 22 House for sale : MLS®# E4496063
Photo 22: 16211 78 Avenue NW in Edmonton: Zone 22 House for sale : MLS®# E4496063
Photo 23: 16211 78 Avenue NW in Edmonton: Zone 22 House for sale : MLS®# E4496063
Photo 24: 16211 78 Avenue NW in Edmonton: Zone 22 House for sale : MLS®# E4496063
Photo 25: 16211 78 Avenue NW in Edmonton: Zone 22 House for sale : MLS®# E4496063
Photo 26: 16211 78 Avenue NW in Edmonton: Zone 22 House for sale : MLS®# E4496063
Photo 27: 16211 78 Avenue NW in Edmonton: Zone 22 House for sale : MLS®# E4496063
Photo 28: 16211 78 Avenue NW in Edmonton: Zone 22 House for sale : MLS®# E4496063
Photo 29: 16211 78 Avenue NW in Edmonton: Zone 22 House for sale : MLS®# E4496063
Photo 30: 16211 78 Avenue NW in Edmonton: Zone 22 House for sale : MLS®# E4496063
Photo 31: 16211 78 Avenue NW in Edmonton: Zone 22 House for sale : MLS®# E4496063
Photo 32: 16211 78 Avenue NW in Edmonton: Zone 22 House for sale : MLS®# E4496063
Photo 33: 16211 78 Avenue NW in Edmonton: Zone 22 House for sale : MLS®# E4496063
Photo 34: 16211 78 Avenue NW in Edmonton: Zone 22 House for sale : MLS®# E4496063
Photo 35: 16211 78 Avenue NW in Edmonton: Zone 22 House for sale : MLS®# E4496063
Photo 36: 16211 78 Avenue NW in Edmonton: Zone 22 House for sale : MLS®# E4496063
Photo 37: 16211 78 Avenue NW in Edmonton: Zone 22 House for sale : MLS®# E4496063
Photo 38: 16211 78 Avenue NW in Edmonton: Zone 22 House for sale : MLS®# E4496063
Photo 39: 16211 78 Avenue NW in Edmonton: Zone 22 House for sale : MLS®# E4496063
Photo 40: 16211 78 Avenue NW in Edmonton: Zone 22 House for sale : MLS®# E4496063
Photo 41: 16211 78 Avenue NW in Edmonton: Zone 22 House for sale : MLS®# E4496063
Photo 42: 16211 78 Avenue NW in Edmonton: Zone 22 House for sale : MLS®# E4496063
Photo 43: 16211 78 Avenue NW in Edmonton: Zone 22 House for sale : MLS®# E4496063
Photo 44: 16211 78 Avenue NW in Edmonton: Zone 22 House for sale : MLS®# E4496063
Photo 45: 16211 78 Avenue NW in Edmonton: Zone 22 House for sale : MLS®# E4496063
Photo 46: 16211 78 Avenue NW in Edmonton: Zone 22 House for sale : MLS®# E4496063
Photo 47: 16211 78 Avenue NW in Edmonton: Zone 22 House for sale : MLS®# E4496063
Status:
Active
Prop. Type:
Single Family
MLS® Num:
E4496063
Bedrooms:
3
Bathrooms:
3
Year Built:
1969
* Sold date and price are as reported on the RAE’s MLS® system
Welcome to Patricia Heights, a quiet, desirable, family friendly community close to Patricia Ravine where you can enjoy nature walks & hiking in the forested trails of the river valley. This two storey is perfect for a young family, situated in the heart of the mature neighbourhood just across the street from Patricia Heights Elementary School, big park area & playground. The large fenced lot has a south facing back yard with gas BBQ hook up on the deck where you can entertain family & friends on summer evenings. Extensive renovations in recent years include an amazing kitchen with ceramic tile flooring, centre island, quartz counters, high end stainless steel appliances including induction stove & Bosch dishwasher. Engineered oak hardwood floors in the living room & family room & engineered acacia hardwood floors in the bedrooms upstairs. The three bathrooms have been beautifully renovated with a gorgeous ensuite with an oversize walk-in shower with blue tooth activated music. Enjoy the summer here!
Property Type:
Single Family
Dwelling Type:
Detached Single Family
Home Style:
2 Storey
Total Floor Area:
1,962.06 sq. ft.
Price Per SqFt:
$325.68
Total area above main level.:
849 sq. ft.
Total area main level.:
1,113 sq. ft.
Total area above grade.:
1,962 sq. ft.
Secondary Suite:
No
2nd Suite Permit By Seller:
No
Separate Entrance:
No
Taxes:
Lot Area:
6,963.82 sq. ft.
Grade Level Entry:
No
Levels:
2
Exposure / Faces:
North
Year built:
1969 (Age: 57)
Bedrooms:
3 (Above Grd: 3)
Bathrooms:
3.0 (Full:2/Half:1)
Total Rooms Above Grade:
7
Plan:
5405NY
Building Type:
Detached Single Family
Efficiency Rating:
Mid - 81-91% Efficiency
Construction:
Wood, Metal, Stucco
Foundation:
Concrete Perimeter
Remodelled:
Bathroom, Kitchen
Remodelled Year:
2019
Basement:
Full, Unfinished
Basement Development:
Unfinished
Roof:
Asphalt Shingles
Floor Finish:
Carpet, Ceramic Tile, Engineered Wood
Heating:
Forced Air-1, Natural Gas
Fireplace:
Yes
Fireplace Fuel:
Gas
Fireplace Type:
Brick Facing, Mantel
Parking:
Double Garage Attached, Front Drive Access, Insulated
Enclosed Parking:
2
Total Parking Spaces:
4
Garage:
Yes
Ensuite:
Yes
Garage Suite:
No
Garden Suite:
No
Air Conditioner, Closet Organizers, Deck, Detectors Smoke, No Smoking Home, Vinyl Windows, Natural Gas BBQ Hookup
Northwest
Patricia Heights
Fenced, Fruit Trees/Shrubs, Landscaped, Playground Nearby, Public Transportation, Schools
Air Conditioner, Closet Organizers, Deck, Detectors Smoke, No Smoking Home, Vinyl Windows, Natural Gas BBQ Hookup
Fenced, Fruit Trees/Shrubs, Landscaped, Playground Nearby, Public Transportation, Schools
ensuite bathroom
Air Conditioning-Central, Dishwasher-Built-In, Dryer, Fan-Ceiling, Garage Opener, Hood Fan, Refrigerator, Storage Shed, Washer, Window Coverings, Stove-Induction
None Known
Private
Floor
Type
Size
Other
Main
Living Room
20'2" × 14'5"
-
Main
Dining Room
Measurements not available
-
Main
Kitchen
13'10" × 10'1"
-
Main
Family Room
19'4" × 12'6"
-
Upper Level(s)
Master Bedroom
12'8" × 12'6"
-
Upper Level(s)
Bedroom 2
12'2" × 9'2"
-
Upper Level(s)
Bedroom 3
12'6" × 10'2"
-
Floor
Ensuite
Pieces
Other
Main
No
2
Upper Level(s)
No
4
Upper Level(s)
Yes
3
Association Fee Frequency:
Association Fee Amount:
Seller Rights Reserved:
No
Zone:
Zone 22
Zoning:
Zone 22
Title to Land:
Fee Simple
Legal Lot:
1
Road Access:
Paved
LINC Number:
0015138142
Days On Website:
52 day(s)
  • Photo 1: 16211 78 Avenue NW in Edmonton: Zone 22 House for sale : MLS®# E4496063
    Two-story residence featuring light gray siding, a two-car garage, and a concrete driveway
  • Photo 2: 16211 78 Avenue NW in Edmonton: Zone 22 House for sale : MLS®# E4496063
    Two-story residence featuring siding exterior and a front-facing attached garage
  • Photo 3: 16211 78 Avenue NW in Edmonton: Zone 22 House for sale : MLS®# E4496063
    Two-story residence featuring light siding, a two-car garage, and a bay window
  • Photo 4: 16211 78 Avenue NW in Edmonton: Zone 22 House for sale : MLS®# E4496063
    Welcoming front entry with a concrete porch.
  • Photo 5: 16211 78 Avenue NW in Edmonton: Zone 22 House for sale : MLS®# E4496063
    Photo 5 of 47
  • Photo 6: 16211 78 Avenue NW in Edmonton: Zone 22 House for sale : MLS®# E4496063
    Entryway featuring light gray tile flooring.
  • Photo 7: 16211 78 Avenue NW in Edmonton: Zone 22 House for sale : MLS®# E4496063
    Living area featuring engineered oak hardwood floors.
  • Photo 8: 16211 78 Avenue NW in Edmonton: Zone 22 House for sale : MLS®# E4496063
    Spacious living area with bay window.
  • Photo 9: 16211 78 Avenue NW in Edmonton: Zone 22 House for sale : MLS®# E4496063
    Spacious living area.
  • Photo 10: 16211 78 Avenue NW in Edmonton: Zone 22 House for sale : MLS®# E4496063
    Photo 10 of 47
  • Photo 11: 16211 78 Avenue NW in Edmonton: Zone 22 House for sale : MLS®# E4496063
    Kitchen featuring a center island with inductiom stove, granite countertop, and dark wood cabinetry.
  • Photo 12: 16211 78 Avenue NW in Edmonton: Zone 22 House for sale : MLS®# E4496063
    Kitchen featuring dark wood-finish cabinetry.
  • Photo 13: 16211 78 Avenue NW in Edmonton: Zone 22 House for sale : MLS®# E4496063
    Modern kitchen with island and plenty of cabinets
  • Photo 14: 16211 78 Avenue NW in Edmonton: Zone 22 House for sale : MLS®# E4496063
    Kitchen featuring wood-finish cabinetry, granite countertops, and stainless steel appliances
  • Photo 15: 16211 78 Avenue NW in Edmonton: Zone 22 House for sale : MLS®# E4496063
    Kitchen with stainless steel appliances.
  • Photo 16: 16211 78 Avenue NW in Edmonton: Zone 22 House for sale : MLS®# E4496063
    Kitchen featuring dark wood cabinetry, granite countertops, a mosaic tile backsplash, stainless steel sink with a gooseneck faucet, and a stainless steel dishwasher
  • Photo 17: 16211 78 Avenue NW in Edmonton: Zone 22 House for sale : MLS®# E4496063
    with built-in seating
  • Photo 18: 16211 78 Avenue NW in Edmonton: Zone 22 House for sale : MLS®# E4496063
    Photo 18 of 47
  • Photo 19: 16211 78 Avenue NW in Edmonton: Zone 22 House for sale : MLS®# E4496063
    with light oak engineered hardwood floors.
  • Photo 20: 16211 78 Avenue NW in Edmonton: Zone 22 House for sale : MLS®# E4496063
    Spacious room with engineered hardwood
  • Photo 21: 16211 78 Avenue NW in Edmonton: Zone 22 House for sale : MLS®# E4496063
    Featuring engineered hardwood flooring, a gas fireplace, built-in shelving on either side and a large window overlooking the south back yard.
  • Photo 22: 16211 78 Avenue NW in Edmonton: Zone 22 House for sale : MLS®# E4496063
    Spacious interior featuring a brick fireplace with mantel.
  • Photo 23: 16211 78 Avenue NW in Edmonton: Zone 22 House for sale : MLS®# E4496063
    2 pce guest bathroom
  • Photo 24: 16211 78 Avenue NW in Edmonton: Zone 22 House for sale : MLS®# E4496063
    leading up to the three bedrooms
  • Photo 25: 16211 78 Avenue NW in Edmonton: Zone 22 House for sale : MLS®# E4496063
    Carpeted staircase with an ornate metal railing
  • Photo 26: 16211 78 Avenue NW in Edmonton: Zone 22 House for sale : MLS®# E4496063
    leading to the bedrooms
  • Photo 27: 16211 78 Avenue NW in Edmonton: Zone 22 House for sale : MLS®# E4496063
    Photo 27 of 47
  • Photo 28: 16211 78 Avenue NW in Edmonton: Zone 22 House for sale : MLS®# E4496063
    Photo 28 of 47
  • Photo 29: 16211 78 Avenue NW in Edmonton: Zone 22 House for sale : MLS®# E4496063
    with plenty of closet space.
  • Photo 30: 16211 78 Avenue NW in Edmonton: Zone 22 House for sale : MLS®# E4496063
    Bathroom featuring an oversize glass-enclosed shower with bench, blue booth actiivated music wood-finish ceiling, and a vanity with a solid surface countertop.
  • Photo 31: 16211 78 Avenue NW in Edmonton: Zone 22 House for sale : MLS®# E4496063
    Photo 31 of 47
  • Photo 32: 16211 78 Avenue NW in Edmonton: Zone 22 House for sale : MLS®# E4496063
    Photo 32 of 47
  • Photo 33: 16211 78 Avenue NW in Edmonton: Zone 22 House for sale : MLS®# E4496063
    Photo 33 of 47
  • Photo 34: 16211 78 Avenue NW in Edmonton: Zone 22 House for sale : MLS®# E4496063
    Photo 34 of 47
  • Photo 35: 16211 78 Avenue NW in Edmonton: Zone 22 House for sale : MLS®# E4496063
    4 pce family bathroom
  • Photo 36: 16211 78 Avenue NW in Edmonton: Zone 22 House for sale : MLS®# E4496063
    Expansive backyard featuring a wood deck with railings
  • Photo 37: 16211 78 Avenue NW in Edmonton: Zone 22 House for sale : MLS®# E4496063
    Photo 37 of 47
  • Photo 38: 16211 78 Avenue NW in Edmonton: Zone 22 House for sale : MLS®# E4496063
    Two level wood deck surrounded by mature trees.
  • Photo 39: 16211 78 Avenue NW in Edmonton: Zone 22 House for sale : MLS®# E4496063
    Photo 39 of 47
  • Photo 40: 16211 78 Avenue NW in Edmonton: Zone 22 House for sale : MLS®# E4496063
    With gas BBQ hook-up
  • Photo 41: 16211 78 Avenue NW in Edmonton: Zone 22 House for sale : MLS®# E4496063
    Photo 41 of 47
  • Photo 42: 16211 78 Avenue NW in Edmonton: Zone 22 House for sale : MLS®# E4496063
    South back yard
  • Photo 43: 16211 78 Avenue NW in Edmonton: Zone 22 House for sale : MLS®# E4496063
    With mature landscaping
  • Photo 44: 16211 78 Avenue NW in Edmonton: Zone 22 House for sale : MLS®# E4496063
    Showing the double attached garage
  • Photo 45: 16211 78 Avenue NW in Edmonton: Zone 22 House for sale : MLS®# E4496063
    Patricia Heights Elementary School
  • Photo 46: 16211 78 Avenue NW in Edmonton: Zone 22 House for sale : MLS®# E4496063
    Main floor
  • Photo 47: 16211 78 Avenue NW in Edmonton: Zone 22 House for sale : MLS®# E4496063
    Upper floor with three bedrooms and two full bathrooms
Courtesy of Ann Dawrant of RE/MAX Elite
Data was last updated August 18, 2026 at 05:15 AM (UTC)
Area Statistics
Listings on market:
88
Avg list price:
$532,500
Min list price:
$275,000
Max list price:
$3,997,000
Avg days in system:
31
Min days in system:
2
Max days in system:
204
Avg price per sq.ft.:
$413.54
These statistics are generated based on the current listing's property type and located in Zone 22. Average values are derived using median calculations. This data is not produced by The Association's MLS® System.
NORM CHOLAK
powered by myRealPage.com


Ready to Buy in Patricia Heights Edmonton? – CLICK HERE!!!


Ready to Sell in Patricia Heights Edmonton? – CLICK HERE!!!


PATRICIA HEIGHTS EDMONTON HOMES FOR SALE

For further information on any of these Patricia Heights Edmonton Homes for Sale, call Norm Cholak at 780-991-1313 or email norm@normcholak.com. Norm is an expert and experienced Realtor in the Patricia Heights area of Edmonton and can help you buy or sell your Patricia Heights Edmonton Home today!


PATRICIA HEIGHTS EDMONTON REAL ESTATE

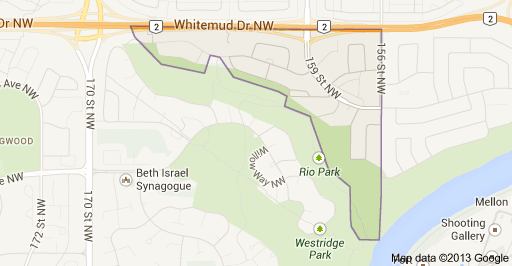
Patricia Heights is a neighbourhood in west Edmonton, Alberta, Canada. It is bounded by the Patricia Ravine of the North Saskatchewan River valley and ravine system to the south and southwest, the Westridge neighbourhood to the west, the Elmwood and Lynnwood neighbourhoods across Whitemud Drive to the north, and the Rio Terrace neighbourhood across 149 Street to the east.

Approximately 59% of the homes in Patricia Heights were built during the 1960s with 28% being built in the 1970s.

Vehicle access to Patricia Heights is limited to the 159 Street interchange along Whitemud Drive and the 156 Street overpass over Whitemud Drive.

The Edmonton Transit System provides bus service to the neighbourhood via 159 Street and 156 Street from the north.

Pedestrian access to the neighbourhood is available by a trail from Westridge through the Patricia Ravine to the southwest and from Elmwood via a pedestrian bridge over the Whitemud Drive.

The Patricia Heights Shopping Centre, a strip mall, is located in the neighbourhood on the west side of 156 Street.

The Patricia Heights Elementary School, operated by Edmonton Public Schools, is located within the neighbourhood.

The Jewish Community Centre of Edmonton was located in the southeast corner of the neighbourhood on the west side of 156 Street, overlooking the confluence of the Patricia Ravine and the North Saskatchewan River valley.

 

Patricia Heights Edmonton Homes For Sale
