Patricia Heights Edmonton Homes for Sale by Norm Cholak of RE/MAX River City Real Estate Edmonton. For further information or to view any of these Patricia Heights Edmonton homes please call Norm at 780-991-1313 or email Norm at norm@normcholak.com
16016 78A Avenue NW
Edmonton
T5R 3G3
$448,000
Single Family
beds: 4
baths: 3.0
1,059 sq. ft.
built: 1969
- Status:
- Active
- Prop. Type:
- Single Family
- MLS® Num:
- E4506005
- Bedrooms:
- 4
- Bathrooms:
- 3
- Year Built:
- 1969
- Photos (39)
- Schedule / Email
- Send listing
- Mortgage calculator
- Print listing
Schedule a viewing:
- Property Type:
- Single Family
- Dwelling Type:
- Detached Single Family
- Home Style:
- 4 Level Split
- Total Floor Area:
- 1,058.96 sq. ft.
- Price Per SqFt:
- $423.06
- Total area above grade.:
- 1,059 sq. ft.
- Secondary Suite:
- No
- Separate Entrance:
- No
- Taxes:
- Signup
- Grade Level Entry:
- No
- Levels:
- 4
- Exposure / Faces:
- South
- Year built:
- 1969 (Age: 57)
- Bedrooms:
- 4 (Above Grd: 2)
- Bathrooms:
- 3.0 (Full:2/Half:1)
- Total Rooms Above Grade:
- 5
- Plan:
- 5405NY
- Building Type:
- Detached Single Family
- Construction:
- Wood, Vinyl
- Foundation:
- Concrete Perimeter
- Basement:
- Full, Finished
- Basement Development:
- Fully Finished
- Roof:
- Asphalt Shingles
- Floor Finish:
- Carpet, Ceramic Tile, Laminate Flooring
- Heating:
- Forced Air-1, Natural Gas
- Fireplace:
- Yes
- Fireplace Fuel:
- Wood
- Fireplace Type:
- Corner
- Parking:
- Front Drive Access, No Garage
- Garage:
- No
- Ensuite:
- No
- Detectors Smoke, No Smoking Home, Patio, Vinyl Windows, Wet Bar, See Remarks
- Northwest
- Patricia Heights
- Fenced, Flat Site, Low Maintenance Landscape, Playground Nearby, Public Transportation, Schools, See Remarks
- Detectors Smoke, No Smoking Home, Patio, Vinyl Windows, Wet Bar, See Remarks
- Fenced, Flat Site, Low Maintenance Landscape, Playground Nearby, Public Transportation, Schools, See Remarks
- Dishwasher-Built-In, Dryer, Microwave Hood Fan, Refrigerator, Storage Shed, Stove-Electric, Washer, Window Coverings, Wine/Beverage Cooler
- None Known
- Private
- Floor
- Type
- Size
- Other
- Main
- Living Room
- 22'2" × 12'2"
- -
- Main
- Dining Room
- 13' × 8'4"
- -
- Main
- Kitchen
- 12'7" × 8'6"
- -
- Upper Level(s)
- Master Bedroom
- 13'2" × 10'8"
- -
- Upper Level(s)
- Bedroom 2
- 12'7" × 10'
- -
- Lower Level(s)
- Bedroom 3
- 13'2" × 10'8"
- -
- Lower Level(s)
- Bedroom 4
- 12'7" × 10'1"
- -
- Basement
- Recreation Room
- 21' × 15'1"
- -
- Floor
- Ensuite
- Pieces
- Other
- Upper Level(s)
- No
- 4
- Lower Level(s)
- No
- 4
- Basement
- No
- 2
- Zone:
- Zone 22
- Zoning:
- Zone 22
- Title to Land:
- Fee Simple
- Legal Lot:
- 15
- Road Access:
- Paved
- LINC Number:
- 0015139264
- Days On Website:
- 22 day(s)
-
 White siding exterior with blue decorative shutters, a wooden entry staircase, and a manicured front lawn
 -
Expansive living space featuring wood-finish flooring, abundant natural light from large windows, and a neutral color palette
-
Spacious interior with dark wood-finish flooring, white walls, and a large window
-
Wood-finish flooring, multiple large windows, and a classic white panel front door with a decorative glass insert
-
Spacious room featuring wood-finish flooring, a crystal chandelier, and neutral wall tones
-
Hardwood-finish flooring, recessed lighting, and an elegant crystal chandelier
-
Warm wood-finish flooring complemented by a crystal chandelier and neutral wall tones
-
Hardwood flooring, crystal chandelier, neutral wall paint, three large windows, and an arched entryway
-
Wood-finish cabinetry paired with light-toned countertops
-
Wood-finish cabinetry, light-toned countertops, tile backsplash with accent inserts, stainless steel range, and an over-the-range microwave
-
Kitchen featuring wood cabinetry, white tile backsplash, light-toned countertops, a stainless steel sink, and stainless steel appliances
-
Built-in bench seating with storage, overhead wood cabinetry, tiled flooring, wood-finish flooring in an adjoining room, and a built-in coat rack
-
Built-in cabinetry with wood-finish doors, integrated bench seating, and ceramic tile flooring
-
Kitchen featuring wood-finish cabinetry, stainless steel appliances, and a tiled backsplash
-
Recessed ceiling fan, carpeted flooring, multi-pane windows, and mirrored closet doors
-
Neutral carpeted flooring, white walls, ceiling fan with integrated lighting, window with a patterned valance, and bi-fold closet doors
-
Ceiling fan with integrated lighting, window with exterior scenery, mirrored closet doors, and neutral carpeting
-
Wood-finish cabinetry and storage tower, integrated vanity sink, tiled tub surround with accent band, and tile flooring
-
Recessed ceiling light fixture, light wood-finish bed frame, light wood-finish nightstand, light wood-finish storage bench, and wood-finish floating shelves
-
Neutral-toned wall paint with a window featuring a white frame and three panes
-
Wall-to-wall carpeting with a geometric pattern, mirrored closet doors, and flush-mount ceiling lighting
-
Vanity with integrated sink, wood-finish cabinetry, and brushed nickel faucet
-
Recessed window, textured white walls, white trim, wall-to-wall carpet, flush mount ceiling light
-
Carpeted flooring, mirrored sliding closet doors, and recessed lighting
-
Recessed window with black and white plaid curtains, neutral painted walls, and gray carpet flooring
-
Neutral wall paint, ceiling light fixture, grey carpeting, and mirrored bi-fold closet doors
-
Recessed lighting, wood-finish flooring, white trim, and a fireplace with a white mantel and wood-finish hearth
-
Spacious room featuring wood-finish flooring, a built-in fireplace with a mantel, and recessed lighting
-
Fireplace with a wood mantle, wood-finish accent wall, and recessed lighting
-
Wood-finish flooring, accent wall with varied wood paneling, built-in bar, wood mantel with integrated shelving, and white fireplace surround
-
Built-in bar featuring a tufted leather front, a built-in shelving unit with glass shelves and recessed lighting, and a textured accent wall
-
Built-in bar featuring a tufted leatherette front and a polished top
-
Pedestal sink with chrome faucet, wall-mounted mirror, overhead vanity lighting, and built-in shelving
-
Expansive backyard featuring a concrete patio, wood-finish deck with railing, natural grass, mature trees, and perimeter fencing
-
Expansive backyard featuring a concrete patio, a detached shed, manicured lawn, and mature trees
-
Expansive backyard featuring a large grass area, mature trees, a wooden fence, and an exterior storage shed
-
Expansive lawn area, mature trees, wood fencing, and a detached structure in the background
-
Expansive backyard featuring a large grass area, mature trees, a wooden fence, and an exterior storage shed
-
Expansive backyard with a manicured lawn, established trees, and a wooden fence
- Listings on market:
- 87
- Avg list price:
- $500,000
- Min list price:
- $309,800
- Max list price:
- $3,997,000
- Avg days in system:
- 38
- Min days in system:
- 1
- Max days in system:
- 135
- Avg price per sq.ft.:
- $400.93

- NORM CHOLAK
- RE/MAX River City
- 1 (780) 991-1313
- norm@normcholak.com
Ready to Buy in Patricia Heights Edmonton? – CLICK HERE!!!
Ready to Sell in Patricia Heights Edmonton? – CLICK HERE!!!
PATRICIA HEIGHTS EDMONTON HOMES FOR SALE
For further information on any of these Patricia Heights Edmonton Homes for Sale, call Norm Cholak at 780-991-1313 or email norm@normcholak.com. Norm is an expert and experienced Realtor in the Patricia Heights area of Edmonton and can help you buy or sell your Patricia Heights Edmonton Home today!
PATRICIA HEIGHTS EDMONTON REAL ESTATE
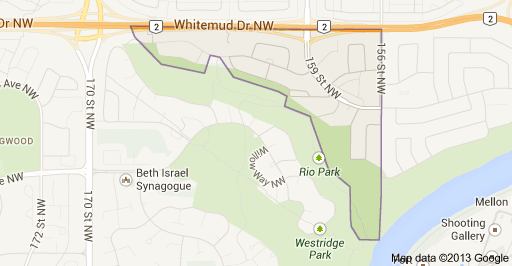
Patricia Heights is a neighbourhood in west Edmonton, Alberta, Canada. It is bounded by the Patricia Ravine of the North Saskatchewan River valley and ravine system to the south and southwest, the Westridge neighbourhood to the west, the Elmwood and Lynnwood neighbourhoods across Whitemud Drive to the north, and the Rio Terrace neighbourhood across 149 Street to the east.
Approximately 59% of the homes in Patricia Heights were built during the 1960s with 28% being built in the 1970s.
Vehicle access to Patricia Heights is limited to the 159 Street interchange along Whitemud Drive and the 156 Street overpass over Whitemud Drive.
The Edmonton Transit System provides bus service to the neighbourhood via 159 Street and 156 Street from the north.
Pedestrian access to the neighbourhood is available by a trail from Westridge through the Patricia Ravine to the southwest and from Elmwood via a pedestrian bridge over the Whitemud Drive.
The Patricia Heights Shopping Centre, a strip mall, is located in the neighbourhood on the west side of 156 Street.
The Patricia Heights Elementary School, operated by Edmonton Public Schools, is located within the neighbourhood.
The Jewish Community Centre of Edmonton was located in the southeast corner of the neighbourhood on the west side of 156 Street, overlooking the confluence of the Patricia Ravine and the North Saskatchewan River valley.