Pembina Edmonton Homes for Sale by Norm Cholak of RE/MAX River City Real Estate Edmonton. For further information or to view any of these Pembina Edmonton homes please call Norm at 780-991-1313 or email Norm at norm@normcholak.com
306 13111 140 Avenue NW
Edmonton
T6V 0B1
$239,900
Condo
beds: 2
baths: 2.0
1,061 sq. ft.
built: 2005
- Status:
- Active
- Prop. Type:
- Condo
- MLS® Num:
- E4501765
- Bedrooms:
- 2
- Bathrooms:
- 2
- Year Built:
- 2005
- Photos (42)
- Schedule / Email
- Send listing
- Mortgage calculator
- Print listing
Schedule a viewing:
- Property Type:
- Condo
- Dwelling Type:
- Apartment
- Home Style:
- Single Level Apartment
- Total Floor Area:
- 1,060.79 sq. ft.
- Price Per SqFt:
- $226.15
- Total area above grade.:
- 1,061 sq. ft.
- Taxes:
- Signup
- Lot Area:
- 7,490.17 sq. ft.
- Elevator:
- Yes
- Stories Total:
- 4
- Levels:
- 1
- Floor Location:
- Other
- Floor Number:
- 3
- Balcony/Terrace:
- Yes
- Unit Factor:
- 44
- Unit Exposure:
- Northwest
- Exposure / Faces:
- Northwest
- Year built:
- 2005 (Age: 21)
- Bedrooms:
- 2 (Above Grd: 2)
- Bathrooms:
- 2.0 (Full:2/Half:0)
- Total Rooms Above Grade:
- 6
- Plan:
- 0623784
- Building Type:
- Lowrise Apartment
- Complex / Subdivision:
- Palisades Park Villas
- Construction:
- Wood, Stucco
- Foundation:
- Concrete Perimeter
- Basement:
- None, No Basement
- Basement Development:
- No Basement
- Roof:
- Asphalt Shingles
- Floor Finish:
- Ceramic Tile, Laminate Flooring
- Heating:
- Baseboard, Electric
- Parking:
- Heated, Parkade, Stall, Underground
- Total Parking Spaces:
- 2
- Parking Plan:
- 0623784
- Parking Plan Type:
- Titled
- Parking Unit:
- 425, 429
- Garage:
- No
- Ensuite:
- Yes
- Air Conditioner, See Remarks
- Northwest
- Pembina
- Corner Lot, Landscaped, Playground Nearby, Public Transportation, Schools, Shopping Nearby
- Air Conditioner, See Remarks
- Corner Lot, Landscaped, Playground Nearby, Public Transportation, Schools, Shopping Nearby
- ensuite bathroom
- Dishwasher-Built-In, Dryer, Oven-Microwave, Refrigerator, Washer, Window Coverings
- Utility Right Of Way, Caveat on Title
- Private
- Floor
- Type
- Size
- Other
- Main
- Living Room
- Measurements not available
- -
- Main
- Dining Room
- Measurements not available
- -
- Main
- Kitchen
- Measurements not available
- -
- Floor
- Ensuite
- Pieces
- Other
- Main
- No
- 3
- Main
- Yes
- 4
- Condo Fee:
- 569.24
- Condo Fee Includes:
- Exterior Maintenance, Insur. for Common Areas, Janitorial Common Areas, Landscape/Snow Removal, Parking, Professional Management, Reserve Fund Contribution, Utilities Common Areas, Water/Sewer
- Condo Fee Pay. Schedule:
- Monthly
- Association Fee Frequency:
- Signup
- Association Fee Amount:
- Signup
- Seller Rights Reserved:
- No
- Property Management Phone:
- 780-641-0222
- Property Management Company:
- Group Three PropertyManagement
- Zone:
- Zone 27
- Zoning:
- Zone 27
- Title to Land:
- Fee Simple
- Road Access:
- Paved
- LINC Number:
- 0031784325
- Days On Website:
- 16 day(s)
-
 Kitchen featuring stainless steel appliances, light wood cabinetry, and a stone backsplash
 -
Multi-story building featuring stucco exterior, multiple balconies with black railings, a central arched entry, and a prominent tower element
-
Multi-story residential building featuring an arched main entrance, multiple balconies with glass railings, a central tower element with arched windows, and a paved parking area
-
Building entrance featuring a prominent arched portico
-
Building exterior featuring a stone facade, arched portico, glass entry doors, and individual balconies
-
Multi-story residential building featuring a prominent arched entrance tower
-
Central elevator access with call buttons features a textured gray door
-
Entryway featuring arched architectural details, light-toned tile flooring, recessed wall sconces, and a contemporary ceiling light fixture
-
Spacious room featuring light-toned tile flooring, two arched windows, a burgundy accent wall with sconce lighting, and dark crown molding
-
Entryway featuring two solid core doors with decorative trim, wall sconce lighting, and textured carpet flooring
-
Entryway featuring wood-finish flooring, light gray wall paint, a flush-mount ceiling light, and a white paneled bi-fold closet door
-
Entryway featuring light wood-finish flooring, light grey painted walls, white baseboards, and a white entry door
-
Hallway with light wood-finish flooring, light gray wall paint, and white crown molding
-
Dedicated utility space featuring a front-loading washer and dryer, an adjacent furnace unit, and overhead exposed copper piping
-
Dining area with wood-finish flooring featuring a glass-top table, crown molding, and a contemporary chandelier
-
Dining area featuring light wood-finish flooring, light grey walls, and white crown molding
-
Dining area featuring light wood-finish flooring, crown molding, and a contemporary chandelier
-
Open-concept living space featuring wood-finish flooring, a kitchen island with natural wood cabinetry, stainless steel appliances, and a glass sliding door
-
Kitchen featuring wood cabinetry, stainless steel appliances, an island with countertop seating, a mosaic tile backsplash, and wood-finish flooring
-
Hardwood-style flooring extends throughout this interior space
-
Living area featuring light wood-finish flooring, a full-height glass patio door with vertical blinds, and a window with horizontal blinds
-
Open-concept living space featuring wood-finish flooring and crown molding
-
Open-concept living area with wood-finish flooring, a kitchen featuring stainless steel appliances and a tile backsplash, and a dining area with pendant lighting
-
Living area featuring a sliding glass door to a private balcony, wood-finish flooring, a built-in media console, crown molding, and painted accent walls
-
Bathroom featuring a corner shower enclosure with frosted glass, a light wood-finish vanity with a single sink, a framed mirror, and warm-toned wall tiling with a decorative mosaic accent band
-
Living space featuring wood-finish flooring, a ceiling fan with integrated lighting, and a window with horizontal blinds
-
Recessed ceiling with integrated lighting and a ceiling fan
-
Hardwood-finish flooring featuring a ceiling fan with integrated lighting
-
Bedroom featuring wood-finish flooring, a ceiling fan, and a window with horizontal blinds
-
Bedroom featuring wood-finish flooring, a ceiling fan with integrated lighting, and two windows with horizontal blinds
-
Bedroom with wood-finish flooring, a ceiling fan, and a blue accent wall
-
Bedroom featuring wood-finish flooring, a ceiling fan, a window with blinds, and white trim
-
Bedroom with light wood-finish flooring, two large windows with horizontal blinds, and a ceiling fan
-
White bi-fold doors frame a hallway with wood-finish flooring
-
Bathroom featuring a light wood-finish vanity with a single basin sink and a large framed mirror with mosaic-style accents
-
Walk-in closet featuring wire shelving, hanging rods, and wood-finish flooring
-
Outdoor patio featuring textured concrete flooring, black metal railings, and a dark wood soffit
-
Spacious balcony featuring a textured concrete floor, black metal railings, and a dark paneled ceiling
-
Outdoor balcony featuring a textured concrete floor, black metal railings, and a dark soffit
-
Private balcony featuring concrete flooring, a black railing, and exterior lighting fixtures
-
Underground parking space featuring concrete flooring, structural columns, and overhead lighting
-
Floor plan
- Listings on market:
- 119
- Avg list price:
- $224,900
- Min list price:
- $139,808
- Max list price:
- $449,000
- Avg days in system:
- 39
- Min days in system:
- 2
- Max days in system:
- 439
- Avg price per sq.ft.:
- $234.64

- NORM CHOLAK
- RE/MAX River City
- 1 (780) 991-1313
- norm@normcholak.com
Ready to Buy in Pembina Edmonton? – CLICK HERE!!!
Ready to Sell in Pembina Edmonton? – CLICK HERE!!!
PEMBINA EDMONTON HOMES FOR SALE
For further information on any of these Pembina Edmonton Homes for Sale, call Norm Cholak at 780-991-1313 or email norm@normcholak.com. Norm is an expert and experienced Realtor in the Pembina area of Edmonton and can help you buy or sell your Pembina Edmonton Home today!
PEMBINA EDMONTON REAL ESTATE
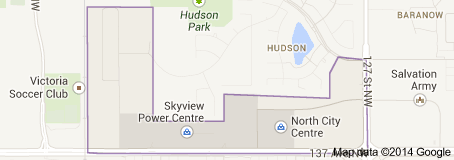
Pembina is a largely commercial neighbourhood in north west Edmonton, Alberta, Canada with a small number of residences in walk up apartment buildings.
It is a roughly “U” shaped neighbourhood with the neighbourhood of Hudson within the arms of the “U”. The base of the “U” runs parallel to 137 Avenue. The west side of the neighbourhood is bounded by 142 Street, and the east side by 127 Street. It is surrounded by a mixture of residential neighbourhoods and industrial subdivisions. To the north is the residential neighbourhood of Cumberland, to the east and north east is the residential neighbourhood of Baranow, to the south east is the residential neighbourhood of Kensington, and to the south is the residential neighbourhood of Wellington. Located to the south west is the industrial subdivision of McArthur Industrial, and to the west and north west is the industrial subdivision of Rampart Industrial.
Almost all residential construction (86%) in Pembina was done in the late 1990s, with a small amount being completed earlier in the decade.
The size of the average household is 3.3, with three out of five households having four to five persons.