Pembina Edmonton Homes for Sale by Norm Cholak of Royal Lepage Noralta Real Estate Edmonton. For further information or to view any of these Pembina Edmonton homes please call Norm at 780-991-1313 or email Norm at norm@normcholak.com
318 12804 140 Avenue NW
Edmonton
T6V 0M3
$205,000
Condo
beds: 1
baths: 1.0
580 sq. ft.
built: 2024
- Status:
- Active
- Prop. Type:
- Condo
- MLS® Num:
- E4514895
- Bedrooms:
- 1
- Bathrooms:
- 1
- Year Built:
- 2024
- Photos (9)
- Schedule / Email
- Send listing
- Mortgage calculator
- Print listing
Schedule a viewing:
- Property Type:
- Condo
- Dwelling Type:
- Quadruplex
- Home Style:
- Multi Level Apartment
- Total Floor Area:
- 579.96 sq. ft.
- Price Per SqFt:
- $353.47
- Total area above grade.:
- 580 sq. ft.
- Secondary Suite:
- Yes
- 2nd Suite Permit By Seller:
- No
- Separate Entrance:
- No
- Taxes:
- Signup
- Grade Level Entry:
- No
- Levels:
- 4
- Unit Factor:
- 201
- Exposure / Faces:
- North
- Year built:
- 2024 (Age: 2)
- Bedrooms:
- 1 (Above Grd: 1)
- Bathrooms:
- 1.0 (Full:1/Half:0)
- Total Rooms Above Grade:
- 5
- Plan:
- 1623492
- Building Type:
- 4PLEX
- Complex / Subdivision:
- Aloft Skyview
- Construction:
- Wood, Asphalt, Stone, Stucco
- Foundation:
- Concrete Perimeter
- Basement:
- None, No Basement
- Basement Development:
- No Basement
- Roof:
- Asphalt Shingles
- Floor Finish:
- Vinyl Plank
- Heating:
- Hot Water, Natural Gas
- Parking:
- 2 Outdoor Stalls, Underground
- Garage:
- Yes
- Ensuite:
- No
- Secured Parking
- Northwest
- Pembina
- Golf Nearby, Landscaped, Park/Reserve, Picnic Area, Playground Nearby, Public Swimming Pool, Public Transportation, Schools, Shopping Nearby
- Secured Parking
- Golf Nearby, Landscaped, Park/Reserve, Picnic Area, Playground Nearby, Public Swimming Pool, Public Transportation, Schools, Shopping Nearby
- Dishwasher-Built-In, Dryer, Garage Opener, Oven-Microwave, Refrigerator, Stove-Electric, Washer
- Pets Subject to Board App
- Private
- Floor
- Type
- Size
- Other
- Main
- Living Room
- 13'10" × 10'1"
- -
- Main
- Dining Room
- 10' × 8'
- -
- Main
- Kitchen
- 9'2" × 7'5"
- -
- Main
- Master Bedroom
- 12'5" × 10'7"
- -
- Main
- Laundry Room
- 5'8" × 2'10"
- -
- Floor
- Ensuite
- Pieces
- Other
- Main
- No
- 4
- Condo Fee:
- 401.49
- Condo Fee Includes:
- Exterior Maintenance, Insur. for Common Areas, Janitorial Common Areas, Parking, Professional Management, Reserve Fund Contribution
- Condo Fee Pay. Schedule:
- Monthly
- Association Fee Frequency:
- Signup
- Association Fee Amount:
- Signup
- Seller Rights Reserved:
- Yes
- Property Management Phone:
- 780-463-1126
- Property Management Company:
- Streetside Develpoments
- Zone:
- Zone 27
- Zoning:
- Zone 27
- Title to Land:
- Fee Simple
- Road Access:
- Gravel Driveway to House
- LINC Number:
- 0039758925
- Days On Website:
- 18 day(s)
-
 Photo 1 of 9
-
Photo 2 of 9
-
Photo 3 of 9
-
Photo 4 of 9
-
Photo 5 of 9
-
Photo 6 of 9
-
Photo 7 of 9
-
Photo 8 of 9
-
Photo 9 of 9
- Listings on market:
- 105
- Avg list price:
- $220,000
- Min list price:
- $112,500
- Max list price:
- $549,111
- Avg days in system:
- 46
- Min days in system:
- 4
- Max days in system:
- 532
- Avg price per sq.ft.:
- $223.4

- NORM CHOLAK
- RE/MAX River City
- 1 (780) 991-1313
- norm@normcholak.com
Ready to Buy in Pembina Edmonton? – CLICK HERE!!!
Ready to Sell in Pembina Edmonton? – CLICK HERE!!!
PEMBINA EDMONTON HOMES FOR SALE
For further information on any of these Pembina Edmonton Homes for Sale, call Norm Cholak at 780-991-1313 or email norm@normcholak.com. Norm is an expert and experienced Realtor in the Pembina area of Edmonton and can help you buy or sell your Pembina Edmonton Home today!
PEMBINA EDMONTON REAL ESTATE
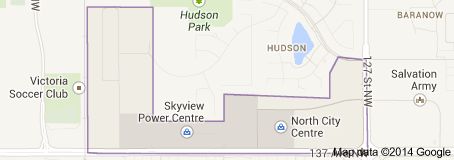
Pembina is a largely commercial neighbourhood in north west Edmonton, Alberta, Canada with a small number of residences in walk up apartment buildings.
It is a roughly “U” shaped neighbourhood with the neighbourhood of Hudson within the arms of the “U”. The base of the “U” runs parallel to 137 Avenue. The west side of the neighbourhood is bounded by 142 Street, and the east side by 127 Street. It is surrounded by a mixture of residential neighbourhoods and industrial subdivisions. To the north is the residential neighbourhood of Cumberland, to the east and north east is the residential neighbourhood of Baranow, to the south east is the residential neighbourhood of Kensington, and to the south is the residential neighbourhood of Wellington. Located to the south west is the industrial subdivision of McArthur Industrial, and to the west and north west is the industrial subdivision of Rampart Industrial.
Almost all residential construction (86%) in Pembina was done in the late 1990s, with a small amount being completed earlier in the decade.
The size of the average household is 3.3, with three out of five households having four to five persons.