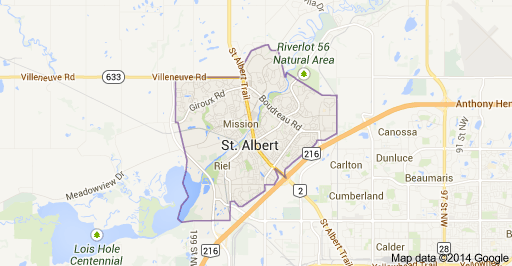
Pineview St. Albert Homes for Sale by Norm Cholak of RE/MAX River City Real Estate Edmonton. For further information or to view any of these Pineview St. Albert homes please call Norm at 780-991-1313 or email Norm at norm@normcholak.com
15 PAQUETTE Place
St. Albert
T8N 5K9
$797,888
Single Family
beds: 5
baths: 3.0
2,738 sq. ft.
built: 1987
- Status:
- Active
- Prop. Type:
- Single Family
- MLS® Num:
- E4493717
- Bedrooms:
- 5
- Bathrooms:
- 3
- Year Built:
- 1987
- Photos (30)
- Schedule / Email
- Send listing
- Mortgage calculator
- Print listing
Schedule a viewing:
- Property Type:
- Single Family
- Dwelling Type:
- Detached Single Family
- Home Style:
- 2 Storey
- Total Floor Area:
- 2,738.36 sq. ft.
- Price Per SqFt:
- $291.37
- Total area above grade.:
- 2,738 sq. ft.
- Secondary Suite:
- No
- Separate Entrance:
- No
- Taxes:
- Signup
- Grade Level Entry:
- No
- Levels:
- 2
- Exposure / Faces:
- Northeast
- Year built:
- 1987 (Age: 39)
- Bedrooms:
- 5 (Above Grd: 5)
- Bathrooms:
- 3.0 (Full:2/Half:1)
- Total Rooms Above Grade:
- 9
- Plan:
- 8722057
- Building Type:
- Detached Single Family
- New Home on Old Lot:
- No
- Construction:
- Wood, Brick, Metal, Vinyl
- Foundation:
- Concrete Perimeter
- Basement:
- Full, Unfinished
- Basement Development:
- Unfinished
- Roof:
- Asphalt Shingles
- Floor Finish:
- Carpet, Ceramic Tile, Hardwood
- Heating:
- Forced Air-2, Natural Gas
- Fireplace:
- Yes
- Fireplace Fuel:
- Gas
- Fireplace Type:
- Mantel
- Parking:
- Double Garage Attached
- Enclosed Parking:
- 2
- Garage:
- Yes
- Ensuite:
- Yes
- Warranty:
- No
- Air Conditioner, No Smoking Home, Pool-Outdoor, R.V. Storage, Vaulted Ceiling, Wet Bar
- Pineview
- Corner Lot, Fenced, Flat Site, Golf Nearby, Low Maintenance Landscape, Playground Nearby, Public Swimming Pool, Public Transportation, Schools, Shopping Nearby
- Air Conditioner, No Smoking Home, Pool-Outdoor, R.V. Storage, Vaulted Ceiling, Wet Bar
- Corner Lot, Fenced, Flat Site, Golf Nearby, Low Maintenance Landscape, Playground Nearby, Public Swimming Pool, Public Transportation, Schools, Shopping Nearby
- ensuite bathroom
- Air Conditioning-Central, Dishwasher-Built-In, Dryer, Garage Control, Garage Opener, Hood Fan, Refrigerator, Stove-Electric, Washer, Window Coverings
- None Known
- Private
- Floor
- Type
- Size
- Other
- Main
- Living Room
- 15'8" × 13'11"
- -
- Main
- Dining Room
- 16'10" × 10'10"
- -
- Main
- Kitchen
- 11'5" × 10'1"
- -
- Main
- Family Room
- 19'10" × 14'7"
- -
- Upper Level(s)
- Master Bedroom
- 17' × 11'5"
- -
- Upper Level(s)
- Bedroom 2
- 11'11" × 10'
- -
- Upper Level(s)
- Bedroom 3
- 11'7" × 11'1"
- -
- Upper Level(s)
- Bedroom 4
- 11'5" × 11'1"
- -
- Main
- Bedroom
- 10'1" × 8'11"
- -
- Floor
- Ensuite
- Pieces
- Other
- Main
- No
- 2
- Upper Level(s)
- No
- 4
- Upper Level(s)
- Yes
- 5
- Zone:
- Zone 24
- Zoning:
- Zone 24
- Title to Land:
- Fee Simple
- Legal Lot:
- 58
- Road Access:
- Paved
- LINC Number:
- 0010637619
- Days On Website:
- 46 day(s)
-
 Photo 1 of 30
 -
RV parking w/ Wide Swing Gate (Fence Panel)
-
Enclosed entry foyer
-
Enclosed entry foyer
-
Formal Living Room w/ Vaulted Ceiling
-
Formal Living Room w/ Vaulted Ceiling
-
Formal Living Room
-
Formal Dining Room
-
Formal Dining Room
-
Photo 10 of 30
-
Eating nook adjacent to kitchen
-
Large Main Floor Family Room w/ Wet Bar, Fireplace and large windows.
-
Large Main Floor Family Room w/ Wet Bar, Fireplace and lots of natural light.
-
Wet Bar in Main Floor Family Room
-
Large 2-piece Bathroom on Main
-
Wide front entry area, leads to main floor office/den/bedroom
-
Upper Level (2nd Floor) Laundry w/ Sink and Storage
-
Photo 18 of 30
-
Photo 19 of 30
-
Photo 20 of 30
-
Bedroom #2 on Upper Level
-
Bedroom #3 on Upper Level
-
Bedroom #4 on Upper Level
-
Common Bathroom on Upper Level
-
Wide landing on 2nd level
-
Grand back yard, perfect for entertaining, in-ground heated pool, low maintenance turf
-
Grand back yard, perfect for entertaining, in-ground heated pool, low maintenance turf
-
Photo 28 of 30
-
In Ground Heated Swimming Pool
-
In Ground Heated Swimming Pool
- Listings on market:
- 166
- Avg list price:
- $623,000
- Min list price:
- $309,900
- Max list price:
- $3,350,000
- Avg days in system:
- 35
- Min days in system:
- 1
- Max days in system:
- 247
- Avg price per sq.ft.:
- $334.92

- NORM CHOLAK
- RE/MAX River City
- 1 (780) 991-1313
- norm@normcholak.com
Ready to Buy in Pineview St. Albert? – CLICK HERE!!!
Ready to Sell in Pineview St. Albert? – CLICK HERE!!!
PINEVIEW ST. ALBERT HOMES FOR SALE
For further information on any of these Pineview St. Albert Homes for Sale, call Norm Cholak at 780-991-1313 or email norm@normcholak.com. Norm is an expert and experienced Realtor in the Pineview area of St. Albert and can help you buy or sell your Pineview St. Albert Home today!
PINEVIEW ST. ALBERT REAL ESTATE
Pineview was developed in the 80’s and has affordable homes along with estate style homes in Parkwood Estates. There are two schools along with four parks to enjoy if you call this neighbourhood home.
Located on the east side of St. Albert, there is excellent access to the Anthony Henday Drive as well as the Campbell Business Park.
Schools:
- École Marie Poburan Elementary (K -Gr.6)
- École Secondaire Ste. Marguerite D’Youville (French Immersion Gr. 7-12)
Neighbourhood Features:
- Holy Family Catholic Parish