Pineview St. Albert Homes for Sale by Norm Cholak of RE/MAX River City Real Estate Edmonton. For further information or to view any of these Pineview St. Albert homes please call Norm at 780-991-1313 or email Norm at norm@normcholak.com
6 15 POIRIER Avenue
St. Albert
T8N 4B5
$318,000
Condo
beds: 2
baths: 2.0
829 sq. ft.
built: 1992
- Status:
- Active
- Prop. Type:
- Condo
- MLS® Num:
- E4507324
- Bedrooms:
- 2
- Bathrooms:
- 2
- Year Built:
- 1992
- Photos (37)
- Schedule / Email
- Send listing
- Mortgage calculator
- Print listing
Schedule a viewing:
- Property Type:
- Condo
- Dwelling Type:
- Townhouse
- Home Style:
- 2 Storey
- Total Floor Area:
- 829.04 sq. ft.
- Price Per SqFt:
- $383.58
- Total area above grade.:
- 829 sq. ft.
- Secondary Suite:
- No
- Separate Entrance:
- No
- Taxes:
- Signup
- Grade Level Entry:
- No
- Levels:
- 2
- Unit Factor:
- 1207
- Exposure / Faces:
- Northwest
- Year built:
- 1992 (Age: 34)
- Bedrooms:
- 2 (Above Grd: 2)
- Bathrooms:
- 2.0 (Full:2/Half:0)
- Total Rooms Above Grade:
- 2
- Plan:
- 9220800
- Building Type:
- Townhouse
- Complex / Subdivision:
- Poirier Place
- Construction:
- Wood, Vinyl
- Foundation:
- Concrete Perimeter
- Basement:
- Full, Finished
- Basement Development:
- Fully Finished
- Roof:
- Asphalt Shingles
- Floor Finish:
- Ceramic Tile, Laminate Flooring
- Heating:
- Forced Air-1, Natural Gas
- Parking:
- Single Garage Attached
- Parking Plan Type:
- N/A
- Garage:
- Yes
- Ensuite:
- No
- Vaulted Ceiling, Wet Bar
- Pineview
- Fenced, Playground Nearby, Private Setting, Public Swimming Pool, Public Transportation, Schools, Shopping Nearby, See Remarks
- Vaulted Ceiling, Wet Bar
- Fenced, Playground Nearby, Private Setting, Public Swimming Pool, Public Transportation, Schools, Shopping Nearby, See Remarks
- Dishwasher-Built-In, Garage Control, Refrigerator, Stove-Electric, Washer, Refrigerators-Two
- Board Approval
- Condo Property
- Floor
- Type
- Size
- Other
- Main
- Master Bedroom
- 1115'2" × 10'2"
- -
- Main
- Bedroom 2
- 11'4" × 10'4"
- -
- Floor
- Ensuite
- Pieces
- Other
- Upper Level(s)
- No
- 4
- Lower Level(s)
- No
- 3
- Condo Fee:
- 450.0
- Condo Fee Includes:
- Exterior Maintenance, Insur. for Common Areas, Landscape/Snow Removal, Reserve Fund Contribution, See Remarks
- Condo Fee Pay. Schedule:
- Monthly
- Association Fee Frequency:
- Signup
- Association Fee Amount:
- Signup
- Seller Rights Reserved:
- Yes
- Property Management Phone:
- 780-266-4175
- Property Management Company:
- Self Managed President Richard
- Zone:
- Zone 24
- Zoning:
- Zone 24
- Title to Land:
- Fee Simple
- Road Access:
- Paved Driveway to House
- LINC Number:
- 0021877014
- Days On Website:
- 23 day(s)
-
 Stucco exterior with multiple dormer windows, a concrete driveway, two single-car garages, and mature landscaping
 -
Stucco exterior with a covered entry, concrete driveway, and attached garage
-
Vaulted ceiling featuring a ceiling fan, arched window, wood-finish flooring, and wood railing
-
Vaulted ceiling, wood-finish flooring, half-round window, white paneled bi-fold closet door, and wood railing
-
Vaulted ceiling, wood-finish flooring, ceiling fan, pendant lighting, and wood railing
-
Vaulted ceilings with a ceiling fan, wood-finish flooring, and a decorative niche
-
Kitchen with wood-finish flooring, white cabinetry, stainless steel refrigerator, and integrated dining space
-
White cabinetry, dark countertops, wood-finish flooring, stainless steel appliances, and outdoor access
-
White shaker-style cabinetry, stainless steel appliances, dark countertops, vaulted ceiling, and recessed lighting
-
Kitchen featuring white cabinetry, dark countertops, a stainless steel microwave, and a built-in range
-
White cabinetry with dark hardware, stainless steel range, stainless steel microwave, stone-finish countertops, and wood-finish flooring
-
Wood-finish flooring throughout, white walls, and a recessed ceiling light
-
White paneled doors with brass hardware
-
Wood-finish flooring, ceiling fan with light fixture, window with curtains, and neutral wall paint
-
Vanity with an oval undermount sink and chrome faucet
-
Hardwood-finish flooring, a window with natural light, and a ceiling fan with integrated lighting
-
Wood-finish flooring throughout, stone-clad fireplace with mantel, built-in lighting, and a window providing natural light
-
Stacked stone fireplace with a gold-finish mantel, track lighting, and wood-finish flooring
-
Stacked stone fireplace with a wood mantle, recessed fireplace insert, and track lighting
-
Wood-finish flooring throughout
-
Efficient kitchen layout featuring stainless steel sink with faucet, white cabinetry with upper storage, wood-finish flooring, and adjacent dining area with seating for four
-
White cabinetry with silver hardware, stainless steel sink with gooseneck faucet, light-toned countertop, and recessed refrigerator space
-
Wood-finish flooring with light-toned walls
-
Kitchenette featuring white cabinetry, light countertops, and dark wood-finish flooring
-
Wood-finish deck with a lattice privacy screen and a wood railing
-
Wood-plank deck with lattice privacy screens, stucco exterior, and painted trim
-
Exterior stucco finish, wood deck, white frame glass door, vertical window, and lattice privacy screen
-
Wood-finish deck with lattice privacy screening, direct access to the interior, and mature perimeter trees
-
Additional content
-
Attached garage with concrete flooring, overhead lighting, and built-in shelving
-
Additional content
-
Enclosed shower with frosted glass, vanity with single basin, dark countertop, and wood-finish flooring
-
Vanity with an integrated sink and dark countertop, full-width wall mirror, and dedicated laundry area with stacked appliances
-
White front-load washer and dryer appliances, wall-mounted storage cabinet with mirrored doors, and a toilet with a white tank and bowl
-
Floor plan
-
Floor plan
-
Floor plan
- Listings on market:
- 82
- Avg list price:
- $374,950
- Min list price:
- $130,000
- Max list price:
- $1,199,900
- Avg days in system:
- 22
- Min days in system:
- 1
- Max days in system:
- 241
- Avg price per sq.ft.:
- $264.55

- NORM CHOLAK
- RE/MAX River City
- 1 (780) 991-1313
- norm@normcholak.com
Ready to Buy in Pineview St. Albert? – CLICK HERE!!!
Ready to Sell in Pineview St. Albert? – CLICK HERE!!!
PINEVIEW ST. ALBERT HOMES FOR SALE
For further information on any of these Pineview St. Albert Homes for Sale, call Norm Cholak at 780-991-1313 or email norm@normcholak.com. Norm is an expert and experienced Realtor in the Pineview area of St. Albert and can help you buy or sell your Pineview St. Albert Home today!
PINEVIEW ST. ALBERT REAL ESTATE
Pineview was developed in the 80’s and has affordable homes along with estate style homes in Parkwood Estates. There are two schools along with four parks to enjoy if you call this neighbourhood home.
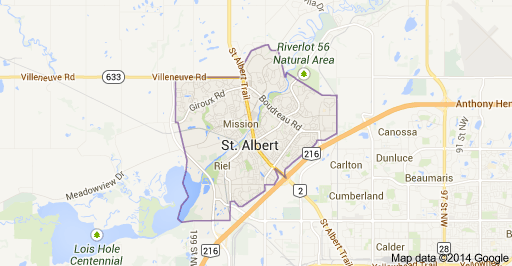
Located on the east side of St. Albert, there is excellent access to the Anthony Henday Drive as well as the Campbell Business Park.
Schools:
- École Marie Poburan Elementary (K -Gr.6)
- École Secondaire Ste. Marguerite D’Youville (French Immersion Gr. 7-12)
Neighbourhood Features:
- Holy Family Catholic Parish