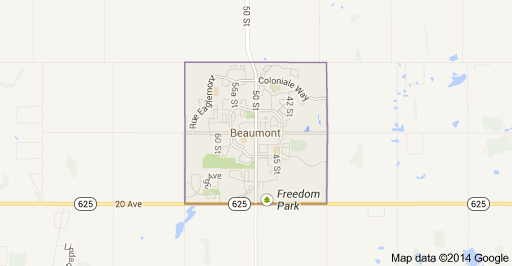
Place Chaleureuse Beaumont Homes for Sale by Norm Cholak of RE/MAX River City Real Estate Edmonton. For further information or to view any of these Place Chaleureuse Beaumont homes please call Norm at 780-991-1313 or email Norm at norm@normcholak.com
3101 PELERIN Crescent
Beaumont
T4X 2Y1
$1,049,500
Single Family
beds: 6
baths: 5.0
3,783 sq. ft.
built: 2021
- Status:
- Active
- Prop. Type:
- Single Family
- MLS® Num:
- E4491960
- Bedrooms:
- 6
- Bathrooms:
- 5
- Year Built:
- 2021
- Photos (39)
- Schedule / Email
- Send listing
- Mortgage calculator
- Print listing
Schedule a viewing:
- Property Type:
- Single Family
- Dwelling Type:
- Detached Single Family
- Home Style:
- 2 Storey
- Total Floor Area:
- 3,782.79 sq. ft.
- Price Per SqFt:
- $277.44
- Total area above grade.:
- 3,783 sq. ft.
- Secondary Suite:
- No
- Taxes:
- Signup
- Lot Area:
- 10,344.98 sq. ft.
- Grade Level Entry:
- No
- Levels:
- 2
- Exposure / Faces:
- Northwest
- Year built:
- 2021 (Age: 5)
- Bedrooms:
- 6 (Above Grd: 6)
- Bathrooms:
- 5.0 (Full:4/Half:1)
- Total Rooms Above Grade:
- 12
- Plan:
- 1920846
- Building Type:
- Detached Single Family
- Construction:
- Wood, Stone, Stucco
- Foundation:
- Concrete Perimeter
- Basement:
- Full, Unfinished
- Basement Development:
- Unfinished
- Roof:
- Asphalt Shingles
- Floor Finish:
- Carpet, Ceramic Tile
- Heating:
- Forced Air-2, Natural Gas
- Parking:
- Triple Garage Attached
- Garage:
- Yes
- Ensuite:
- Yes
- See Remarks
- Place Chaleureuse
- Shopping Nearby
- See Remarks
- Shopping Nearby
- ensuite bathroom
- Dishwasher-Built-In, Dryer, Refrigerator, Stove-Electric, Stove-Gas, Washer, Window Coverings
- None Known
- Private
- Floor
- Type
- Size
- Other
- Main
- Living Room
- 49'2" × 42'7¼"
- -
- Main
- Dining Room
- 49'2" × 36'1¼"
- -
- Main
- Kitchen
- 85'4" × 42'7¼"
- -
- Main
- Family Room
- 52'6" × 45'10¾"
- -
- Above Grade
- Bonus Room
- 39'4¾" × 39'4¾"
- -
- Upper Level(s)
- Master Bedroom
- 59' × 49'2"
- -
- Upper Level(s)
- Bedroom 2
- 49'2" × 45'10¾"
- -
- Upper Level(s)
- Bedroom 3
- 42'7¼" × 39'4¾"
- -
- Upper Level(s)
- Bedroom 4
- 39'4¾" × 36'1¼"
- -
- Main
- Laundry Room
- 26'2" × 26'2"
- -
- Main
- Bedroom
- 36'1¼" × 36'1¼"
- -
- Main
- Bedroom
- 36'1¼" × 32'10"
- -
- Floor
- Ensuite
- Pieces
- Other
- Main
- No
- 2
- Main
- Yes
- 3
- Upper Level(s)
- Yes
- 5
- Upper Level(s)
- No
- 4
- Upper Level(s)
- Yes
- 5
- Zone:
- Zone 82
- Zoning:
- Zone 82
- Title to Land:
- Fee Simple
- Legal Lot:
- 62
- Road Access:
- Paved Driveway to House
- LINC Number:
- 0038265337
- Days On Website:
- 104 day(s)
-
 Two-story home featuring a combination of stucco and wood-finish siding, stone accents, and a brown shingle roof
 -
Property Survey. Illustrating the boundaries and dimensions of the property
-
Expansive backyard featuring a covered deck with glass panel railings, a large manicured lawn, and a perimeter wood fence
-
Covered patio featuring a durable stone-finish surface, wood-paneled ceiling with recessed lighting, and a glass-paneled railing
-
Two-story entryway featuring a white entry door with frosted glass panels, an adjacent frosted sidelight, and an overhead transom window
-
Bright interior with polished tile flooring, a prominent staircase with wood and glass railings, and a second-story open walkway
-
Grand foyer featuring a central staircase with wood-finish handrails and glass panels
-
Open-concept dining area featuring a modern rectangular chandelier, recessed lighting, and large windows
-
Living space featuring a full-height stone-clad fireplace with an integrated linear electric fireplace
-
Living area featuring a floor-to-ceiling stone-faced fireplace with an electric insert, a mounted television, and high ceilings
-
Modern kitchen featuring white-finish and wood-finish cabinetry with a contrasting island
-
Kitchen island with a white polished countertop and natural wood-finish base
-
Modern kitchen with two-tone cabinetry featuring white upper cabinets and natural wood-finish lower cabinets
-
Gourmet kitchen featuring a built-in stainless steel refrigerator, double ovens, white and wood-finish cabinetry, honeycomb tile backsplash, and large format white tile flooring
-
Dedicated laundry area featuring a stainless steel sink, wood-finish cabinetry, and marble-look countertops
-
Spacious upper-level landing with carpet flooring and multiple windows
-
Tray ceiling with ornate wallpaper insert and recessed lighting
-
Double vanity featuring wood-finish cabinetry, white countertops, and dual undermount sinks
-
Soaking tub with integrated jets and polished chrome fixtures
-
Neutral wall paint complemented by patterned carpeting
-
Bright interior space featuring light-colored patterned carpeting, white walls, and white baseboards
-
Bright bedroom with white walls and baseboards
-
Tray ceiling with recessed lighting and a decorative central fixture
-
Dual-sink vanity with wood-finish cabinetry, a light-toned countertop, and modern hardware
-
Soaking tub featuring chrome fixtures, full tile surround, walk-in shower with glass enclosure, white rectangular floor tiles, and a decorative tiled accent band
-
Stairwell featuring glass panel railings with wood newel posts and handrails
-
Upper-level landing featuring wood-finish and glass railings, recessed lighting, and a textured carpeted floor
-
Bright room featuring a prominent window, white walls, and large format tile flooring
-
Bathroom vanity featuring a light wood-finish cabinet with double doors, a white countertop, and an integrated sink with a chrome faucet
-
Unfinished basement featuring a concrete floor, exposed wood joists, and visible utility conduits
-
Unfinished basement with concrete flooring, exposed wooden joists, and visible utility conduits
-
Expansive backyard featuring a manicured lawn, a full wooden privacy fence, and a covered back patio with glass panel railings
-
Expansive rear exterior featuring stucco siding, multiple large windows, a covered deck with dark railing, a wooden privacy fence, and a spacious lawn area
-
Expansive green space featuring a marked sports field, a nearby building with blue and gray facade elements, and a playground structure
-
Image quality insufficient for description
-
Custom closet system with white shelving and integrated hanging rods
-
Light-filled room featuring polished tile flooring with a decorative border, recessed lighting, and a modern chandelier
-
Contemporary kitchen featuring two-tone cabinetry with white upper cabinets and natural wood-finish lower cabinets, complemented by dark hardware
-
Modern kitchen featuring a gas cooktop, sleek range hood, white shaker upper cabinetry, wood-finish lower cabinetry, and a geometric tile backsplash with gold-tone accents
- Listings on market:
- 182
- Avg list price:
- $599,850
- Min list price:
- $315,000
- Max list price:
- $9,740,000
- Avg days in system:
- 44
- Min days in system:
- 1
- Max days in system:
- 460
- Avg price per sq.ft.:
- $289.58

- NORM CHOLAK
- RE/MAX River City
- 1 (780) 991-1313
- norm@normcholak.com
Ready to Buy in Place Chaleureuse Beaumont? – CLICK HERE!!!
Ready to Sell in Place Chaleureuse Beaumont? – CLICK HERE!!!
PLACE CHALEUREUSE BEAUMONT HOMES FOR SALE
For further information on any of these Place Chaleureuse Beaumont Homes for Sale, call Norm Cholak at 780-991-1313 or email norm@normcholak.com. Norm is an expert and experienced Realtor in the Place Chaleureuse area of Beaumont and can help you buy or sell your Place Chaleureuse Beaumont Home today!
PLACE CHALEUREUSE BEAUMONT REAL ESTATE
Beaumont is a town in Leduc County within the Edmonton Capital Region of Alberta, Canada. It is located at the intersection of Highway 625 and Highway 814, 3.2 kilometres (2.0 mi) south of the City of Edmonton and 6.0 kilometres (3.7 mi) northeast of the City of Leduc. The Nisku Industrial Park and the Edmonton International Airport are located 4.0 kilometres (2.5 mi) to the west and 8.0 kilometres (5.0 mi) to the southwest respectively.
Originally a French farming community, Beaumont is now a town of 13,287 people. Its downtown core resembles a French village with unique architecture and red brick walkways. It is named for the “beautiful hill” on which St. Vital Church, built in 1919, is located within the centre of the town. The name was selected in 1895 as part of a petition for a post office.
Beaumont is home to the Beaumont Blues Festival, one of only a few all-Canadian blues festivals in Canada. Headliners of the 2010 festival included Amos Garrett, Gordie Johnson and Kelly Hoppe of Big Sugar, Boogie Patrol, and Paul Pigat.