Pleasantview Edmonton Homes for Sale by Norm Cholak of RE/MAX River City Real Estate Edmonton. For further information or to view any of these Pleasantview Edmonton homes please call Norm at 780-991-1313 or email Norm at norm@normcholak.com
5211 104A Street NW
Edmonton
T6H 2L9
$718,800
Single Family
beds: 6
baths: 4.0
1,821 sq. ft.
built: 2025
- Status:
- Active
- Prop. Type:
- Single Family
- MLS® Num:
- E4491581
- Bedrooms:
- 6
- Bathrooms:
- 4
- Year Built:
- 2025
- Photos (53)
- Schedule / Email
- Send listing
- Mortgage calculator
- Print listing
Schedule a viewing:
- Go on AB-2 N Continue on Gateway Blvd to 105 St NW Continue on 105 St NW. Take 52 Ave NW to 104a St NW
- Property Type:
- Single Family
- Dwelling Type:
- Detached Single Family
- Home Style:
- 2 Storey
- Total Floor Area:
- 1,821.16 sq. ft.
- Price Per SqFt:
- $394.69
- Total area above main level.:
- 923 sq. ft.
- Total area main level.:
- 898.58 sq. ft.
- Total area above grade.:
- 1,821 sq. ft.
- Finished Area Below Grade:
- 795.24 sq. ft.
- Secondary Suite:
- Yes
- 2nd Suite Permit By Seller:
- Yes
- Separate Entrance:
- Yes
- Taxes:
- Signup
- Grade Level Entry:
- No
- Levels:
- 3
- Exposure / Faces:
- West
- Year built:
- 2025 (Age: 1)
- Bedrooms:
- 6 (Above Grd: 4)
- Bathrooms:
- 4.0 (Full:3/Half:1)
- Total Rooms Above Grade:
- 9
- Plan:
- 2520548
- Building Type:
- Detached Single Family
- Construction:
- Wood, Vinyl
- Foundation:
- Concrete Perimeter
- Basement:
- Full, Finished
- Basement Development:
- Fully Finished
- Roof:
- Asphalt Shingles
- Floor Finish:
- Carpet, Ceramic Tile, Vinyl Plank
- Heating:
- Forced Air-2, Natural Gas
- Fireplace:
- Yes
- Fireplace Fuel:
- Electric
- Fireplace Type:
- Tile Surround
- Parking:
- Double Garage Detached
- Enclosed Parking:
- 2
- Total Parking Spaces:
- 4
- Garage:
- Yes
- Ensuite:
- Yes
- Closet Organizers, Detectors Smoke, No Animal Home, No Smoking Home
- Northwest
- Pleasantview (Edmonton)
- Back Lane, Flat Site, Not Fenced, Playground Nearby, Public Transportation, Schools, Shopping Nearby
- Closet Organizers, Detectors Smoke, No Animal Home, No Smoking Home
- Back Lane, Flat Site, Not Fenced, Playground Nearby, Public Transportation, Schools, Shopping Nearby
- ensuite bathroom
- Builder Appliance Credit
- None Known
- Private
- Floor
- Type
- Size
- Other
- Main
- Living Room
- 18'6" × 10'11"
- -
- Main
- Dining Room
- 11'11" × 10'2"
- -
- Main
- Kitchen
- 14'1" × 11'8"
- -
- Upper Level(s)
- Bonus Room
- 8'8" × 7'7"
- -
- Upper Level(s)
- Master Bedroom
- 12'10" × 12'
- -
- Upper Level(s)
- Bedroom 2
- 12'5" × 8'11"
- -
- Upper Level(s)
- Bedroom 3
- 10'1" × 8'4"
- -
- Basement
- Bedroom 4
- 11'1" × 10'6"
- -
- Basement
- Bedroom
- 9'6" × 8'1"
- -
- Basement
- Second Kitchen
- 13'10" × 8'
- -
- Main
- Bedroom
- 11'8" × 7'11"
- -
- Basement
- Recreation Room
- 11'5" × 9'8"
- -
- Main
- Mud Room
- 10'10" × 6'
- -
- Basement
- Utility Room
- 11'11" × 6'1"
- -
- Floor
- Ensuite
- Pieces
- Other
- Main
- No
- 2
- Upper Level(s)
- No
- 4
- Upper Level(s)
- Yes
- 5
- Basement
- No
- 4
- Association Fee Frequency:
- Signup
- Association Fee Amount:
- Signup
- Application Fee Amount:
- 7.68
- Seller Rights Reserved:
- No
- Elem. School:
- Lendrum School
- Middle School:
- Allendale School
- High School:
- Strathcona School
- Zone:
- Zone 15
- Zoning:
- Zone 15
- Title to Land:
- Fee Simple
- Legal Lot:
- 15B
- Road Access:
- Paved
- LINC Number:
- 0040248593
- Days On Website:
- 44 day(s)
-
 Modern architectural style featuring a multi-toned facade, large windows, and a prominent front entrance with a contemporary door
 -
Modern facade featuring multi-tone siding, white trim, and a prominent dark roofline
-
Contemporary two-story exterior with white siding and dark accent paneling
-
Modern entry door with horizontal frosted glass inserts and brushed nickel hardware
-
Contemporary entry door with frosted glass panels, matte black hardware, and crisp white trim
-
White closet featuring a clothing rod and lower shelf
-
Spacious interior featuring wood-finish flooring, recessed lighting, and a horizontal window
-
Bright room featuring wood-finish flooring and white baseboards
-
Expansive living space featuring wood-finish flooring, a contemporary fireplace with a marble-look surround, and recessed lighting
-
Spacious living area featuring wood-finish flooring, recessed lighting, and a large window
-
Modern kitchen featuring a large island with a waterfall countertop, sleek cabinetry, wood-finish flooring, and contemporary pendant lighting
-
Contemporary kitchen featuring a waterfall island with white marble-finish countertops, wood-finish cabinetry, and matte black hardware
-
Kitchen island featuring a light wood-finish base, integrated cabinetry, and a white countertop
-
Built-in shelving featuring a clean white finish, multiple storage levels, and a corner configuration
-
Bright interior room featuring a large triple-pane window, white walls, and wood-finish flooring
-
Bright room featuring wood-finish flooring, crisp white walls, and a large window with white trim
-
Built-in entryway bench with integrated storage and paneling
-
Entryway featuring a white paneled door with integrated glass, wood-finish flooring, and crisp white walls
-
Built-in mudroom bench with cubby storage and black coat hooks
-
Modern vanity featuring a rectangular undermount sink, quartz countertop with subtle veining, and a matte black faucet
-
Open concept interior featuring wood-finish flooring, a contemporary fireplace with a stone-look surround, recessed lighting, and a large picture window
-
Carpeted staircase with light-toned walls and a black metal handrail
-
Carpeted room with a double window and overhead lighting
-
Upper-level hallway with neutral carpet, white walls, recessed lighting, and a modern stair railing with dark metal spindles and a wood-finish top rail
-
Bright room featuring a dual-pane window, neutral carpet flooring, white baseboards, and a ceiling light fixture
-
Room featuring a large triple-pane window, neutral carpet flooring, white walls, and two wall-mounted sconce light fixtures
-
Plush carpet flooring complements crisp white walls
-
Bathroom featuring a dual vanity with rectangular vessel sinks, matte black wall-mounted faucets, and light wood-finish cabinetry
-
Bathroom featuring a tiled shower enclosure with a clear glass door, built-in bathtub, and matte black fixtures
-
Walk-in closet with built-in shelving, hanging rod, high window, and neutral carpet
-
Room featuring plush carpet flooring, white walls, a single window, and a double-door closet with matte black hardware
-
Carpeted room with white walls, baseboards, and a modern white door featuring matte black hardware
-
Integrated closet system featuring white bi-fold doors with horizontal grooves, multiple white shelving units, a clothing rod, and neutral-toned carpeting
-
Room featuring light neutral carpeting and white painted walls
-
Light-toned carpet flooring complements white walls
-
Bathroom featuring a white bathtub with subway tile surround, single vanity with a white countertop and integrated sink, matte black faucet, and a large framed mirror
-
Utility room featuring wood-finish cabinetry with matte black hardware, a stainless steel sink, and white countertop
-
Staircase featuring wood-finish treads, white risers, and a contemporary railing with white balusters and black spindles
-
Kitchenette featuring white cabinetry, black hardware, wood-finish flooring, and recessed lighting
-
Kitchenette featuring white high-gloss cabinetry, quartz-finish countertops, and a full-height backsplash with a marble-effect pattern
-
Entryway featuring wood-finish flooring, white walls, and a staircase with white risers, wood treads, and a white handrail with black vertical balusters
-
Hallway featuring wood-finish flooring, crisp white walls, and contemporary black door hardware
-
Bright room featuring wood-finish flooring, white walls, and a white-framed casement window with frosted glass
-
Room featuring wood-finish flooring, white walls, and bright white baseboards
-
Recessed wardrobe with a hanging rod and two integrated shelves, finished in white
-
Room featuring white walls, wood-finish flooring, white baseboards, and a single window with white trim
-
Interior space featuring wood-finish flooring, white walls, and modern white doors with black hardware
-
Electrical panel and exposed wiring installation against an OSB board
-
Dedicated utility space featuring wood-finish flooring, white walls, and a modern paneled door
-
Bathroom featuring a white vanity with an integrated sink, matte black faucet, and a tiled shower-over-tub with matte black fixtures
-
Floor plan
-
Floor plan
-
Floor plan
- Listings on market:
- 147
- Avg list price:
- $685,000
- Min list price:
- $175,000
- Max list price:
- $4,900,000
- Avg days in system:
- 44
- Min days in system:
- 1
- Max days in system:
- 560
- Avg price per sq.ft.:
- $473.01

- NORM CHOLAK
- RE/MAX River City
- 1 (780) 991-1313
- norm@normcholak.com
Ready to Buy in Pleasantview Edmonton? – CLICK HERE!!!
Ready to Sell in Pleasantview Edmonton? – CLICK HERE!!!
PLEASANTVIEW EDMONTON HOMES FOR SALE
For further information on any of these Pleasantview Edmonton Homes for Sale, call Norm Cholak at 780-991-1313 or email norm@normcholak.com. Norm is an expert and experienced Realtor in the Pleasantview area of Edmonton and can help you buy or sell your Pleasantview Edmonton Home today!
PLEASANTVIEW EDMONTON REAL ESTATE
Welcome to Pleasantview, Edmonton.
Originally named Martin Estates after David Martin, a pioneer and original settler of the area, Pleasantview, Edmonton, got its modern-day name due to its idyllic landscape. During the 1940s, prairie farmland was subdivided into half-acre and one-acre lots that were sold to returning veterans under the Veteran’s Land Act.
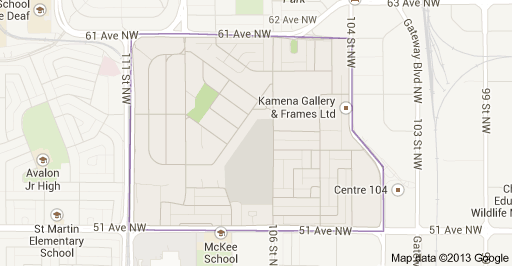
Today, Pleasantview has grown to a community of around 3,700. Pleasantview is bounded on the west by 111th Street, on the east by Calgary Trail, on the south by 51st Avenue, and on the north by 61st Avenue. Two main commercial areas serve residents of Pleasantview, one at the corner of 51st Avenue and 111th Street, and a second along Calgary Trail South. Known for its larger than average lot sizes and ample park space, Pleasantview is also home to the well- reputed Mount Pleasant School. Factoring in its proximity to Southgate Centre, the LRT, and Whitemud Drive, Plesantview has transformed itself into a highly desirable place to live.