Pleasantview Edmonton Homes for Sale by Norm Cholak of RE/MAX River City Real Estate Edmonton. For further information or to view any of these Pleasantview Edmonton homes please call Norm at 780-991-1313 or email Norm at norm@normcholak.com
10617 60A Avenue NW
Edmonton
T6H 1K5
$825,000
Single Family
beds: 5
baths: 4.0
2,217 sq. ft.
built: 2026
- Status:
- Active
- Prop. Type:
- Single Family
- MLS® Num:
- E4496709
- Bedrooms:
- 5
- Bathrooms:
- 4
- Year Built:
- 2026
- Photos (73)
- Schedule / Email
- Send listing
- Mortgage calculator
- Print listing
Schedule a viewing:
- Property Type:
- Single Family
- Dwelling Type:
- Duplex
- Home Style:
- 2 Storey
- Total Floor Area:
- 2,217.38 sq. ft.
- Price Per SqFt:
- $372.06
- Total area below main level.:
- 871.88 sq. ft.
- Total area above grade.:
- 2,217 sq. ft.
- Secondary Suite:
- Yes
- 2nd Suite Permit By Seller:
- Yes
- Separate Entrance:
- Yes
- Taxes:
- Signup
- Lot Area:
- 7,471.66 sq. ft.
- Grade Level Entry:
- No
- Levels:
- 3
- Exposure / Faces:
- Northeast
- Year built:
- 2026 (Age: 0)
- Bedrooms:
- 5 (Above Grd: 3)
- Bathrooms:
- 4.0 (Full:4/Half:0)
- Total Rooms Above Grade:
- 7
- Plan:
- 2620973
- Building Type:
- Half Duplex
- Construction:
- Wood, Vinyl
- Foundation:
- Concrete Perimeter
- Basement:
- Full, Finished
- Basement Development:
- Fully Finished
- Roof:
- Asphalt Shingles
- Floor Finish:
- Carpet, Ceramic Tile, Vinyl Plank
- Heating:
- Forced Air-2, Natural Gas
- Fireplace:
- Yes
- Fireplace Fuel:
- Electric
- Fireplace Type:
- Mantel
- Parking:
- Double Garage Attached
- Enclosed Parking:
- 2
- Total Parking Spaces:
- 4
- Garage:
- Yes
- Ensuite:
- Yes
- Ceiling 9 ft., Detectors Smoke, No Animal Home, No Smoking Home, Vinyl Windows, Infill Property
- Northwest
- Pleasantview (Edmonton)
- Flat Site, Playground Nearby, Public Transportation, Schools, Shopping Nearby
- Ceiling 9 ft., Detectors Smoke, No Animal Home, No Smoking Home, Vinyl Windows, Infill Property
- Flat Site, Playground Nearby, Public Transportation, Schools, Shopping Nearby
- ensuite bathroom
- Dishwasher-Built-In, Garage Control, Garage Opener, Hood Fan, Microwave Hood Fan, Oven-Built-In, Stove-Countertop Electric, Stove-Electric, Dryer-Two, Refrigerators-Two, Washers-Two
- None Known
- Private
- Floor
- Type
- Size
- Other
- Main
- Living Room
- 17'7¼" × 11'5"
- -
- Main
- Dining Room
- 10'1" × 8'8"
- -
- Main
- Kitchen
- 15'5" × 8'8"
- -
- Basement
- Family Room
- 18'4¾" × 12'
- -
- Main
- Den
- 9'6" × 8'10"
- -
- Upper Level(s)
- Bonus Room
- 18'6" × 10'11"
- -
- Upper Level(s)
- Master Bedroom
- 16'1¼" × 13'2"
- -
- Upper Level(s)
- Bedroom 2
- 16'4¾" × 10'
- -
- Upper Level(s)
- Bedroom 3
- 14'6" × 9'10"
- -
- Basement
- Bedroom 4
- 10'8" × 9'2"
- -
- Basement
- Bedroom
- 10' × 10'
- -
- Floor
- Ensuite
- Pieces
- Other
- Main
- No
- 3
- Upper Level(s)
- No
- 5
- Upper Level(s)
- Yes
- 5
- Basement
- No
- 4
- Zone:
- Zone 15
- Zoning:
- Zone 15
- Title to Land:
- Fee Simple
- Legal Lot:
- 13B
- Road Access:
- Paved Driveway to House
- LINC Number:
- 0040753576
- Days On Website:
- 14 day(s)
-
 Photo 1 of 73
 -
Photo 2 of 73
-
Photo 3 of 73
-
Photo 4 of 73
-
Photo 5 of 73
-
Photo 6 of 73
-
Photo 7 of 73
-
Photo 8 of 73
-
Photo 9 of 73
-
Photo 10 of 73
-
Photo 11 of 73
-
Photo 12 of 73
-
Photo 13 of 73
-
Photo 14 of 73
-
Photo 15 of 73
-
Photo 16 of 73
-
Photo 17 of 73
-
Photo 18 of 73
-
Photo 19 of 73
-
Photo 20 of 73
-
Photo 21 of 73
-
Photo 22 of 73
-
Photo 23 of 73
-
Photo 24 of 73
-
Photo 25 of 73
-
Photo 26 of 73
-
Photo 27 of 73
-
Photo 28 of 73
-
Photo 29 of 73
-
Photo 30 of 73
-
Photo 31 of 73
-
Photo 32 of 73
-
Photo 33 of 73
-
Photo 34 of 73
-
Photo 35 of 73
-
Photo 36 of 73
-
Photo 37 of 73
-
Photo 38 of 73
-
Photo 39 of 73
-
Photo 40 of 73
-
Photo 41 of 73
-
Photo 42 of 73
-
Photo 43 of 73
-
Photo 44 of 73
-
Photo 45 of 73
-
Photo 46 of 73
-
Photo 47 of 73
-
Photo 48 of 73
-
Photo 49 of 73
-
Photo 50 of 73
-
Photo 51 of 73
-
Photo 52 of 73
-
Photo 53 of 73
-
Photo 54 of 73
-
Photo 55 of 73
-
Photo 56 of 73
-
Photo 57 of 73
-
Photo 58 of 73
-
Photo 59 of 73
-
Photo 60 of 73
-
Photo 61 of 73
-
Photo 62 of 73
-
Photo 63 of 73
-
Photo 64 of 73
-
Photo 65 of 73
-
Photo 66 of 73
-
Photo 67 of 73
-
Photo 68 of 73
-
Photo 69 of 73
-
Photo 70 of 73
-
Photo 71 of 73
-
Photo 72 of 73
-
Photo 73 of 73
- Listings on market:
- 141
- Avg list price:
- $685,000
- Min list price:
- $175,000
- Max list price:
- $4,900,000
- Avg days in system:
- 46
- Min days in system:
- 1
- Max days in system:
- 558
- Avg price per sq.ft.:
- $473.99

- NORM CHOLAK
- RE/MAX River City
- 1 (780) 991-1313
- norm@normcholak.com
Ready to Buy in Pleasantview Edmonton? – CLICK HERE!!!
Ready to Sell in Pleasantview Edmonton? – CLICK HERE!!!
PLEASANTVIEW EDMONTON HOMES FOR SALE
For further information on any of these Pleasantview Edmonton Homes for Sale, call Norm Cholak at 780-991-1313 or email norm@normcholak.com. Norm is an expert and experienced Realtor in the Pleasantview area of Edmonton and can help you buy or sell your Pleasantview Edmonton Home today!
PLEASANTVIEW EDMONTON REAL ESTATE
Welcome to Pleasantview, Edmonton.
Originally named Martin Estates after David Martin, a pioneer and original settler of the area, Pleasantview, Edmonton, got its modern-day name due to its idyllic landscape. During the 1940s, prairie farmland was subdivided into half-acre and one-acre lots that were sold to returning veterans under the Veteran’s Land Act.
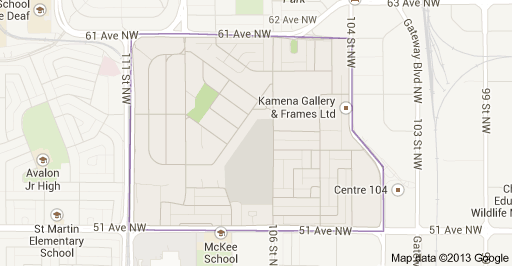
Today, Pleasantview has grown to a community of around 3,700. Pleasantview is bounded on the west by 111th Street, on the east by Calgary Trail, on the south by 51st Avenue, and on the north by 61st Avenue. Two main commercial areas serve residents of Pleasantview, one at the corner of 51st Avenue and 111th Street, and a second along Calgary Trail South. Known for its larger than average lot sizes and ample park space, Pleasantview is also home to the well- reputed Mount Pleasant School. Factoring in its proximity to Southgate Centre, the LRT, and Whitemud Drive, Plesantview has transformed itself into a highly desirable place to live.