Pleasantview Edmonton Homes for Sale by Norm Cholak of RE/MAX River City Real Estate Edmonton. For further information or to view any of these Pleasantview Edmonton homes please call Norm at 780-991-1313 or email Norm at norm@normcholak.com
5208 105 Street NW
Edmonton
T6H 2M8
$459,999
Single Family
beds: 3
baths: 3.0
1,130 sq. ft.
built: 1960
- Status:
- Active
- Prop. Type:
- Single Family
- MLS® Num:
- E4500372
- Bedrooms:
- 3
- Bathrooms:
- 3
- Year Built:
- 1960
- Photos (35)
- Schedule / Email
- Send listing
- Mortgage calculator
- Print listing
Schedule a viewing:
- Property Type:
- Single Family
- Dwelling Type:
- Detached Single Family
- Home Style:
- Bungalow
- Total Floor Area:
- 1,130.22 sq. ft.
- Price Per SqFt:
- $407
- Total area above grade.:
- 1,130 sq. ft.
- Secondary Suite:
- No
- Separate Entrance:
- No
- Taxes:
- Signup
- Lot Area:
- 5,949.32 sq. ft.
- Grade Level Entry:
- No
- Levels:
- 2
- Exposure / Faces:
- East
- Year built:
- 1960 (Age: 66)
- Bedrooms:
- 3 (Above Grd: 2)
- Bathrooms:
- 3.0 (Full:3/Half:0)
- Total Rooms Above Grade:
- 5
- Plan:
- 735MC
- Building Type:
- Detached Single Family
- Construction:
- Wood, Vinyl
- Foundation:
- Concrete Perimeter
- Basement:
- Full, Finished
- Basement Development:
- Fully Finished
- Roof:
- Asphalt Shingles
- Floor Finish:
- Carpet, Hardwood
- Heating:
- Forced Air-1, Natural Gas
- Fireplace:
- Yes
- Fireplace Fuel:
- Gas
- Fireplace Type:
- Freestanding, Stone Facing
- Parking:
- Over Sized, Single Garage Attached
- Garage:
- Yes
- Ensuite:
- Yes
- See Remarks
- Northwest
- Pleasantview (Edmonton)
- Corner Lot, Fenced, Public Transportation, Shopping Nearby
- See Remarks
- Corner Lot, Fenced, Public Transportation, Shopping Nearby
- ensuite bathroom
- Dishwasher-Built-In, Dryer, Garage Opener, Hood Fan, Refrigerator, Stove-Electric, Washer
- None Known
- Private
- Floor
- Type
- Size
- Other
- Main
- Living Room
- Measurements not available
- -
- Main
- Dining Room
- Measurements not available
- -
- Main
- Kitchen
- Measurements not available
- -
- Main
- Master Bedroom
- Measurements not available
- -
- Upper Level(s)
- Bedroom 2
- Measurements not available
- -
- Basement
- Bedroom 3
- 11'6" × 9'2"
- -
- Floor
- Ensuite
- Pieces
- Other
- Main
- No
- 3
- Basement
- No
- 3
- Main
- Yes
- 3
- Zone:
- Zone 15
- Zoning:
- Zone 15
- Title to Land:
- Fee Simple
- Legal Lot:
- 17
- Road Access:
- Paved
- LINC Number:
- 0015540140
- Days On Website:
- 27 day(s)
-
 Residence featuring blue siding, a bay window, a front entry door with glass panels, a wooden porch with lattice detailing, and a paved walkway
 -
Entryway featuring wood-finish flooring, a white paneled entry door with decorative glass, two flush-mount ceiling lights, and painted walls
-
Bright living area featuring wood-finish flooring and light wall colors
-
Spacious living area featuring dark wood-finish flooring, white walls, coved ceilings, and a wide arched entryway
-
Open concept living space featuring a bay window, wood-finish flooring, and a stone-clad fireplace with a dark wood mantel
-
Bright living area featuring wood-finish flooring, a bay window, a built-in electric fireplace with stone-look surround, a front entry door with an arched window, and a white bi-fold closet door
-
Dining area featuring wood-finish flooring and a bay window
-
Contemporary kitchen featuring white cabinetry, gray square tile flooring, and light-toned countertops
-
Kitchen featuring white cabinetry, light-colored countertops, and a double basin stainless steel sink with a gooseneck faucet
-
Kitchen featuring white cabinetry, a black range with an overhead microwave, and white appliances
-
Kitchen featuring white cabinetry, light-toned countertops, a stainless-steel sink with a gooseneck faucet, and a dishwasher
-
Galley kitchen featuring white cabinetry, light-toned countertops, and a double basin sink with a gooseneck faucet
-
Hallway featuring a barn door leading to a separate area, wood-finish flooring, light gray walls, and a recessed ceiling access panel
-
Bathroom featuring a glass-enclosed shower, white vanity with integrated sink, contemporary vanity mirror with sconce lighting, mosaic tile backsplash, and wall-mounted storage cabinetry
-
Bedroom with light gray walls, wood-finish flooring, a window with a black curtain rod, and a flush-mount ceiling light fixture
-
Spacious room featuring wood-finish flooring, light blue walls, and a large window with blue privacy drapes
-
Bedroom featuring wood-finish flooring, a window with exterior tree views, and light blue wall tones
-
Bathroom featuring a white built-in jetted tub, a single vanity with a white basin sink, a mirror with strip lighting, and a window providing natural illumination
-
Lower level featuring carpeted flooring and recessed lighting
-
Spacious lower level featuring a drop ceiling, a freestanding wood stove, and a designated desk area
-
Finished basement space featuring a black freestanding stove with a glass door, a light-colored dropped ceiling, painted walls, and light-toned carpeting
-
Finished basement area featuring a staircase with wood railing, recessed lighting, drop ceiling, and a white interior door
-
Plastered ceiling and light-colored walls in this carpeted room
-
Bathroom featuring a glass-enclosed shower with black trim, a corner toilet, and a vanity with a rectangular sink and brushed nickel faucet
-
Spacious room featuring wood-finish flooring, white walls, and a drop ceiling with recessed lighting
-
Image quality insufficient for description
-
Front exterior featuring blue siding, white trim, a bay window, and a white entry door
-
Single-story residence featuring a stucco exterior with blue siding accents
-
Concrete driveway with an attached garage, bordered by a wood privacy fence and mature trees
-
Wood deck patio with multi-level steps, bordered by a privacy fence with established green foliage, and featuring string lighting overhead
-
Private backyard featuring a paved patio area, expansive lawn, full privacy fencing, and mature trees
-
Private backyard featuring a stucco structure, a manicured lawn, and a wood privacy fence
-
Expansive grassy yard with mature trees providing shade, featuring a wood fence, a separate storage shed with horizontal plank siding and shingle accents, and a stucco-sided structure
-
Attached garage with white panel door
-
Floor plan
- Listings on market:
- 151
- Avg list price:
- $670,000
- Min list price:
- $249,000
- Max list price:
- $4,900,000
- Avg days in system:
- 34
- Min days in system:
- 4
- Max days in system:
- 593
- Avg price per sq.ft.:
- $469.18

- NORM CHOLAK
- RE/MAX River City
- 1 (780) 991-1313
- norm@normcholak.com
Ready to Buy in Pleasantview Edmonton? – CLICK HERE!!!
Ready to Sell in Pleasantview Edmonton? – CLICK HERE!!!
PLEASANTVIEW EDMONTON HOMES FOR SALE
For further information on any of these Pleasantview Edmonton Homes for Sale, call Norm Cholak at 780-991-1313 or email norm@normcholak.com. Norm is an expert and experienced Realtor in the Pleasantview area of Edmonton and can help you buy or sell your Pleasantview Edmonton Home today!
PLEASANTVIEW EDMONTON REAL ESTATE
Welcome to Pleasantview, Edmonton.
Originally named Martin Estates after David Martin, a pioneer and original settler of the area, Pleasantview, Edmonton, got its modern-day name due to its idyllic landscape. During the 1940s, prairie farmland was subdivided into half-acre and one-acre lots that were sold to returning veterans under the Veteran’s Land Act.
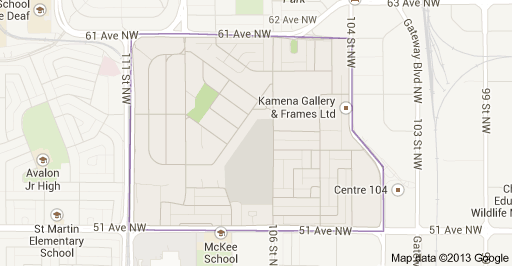
Today, Pleasantview has grown to a community of around 3,700. Pleasantview is bounded on the west by 111th Street, on the east by Calgary Trail, on the south by 51st Avenue, and on the north by 61st Avenue. Two main commercial areas serve residents of Pleasantview, one at the corner of 51st Avenue and 111th Street, and a second along Calgary Trail South. Known for its larger than average lot sizes and ample park space, Pleasantview is also home to the well- reputed Mount Pleasant School. Factoring in its proximity to Southgate Centre, the LRT, and Whitemud Drive, Plesantview has transformed itself into a highly desirable place to live.