Queen Alexandra Edmonton Homes for Sale by Norm Cholak of RE/MAX River City Real Estate Edmonton. For further information or to view any of these Queen Alexandra Edmonton homes please call Norm at 780-991-1313 or email Norm at norm@normcholak.com
303 10432 76 Avenue NW
Edmonton
T6E 1L1
$169,999
Condo
beds: 1
baths: 1.0
625 sq. ft.
built: 1979
- Status:
- Active
- Prop. Type:
- Condo
- MLS® Num:
- E4479916
- Bedrooms:
- 1
- Bathrooms:
- 1
- Year Built:
- 1979
- Photos (28)
- Schedule / Email
- Send listing
- Mortgage calculator
- Print listing
Schedule a viewing:
- Property Type:
- Condo
- Dwelling Type:
- Apartment
- Home Style:
- Single Level Apartment
- Total Floor Area:
- 625.07 sq. ft.
- Price Per SqFt:
- $271.97
- Total area above grade.:
- 625 sq. ft.
- Taxes:
- Signup
- Lot Area:
- 791.69 sq. ft.
- Elevator:
- No
- Stories Total:
- 3
- Levels:
- 1
- Floor Location:
- Top
- Floor Number:
- 3
- Balcony/Terrace:
- Yes
- Unit Exposure:
- South
- Exposure / Faces:
- South
- Year built:
- 1979 (Age: 47)
- Bedrooms:
- 1 (Above Grd: 1)
- Bathrooms:
- 1.0 (Full:1/Half:0)
- Total Rooms Above Grade:
- 5
- Plan:
- 0322240
- Building Type:
- Lowrise Apartment
- Complex / Subdivision:
- No Name
- Construction:
- Wood, Stucco
- Foundation:
- Concrete Perimeter
- Basement:
- None, No Basement
- Basement Development:
- No Basement
- Roof:
- Tar & Gravel
- Floor Finish:
- Vinyl Plank
- Heating:
- Baseboard, Natural Gas
- Parking:
- Stall, See Remarks
- Parking Plan Type:
- Assigned
- Parking Unit:
- 303
- Garage:
- No
- Ensuite:
- No
- Deck, Detectors Smoke, Security Door, See Remarks, Storage Cage
- Northwest
- Queen Alexandra
- Low Maintenance Landscape, Playground Nearby, Public Swimming Pool, Public Transportation, Schools, Shopping Nearby, See Remarks
- Deck, Detectors Smoke, Security Door, See Remarks, Storage Cage
- Low Maintenance Landscape, Playground Nearby, Public Swimming Pool, Public Transportation, Schools, Shopping Nearby, See Remarks
- Dishwasher-Built-In, Hood Fan, Refrigerator, Stove-Electric
- Pets Subject to Board App
- Private
- Floor
- Type
- Size
- Other
- Main
- Living Room
- Measurements not available
- -
- Main
- Kitchen
- Measurements not available
- -
- Floor
- Ensuite
- Pieces
- Other
- Main
- No
- 4
- Condo Fee:
- 388.13
- Condo Fee Includes:
- Exterior Maintenance, Heat, Insur. for Common Areas, Professional Management, Reserve Fund Contribution, Utilities Common Areas, Water/Sewer, Land/Snow Removal Common
- Condo Fee Pay. Schedule:
- Monthly
- Association Fee Frequency:
- Signup
- Association Fee Amount:
- Signup
- Seller Rights Reserved:
- No
- Property Management Phone:
- 780-801-5440
- Property Management Company:
- Mission Management
- Zone:
- Zone 15
- Zoning:
- Zone 15
- Title to Land:
- Fee Simple
- Road Access:
- Paved
- LINC Number:
- 0029893567
- Storage Unit #:
- 204
- Days On Website:
- 104 day(s)
-
 Photo 1 of 28
 -
The open-concept living area features light-toned flooring, a kitchen island with seating, and a modern kitchen with white cabinetry and stainless steel appliances
-
Open-concept living space featuring light-toned flooring, a kitchen with stainless steel appliances, and a breakfast bar with seating
-
The kitchen features a large kitchen island with a dark countertop and a paneled base, stainless steel appliances, white cabinetry, and a geometric pattern backsplash
-
The living area features light wood-style flooring, a sliding glass door to a balcony, and a prominent kitchen island with a dark countertop and white cabinetry
-
The property includes a private outdoor balcony with a glass railing, providing views of the neighborhood
-
Open concept living area featuring light-toned flooring, a kitchen with white cabinetry and stainless steel appliances, and a central island with seating
-
The entryway features light-toned flooring, a mirrored closet door, and a stainless steel refrigerator
-
Seller willing to purchase washer/dryer combo for buyer
-
The property features an extended countertop with a decorative panel, light-colored flooring, and a living area with a sofa
-
Kitchen featuring an island with a breakfast bar, white cabinetry, a stainless steel refrigerator, and light-toned flooring
-
Living area featuring light wood flooring, a sliding glass door leading to an outdoor space, and white walls
-
This bathroom features a contemporary dark vanity with a white countertop and a white toilet
-
The bathroom features a vanity with a white countertop and a dark blue base, a white toilet, and a bathtub with a shower
-
Bathroom featuring a vanity with a white countertop and a dark blue base cabinet, a wall-mounted mirror, and a black faucet
-
Bathroom featuring a vanity with a white countertop and a dark blue cabinet, a rectangular mirror, and a black faucet
-
The property features a built-in closet system with open shelving and drawers, a hanging rail, and light-toned flooring
-
Custom closet system featuring shelving, hanging rods, and frosted drawer storage
-
This property features a custom closet organization system with white drawers and shelving, providing ample storage space
-
This interior space features light wood flooring and a wall with decorative paneling
-
The room features a window with blinds, carpeted flooring, and a bed with a dark grey headboard
-
This room features a window with blinds, light-colored walls, and a mounted television
-
This room features a white wall with a mounted television and a decorative accent wall with a wood plank design
-
This interior space features white walls and a distinct accent wall with a light-toned, vertically oriented wood panel design
-
This room features a textured accent wall with a wood-look finish
-
This space features light wood-style flooring and a closet with mirrored sliding doors and built-in shelving
-
Entryway featuring light-toned flooring, leading towards a living area with large windows providing natural light
-
Energized Stall
- Listings on market:
- 163
- Avg list price:
- $259,900
- Min list price:
- $99,900
- Max list price:
- $2,250,000
- Avg days in system:
- 41
- Min days in system:
- 1
- Max days in system:
- 237
- Avg price per sq.ft.:
- $271.97

- NORM CHOLAK
- RE/MAX River City
- 1 (780) 991-1313
- norm@normcholak.com
Ready to Buy in Queen Alexandra Edmonton? – CLICK HERE!!!
Ready to Sell in Queen Alexandra Edmonton? – CLICK HERE!!!
QUEEN ALEXANDRA EDMONTON HOMES FOR SALE
For further information on any of these Queen Alexandra Edmonton Homes for Sale, call Norm Cholak at 780-991-1313 or email norm@normcholak.com. Norm is an expert and experienced Realtor in the Queen Alexandra area of Edmonton and can help you buy or sell your Queen Alexandra Edmonton Home today!
QUEEN ALEXANDRA EDMONTON REAL ESTATE
Welcome to Queen Alexandra, Edmonton.
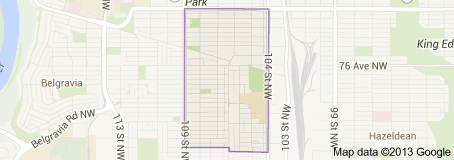
Just south of the University of Alberta is the vibrant buy xanax fast delivery community of Queen Alexandra, where mature elm trees line streets with charming character homes. Queen Alexandra is bordered by Whyte Avenue to the north, 104th Street to the east, 109th Street to the west, and 70th Avenue along the south. A popular area for students because of its proximity to the University of Alberta campus, the majority of residents in Queen Alexandra are between the ages of twenty and thirty-four. It is also adjacent to several other popular neighbourhoods, among them Strathcona and Garneau. Queen Alexandra is home to multiple parks, schools, and sports facilities and has excellent access to downtown, making it a highly desirable place to live.